2 Beds
1 Bath
870 sqft
C$349,900
259 KING Street E Unit# 1C, Stoney Creek Ontario, L8G1L9
Price per sqftC$402.18
Built in2023
Property size870 sqft
Property typeOther
Courtesy of Jeff Robson with RE/MAX Escarpment Realty Inc.
Overview
Active
Listed Jun 19, 2026
Updated 5h ago
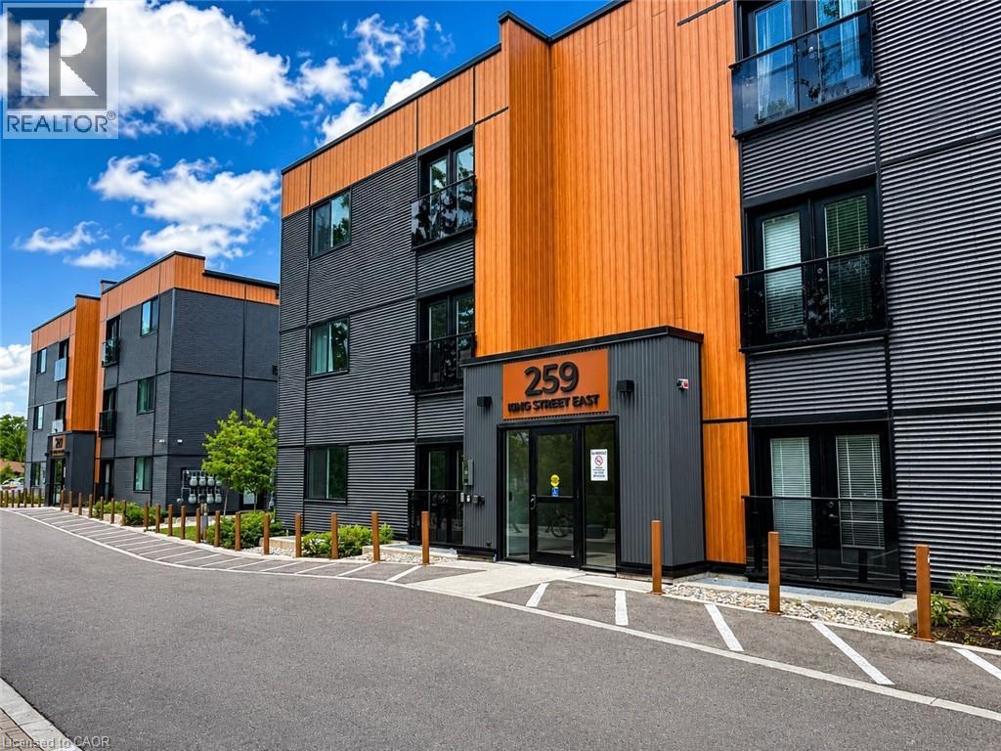
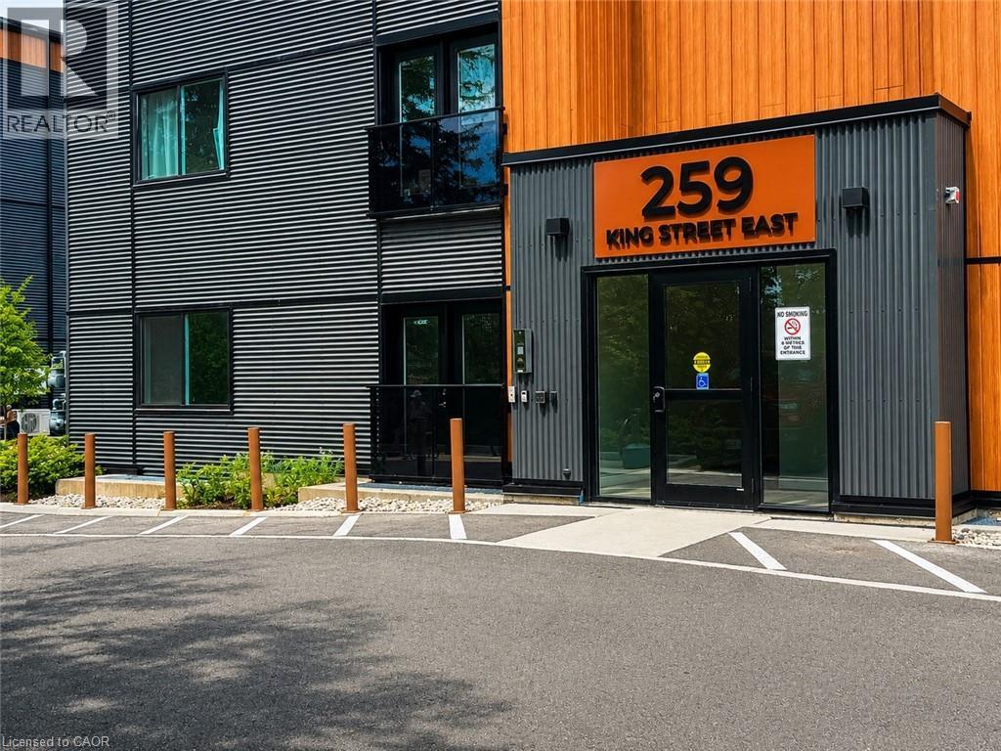
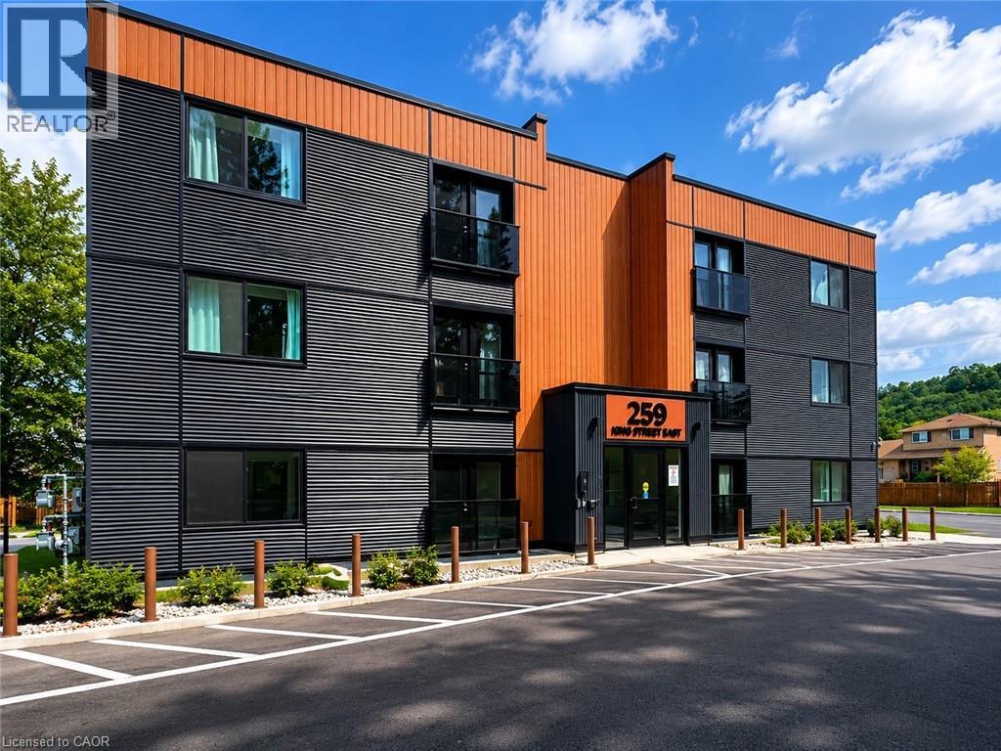
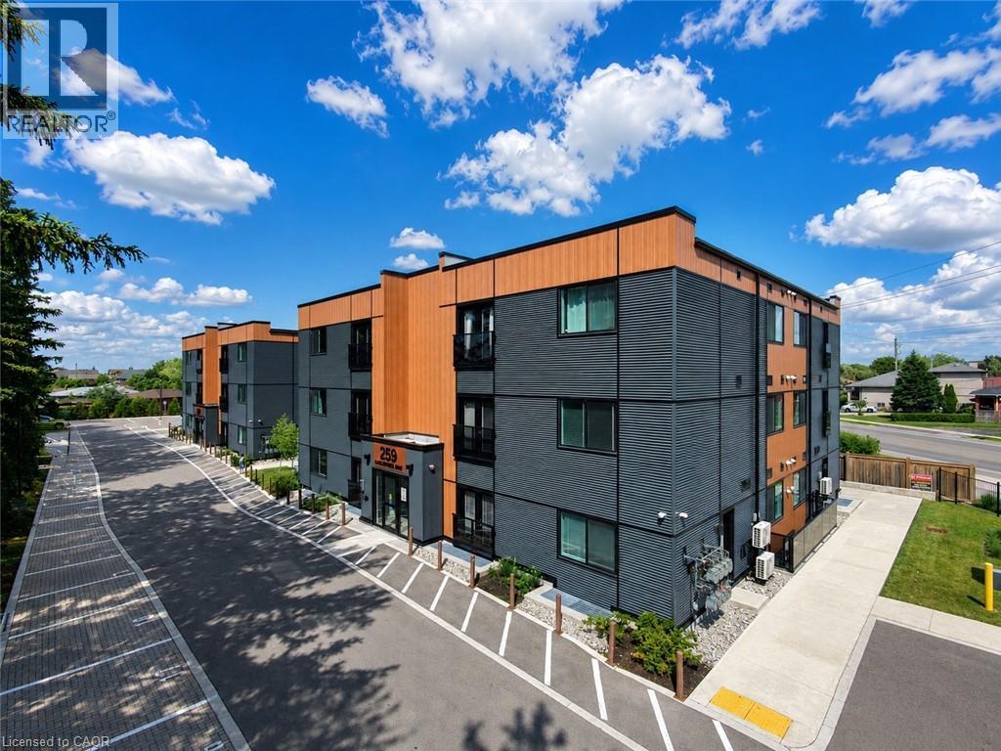
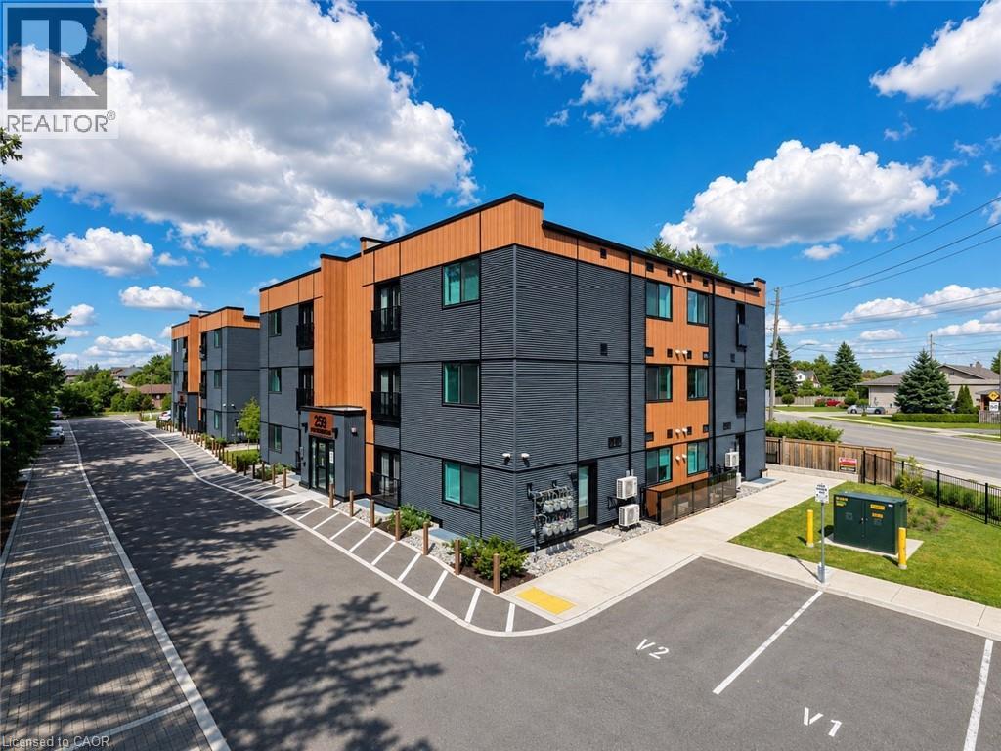
Welcome to The Independent, a modern and thoughtfully designed condominium community in the heart of Stoney Creek's desirable Cherry Heights neighbourhood. This stylish ground-floor Unit 1C features 870 sq. st. of contemporary living space with quality finishes, secure building amenities, and exceptional convenience. Step inside to discover bright, open-concept living spaces featuring luxury vinyl plank flooring, contemporary trim, modern square-panel doors, and designer-selected lighting throughout. The sleek kitchen is equipped with glossy white flat-panel cabinetry, Quartz countertops, a stainless steel undermount sink, and brushed nickel hardware. The elegant bathroom showcases a floating vanity with Quartz countertop, undermount sink, and contemporary fixtures. Enjoy independent controls for heating and cooling, along with rough-ins for phone, cable, and data services. Residents of The Independent enjoy a beautifully landscaped exterior courtyard complete with picnic tables and BBQ area, creating the perfect space to relax or entertain outdoors. Additional features include secure 24-hour entry, monitored lobby and common areas, well-lit parking and walkways, outdoor bike racks, and one exterior surface parking space. Ideally located in Stoney Creek's desirable Cherry Heights neighbourhood, The Independent provides residents with a quiet, established community setting with convenient access to parks, shopping, dining, transit, major highways, and the Niagara Escarpment. Enjoy nearby walking trails, recreation facilities, schools, and everyday amenities while remaining just minutes from downtown Hamilton and the QEW., this move-in ready suite offers the perfect blend of comfort, style, and convenience in one of Stoney Creek's most established communities. (id:41202)
Additional information
- MLS® ID
- 40841341
Interior Features
- Bedrooms
- 2
- Bathrooms
- 1
- Cooling
- Yes
- Heating
- Yes
- Basement
- No
Other Property Details
- Taxes
- $3,843
- Tax Frequency
- Annually
- Association Fee Frequency
- Monthly
Courtesy of Jeff Robson with RE/MAX Escarpment Realty Inc.
The trademarks MLS®, REALTOR®, and the associated logos are owned or controlled by The Canadian Real Estate Association. Used under license. This listing content provided by REALTOR.ca has been licensed by REALTOR® members of The Canadian Real Estate Association
©2026 Canadian Real Estate Association. All rights reserved.
