3 Beds
2 Baths
1,256 sqft
C$534,900
12 Van Riesen Drive, Niverville Manitoba, R0A0A1
Price per sqftC$425.88
Built in2026
Property size1,256 sqft
Property typeResidential
Courtesy of Wesley Dowse with Real Broker Manitoba Ltd.
Overview
Active
Listed Sep 15, 2026
Updated 32h ago
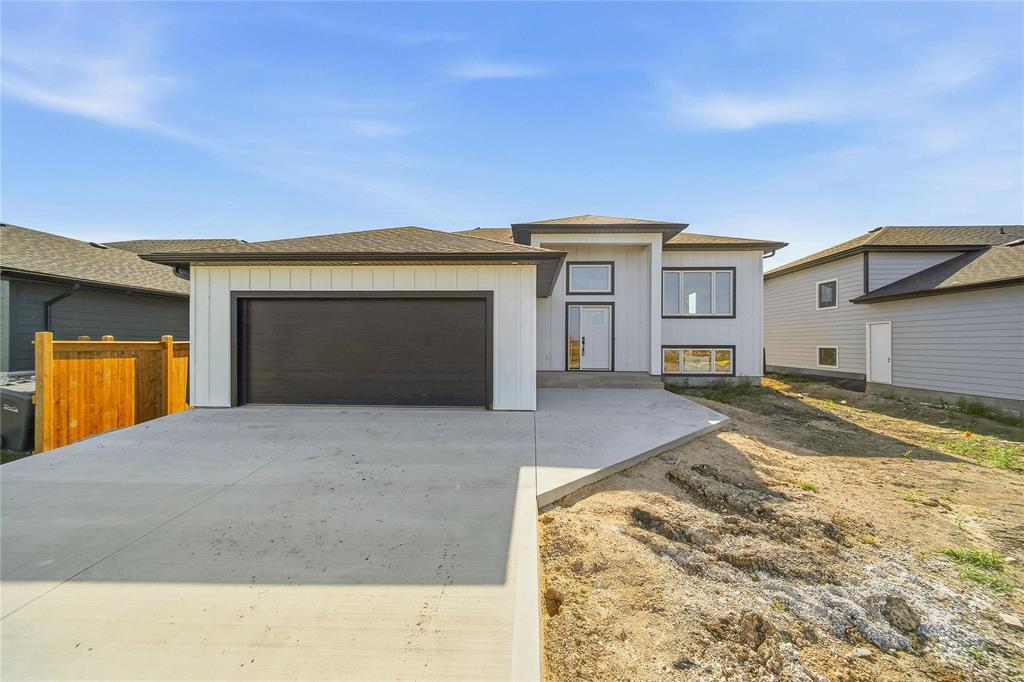
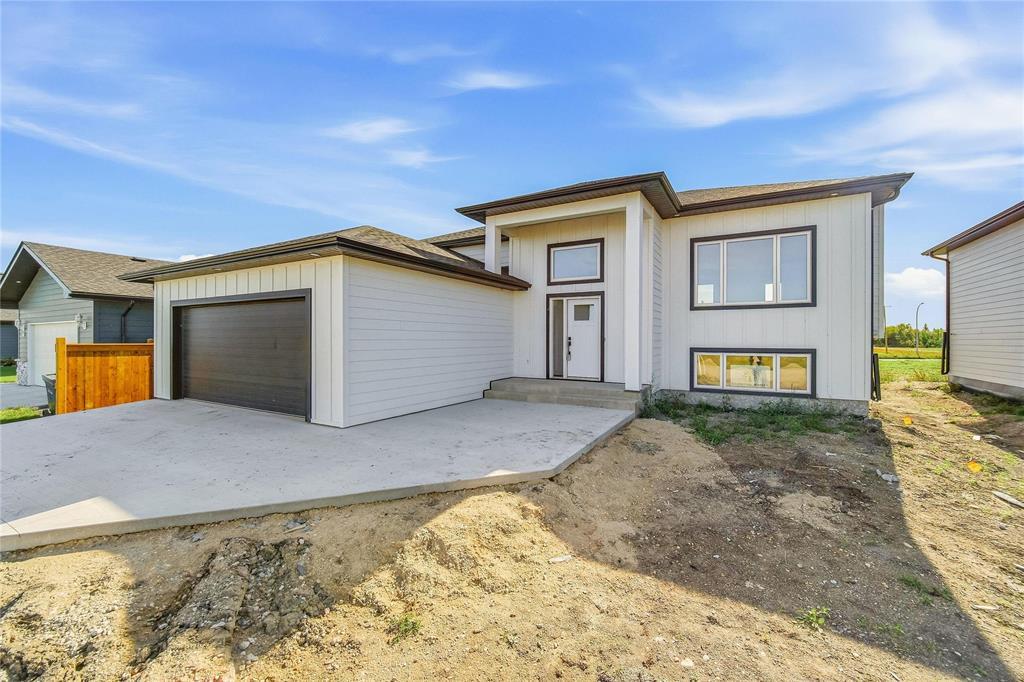
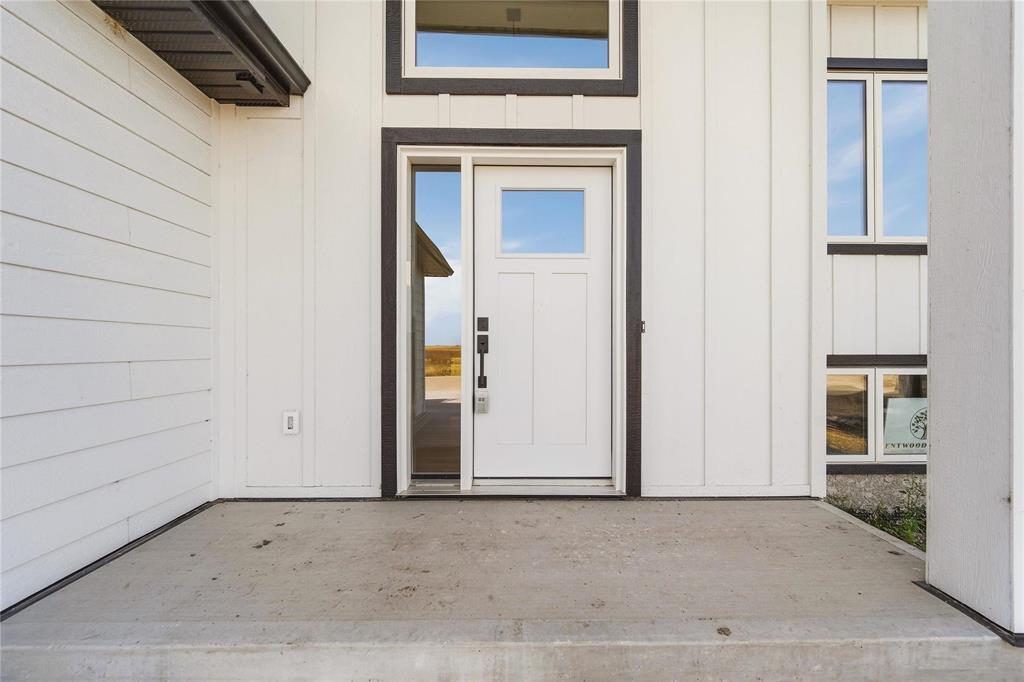
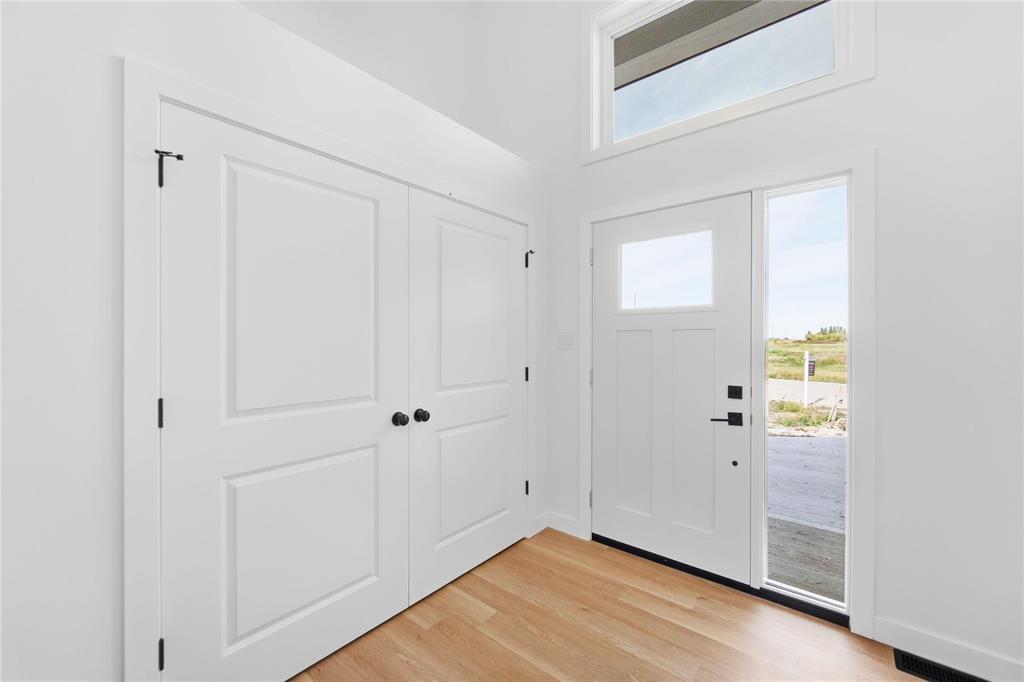
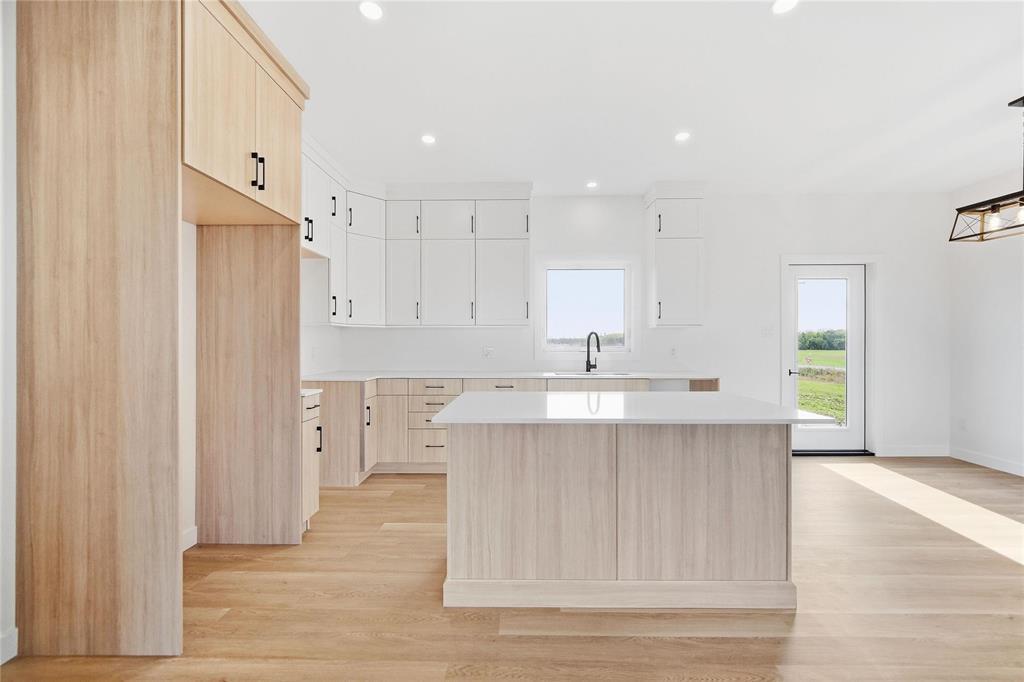
R07//Niverville/CALL NOW! This GORGEOUS NEW home is just COMPLETE & READY for a quick Possession. This bi-level home's curb appeal features an attractive blend of board & batten & LAP siding. Enter the home into a spacious & bright front foyer with direct access to the finished 22'x22' double attached garage. The open-concept main floor will be highlighted w/ 9' ceiling height and quality finishes which include large triple pane windows to bring in TONS of natural light, luxury vinyl plank flooring & quartz countertops throughout the home. The chef-inspired kitchen is functionally designed with a large island w/ seating, quartz counters, beautiful 2-tone cabinetry & large pantry adjacent to the island, providing ample prep. & storage space! A garden door off the dining area opens to a future back deck. The main floor includes 3 generous sized bedrooms, 2 fullbaths & main floor laundry. The primary bed comes equipped w/ a walk- in closet & 4pc. ensuite. This home sits on a full ICF basement built on a piled foundation w/ perimeter drywall ready for your finishing touches. Purchase price includes Net GST & 5yr new home warranty! BONUS This home will includes insulated & drywalled garage ready for Winter! (id:41202)
Additional information
- MLS® ID
- 202623238
Interior Features
- Bedrooms
- 3
- Bathrooms
- 2
- Cooling
- Yes
- Heating
- Yes
- Basement
- No
Other Property Details
- Garage
- Yes
Courtesy of Wesley Dowse with Real Broker Manitoba Ltd.
The trademarks MLS®, REALTOR®, and the associated logos are owned or controlled by The Canadian Real Estate Association. Used under license. This listing content provided by REALTOR.ca has been licensed by REALTOR® members of The Canadian Real Estate Association
©2026 Canadian Real Estate Association. All rights reserved.
