5 Beds
3 Baths
3,864 sqft
C$1,590,900
887 Fernie Road, Kamloops British Columbia, V2C1B4
Price per sqftC$411.72
Built in2022
Property size3,864 sqft
Property typeResidential
Courtesy of Rj Toor with REMAX Kamloops
Overview
Active
Listed Jul 14, 2026
Updated Jul 23
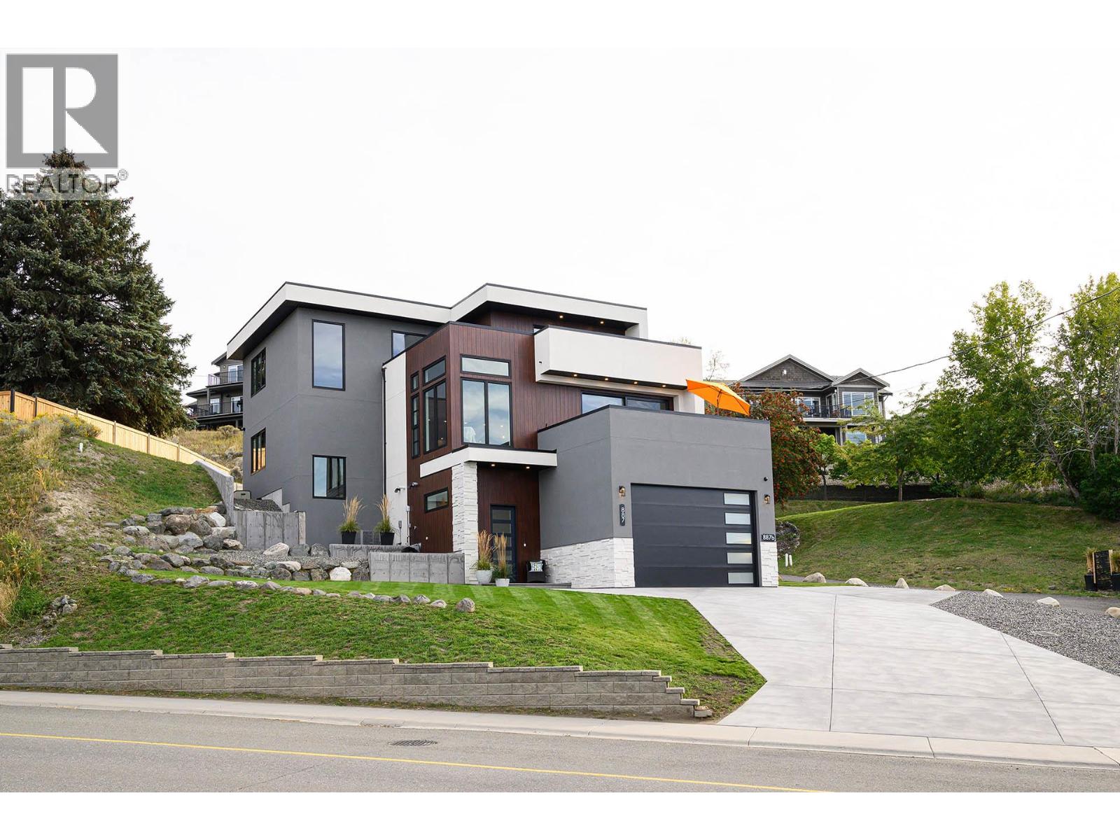
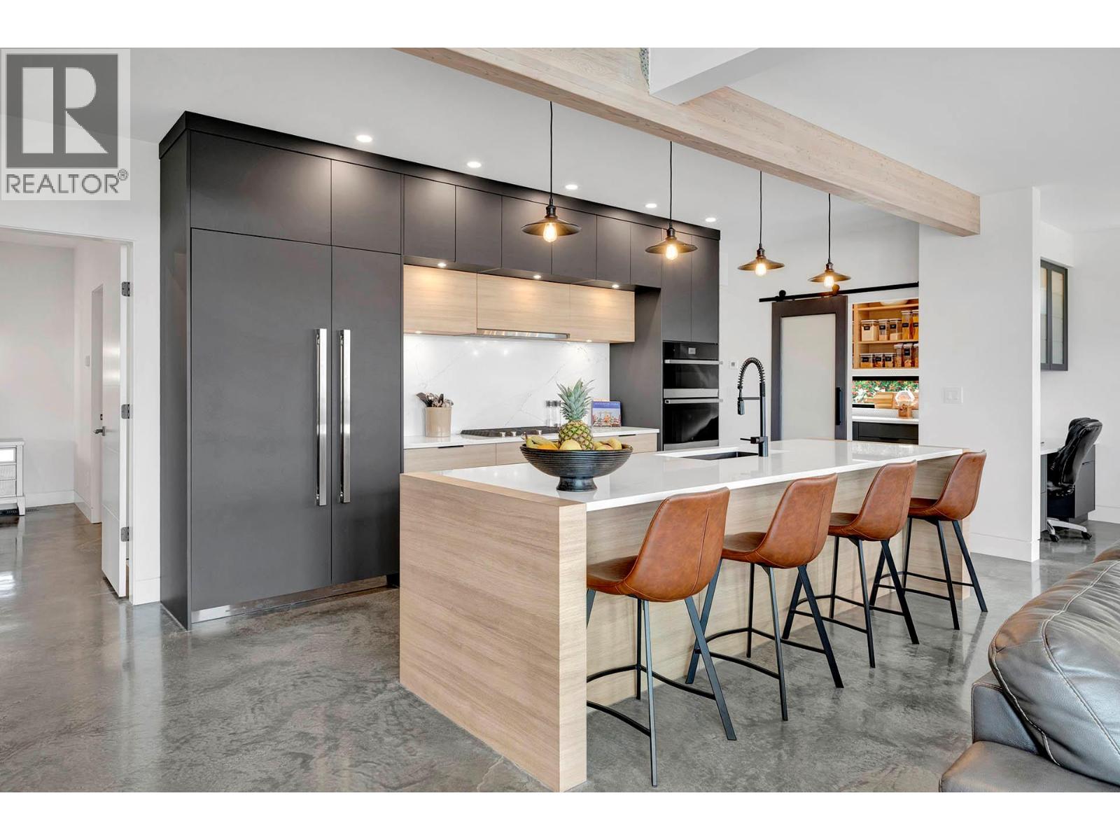
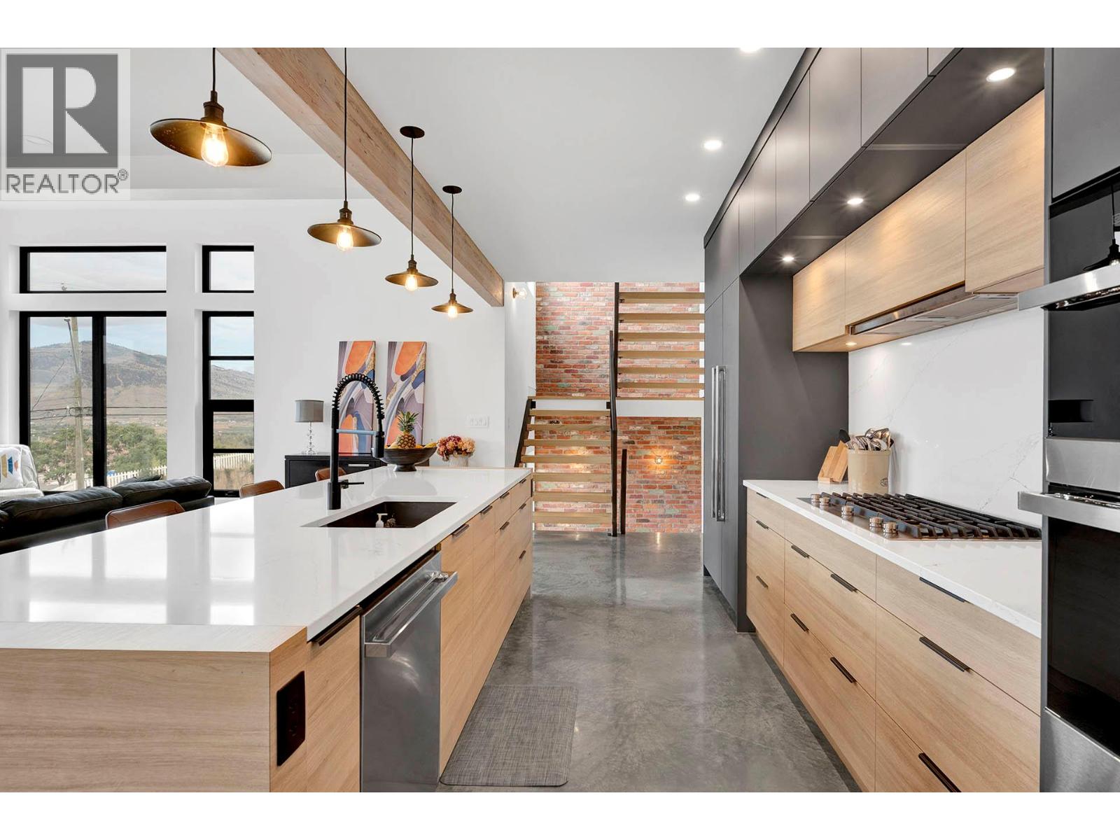
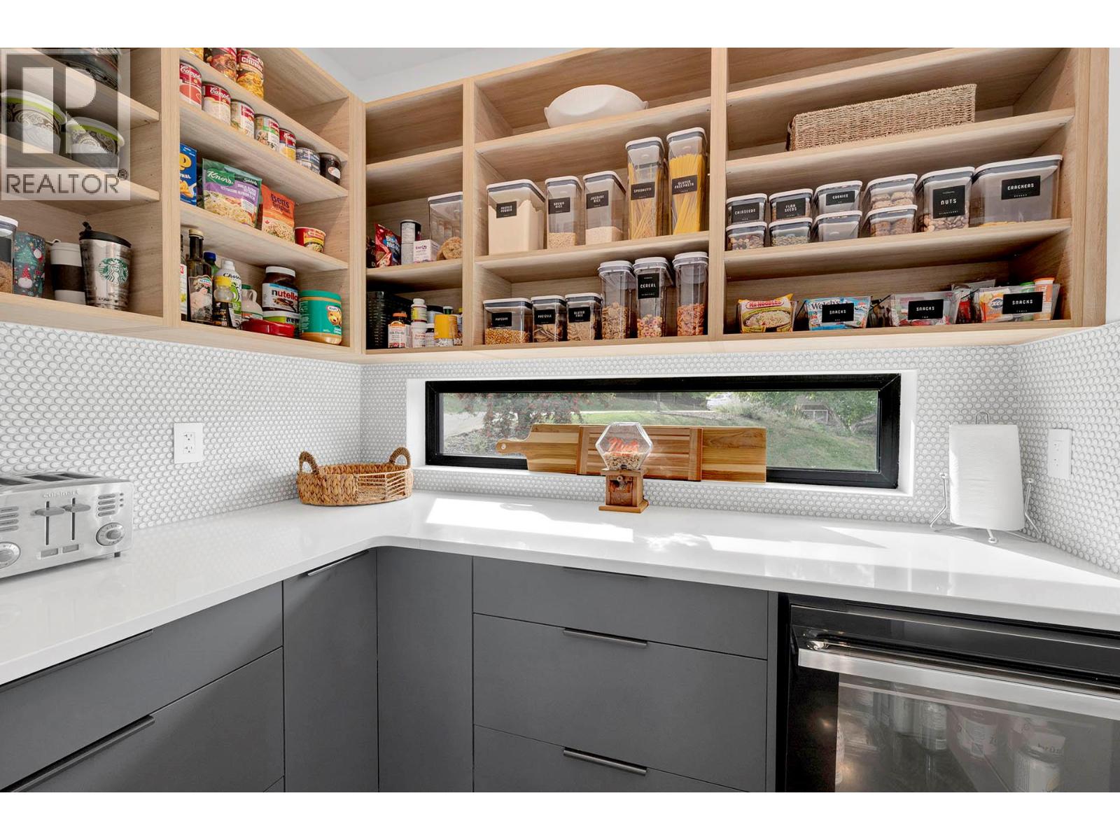
Stunning custom-built executive Sahali home offering elevated living in a prime central Kamloops location, just minutes from Thompson Rivers University and Royal Inland Hospital. This modern residence captures breathtaking views of the North and South Thompson Rivers from multiple outdoor living spaces. The main level features a bright, open-concept design with a chef-style kitchen showcasing high-end appliances, flowing seamlessly into the living and dining areas. Polished concrete floors with in-floor radiant heating add both style and comfort. Also on the main floor are the primary bedroom with ensuite and walk-in closet, powder room, laundry, and a generous butler’s pantry. Step onto the deck equipped with natural gas hookup for a BBQ. The upper level offers three spacious bedrooms, a full bathroom, and a large family or flex space opening to a second deck with hot tub and seating area. The lower level includes an additional bedroom ideal for an office or storage, radiant heat flooring, and a mechanical room with boiler, forced-air furnace, and air conditioning for year-round comfort. The lower level also has a daylight two-bedroom legal suite with in-suite laundry which is perfect for multi-generational living or provides excellent rental income. Additional features include a double garage and extra parking for suite occupants. Book your showing today to view this exceptional home, its a must see! (id:41202)
Additional information
- MLS® ID
- 10394707
Interior Features
- Bedrooms
- 5
- Bathrooms
- 3
- Fireplace
- Yes
- Cooling
- Yes
- Heating
- Yes
- Basement
- No
Exterior Features
- Lot Size
- 0.16 Acres
Other Property Details
- Garage
- Yes
- View
- Yes
Courtesy of Rj Toor with REMAX Kamloops
The trademarks MLS®, REALTOR®, and the associated logos are owned or controlled by The Canadian Real Estate Association. Used under license. This listing content provided by REALTOR.ca has been licensed by REALTOR® members of The Canadian Real Estate Association
©2026 Canadian Real Estate Association. All rights reserved.
