3 Beds
3 Baths
C$499,900
83 - 1061 EAGLETRACE DRIVE, London North (North S) Ontario, N6G0T3
Property typeResidential
Courtesy of KATE WUYTENBURG with COLDWELL BANKER DAWNFLIGHT REALTY BROKERAGE
Overview
Active
Listed Oct 5, 2026
Updated 9h ago
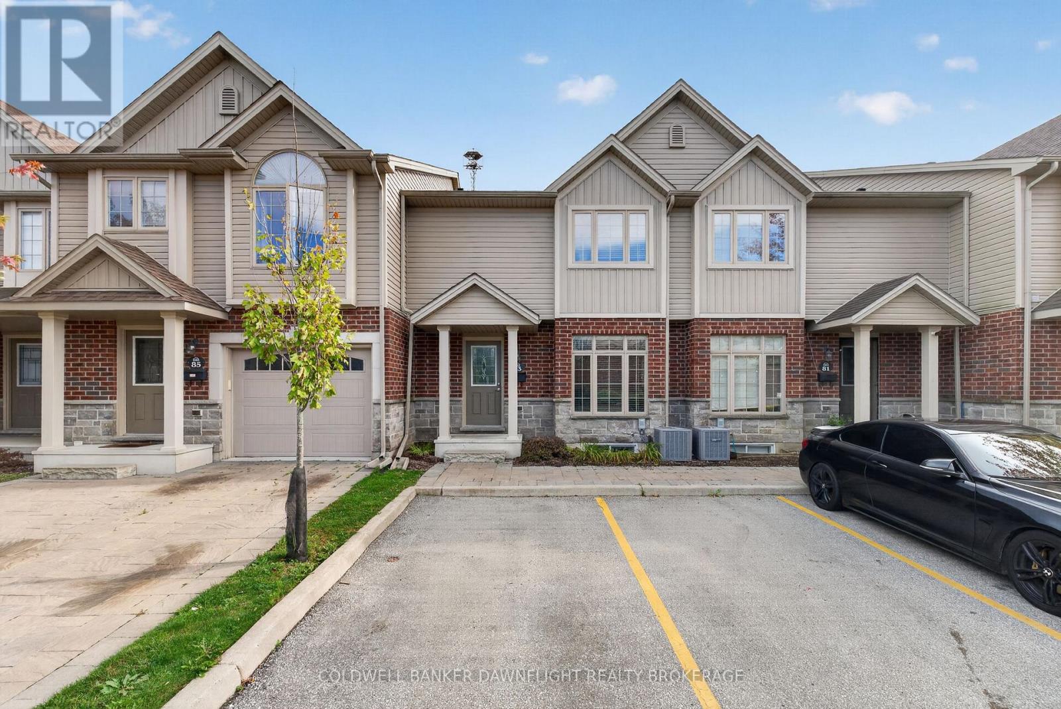
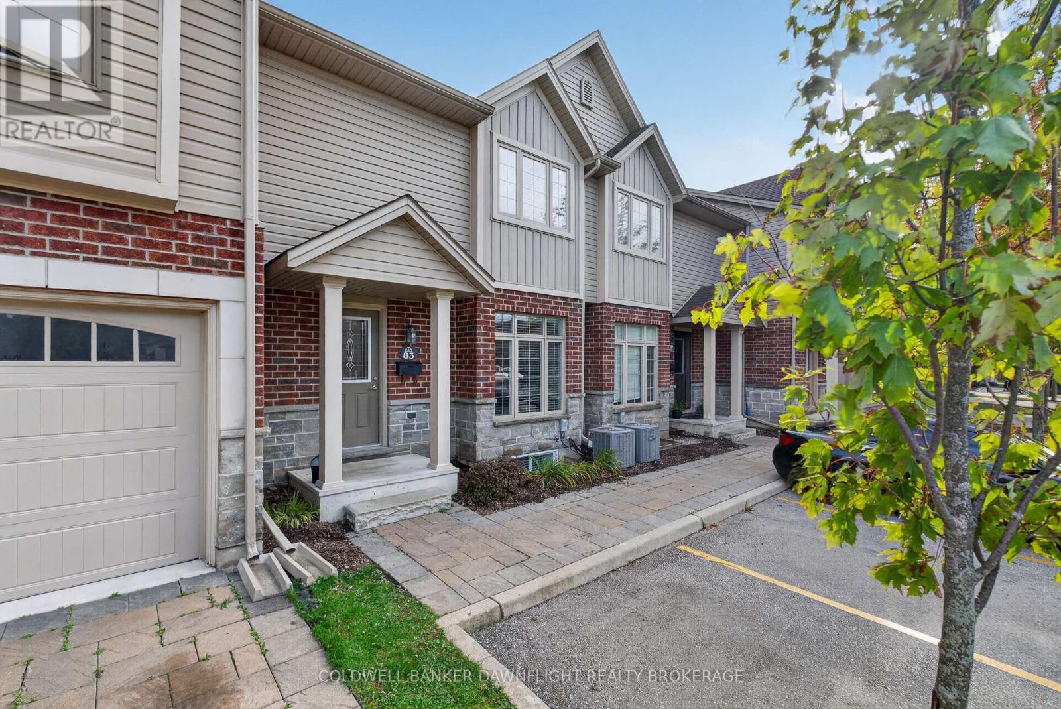
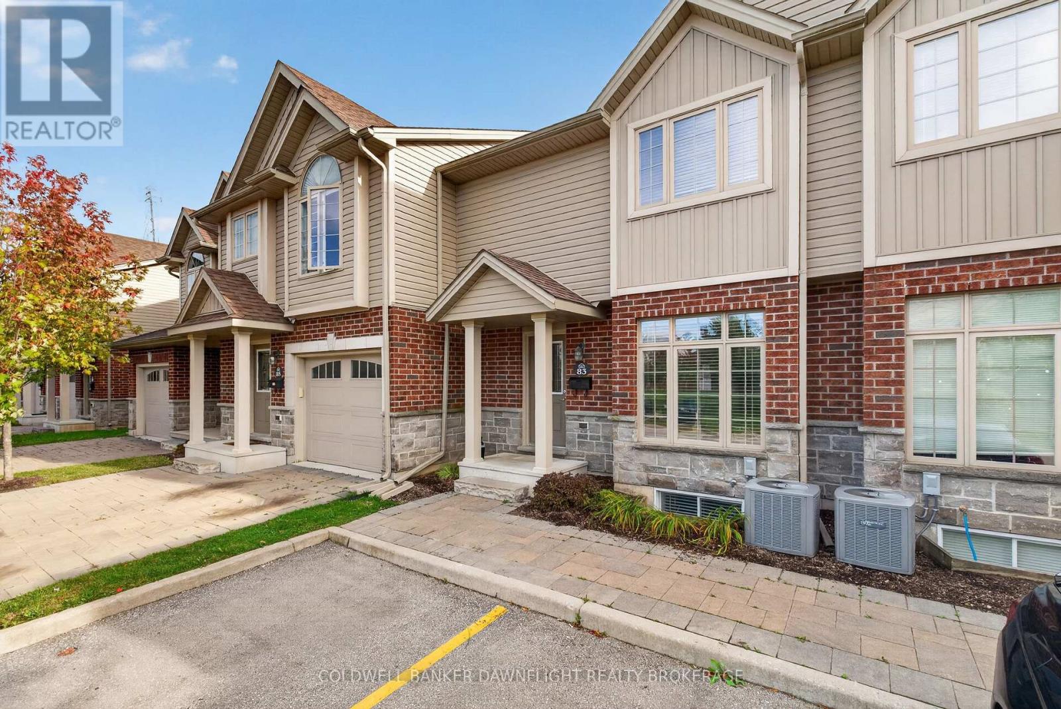
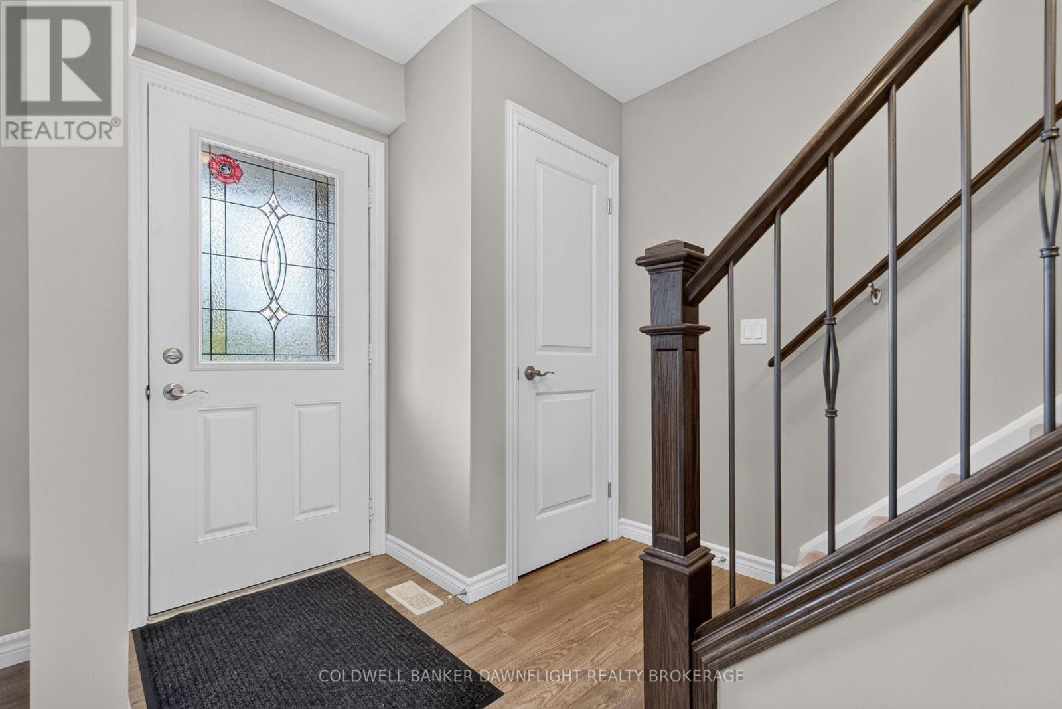
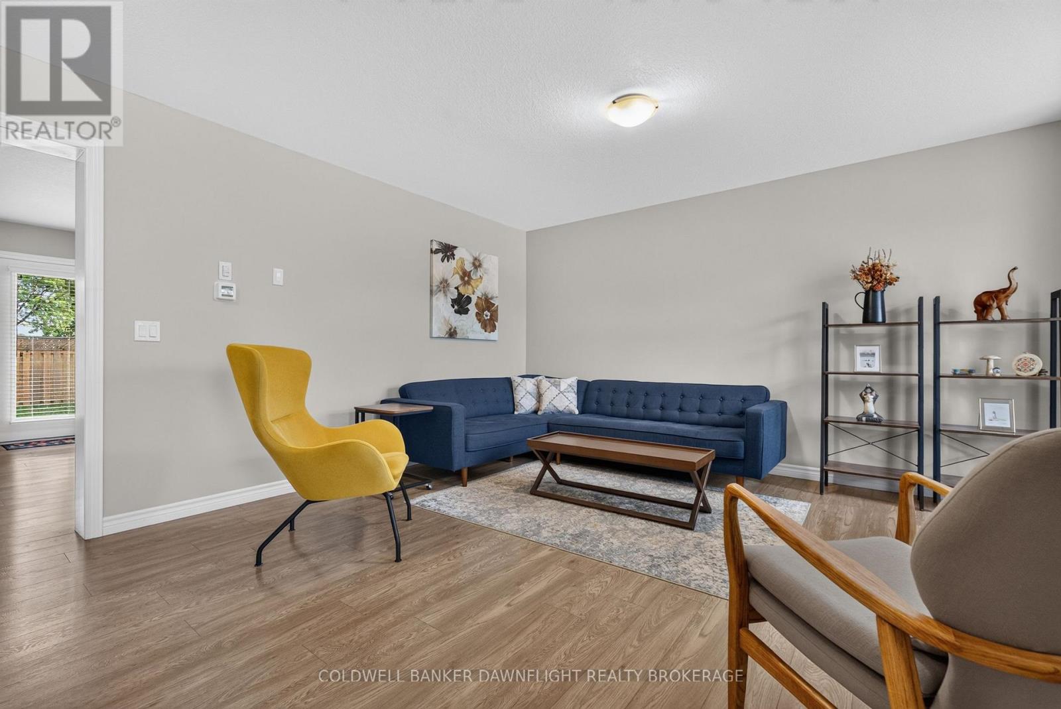
Welcome to this move-in-ready townhouse in the desirable Rembrandt Walk community of North London. Built in 2017, this meticulously maintained home offers a bright, seamless main floor featuring a modern kitchen with quartz countertops, an inviting eat-in dining area, and a spacious living room with access to a private deck, perfect for peaceful mornings or relaxing evenings. Upstairs, you'll find three generously sized bedrooms, including a comfortable primary suite complete with a walk-in closet and private 3-piece ensuite. With three bathrooms throughout the home, there's plenty of convenience for families and guests alike. The finished lower-level family room provides valuable additional living space and offers the flexibility to create a recreation room, play area, home office, or media space. An additional lower level provides bonus storage to help keep everything organized. Enjoy the convenience of two side-by-side parking spaces located directly in front of the unit. Ideally located close to schools, Western University, hospitals, shopping, parks, walking trails, and everyday amenities, this property is well suited to families, professionals, or investors looking for a well-maintained home in North London. Come take a look-and start packing! (id:41202)
Additional information
- MLS® ID
- X13861670
Interior Features
- Bedrooms
- 3
- Bathrooms
- 3
- Cooling
- Yes
- Heating
- Yes
- Basement
- No
Other Property Details
- Association Fee Frequency
- Monthly
Courtesy of KATE WUYTENBURG with COLDWELL BANKER DAWNFLIGHT REALTY BROKERAGE
The trademarks MLS®, REALTOR®, and the associated logos are owned or controlled by The Canadian Real Estate Association. Used under license. This listing content provided by REALTOR.ca has been licensed by REALTOR® members of The Canadian Real Estate Association
©2026 Canadian Real Estate Association. All rights reserved.
