3 Beds
4 Baths
2,222 sqft
C$499,900
199 Darlington Drive, Middle Sackville Nova Scotia, B4E0H4
Price per sqftC$224.98
Built in2014
Property size2,222 sqft
Property typeOther
Courtesy of Kelly Smith with
Overview
Active
Listed Jun 18, 2026
Updated 12h ago
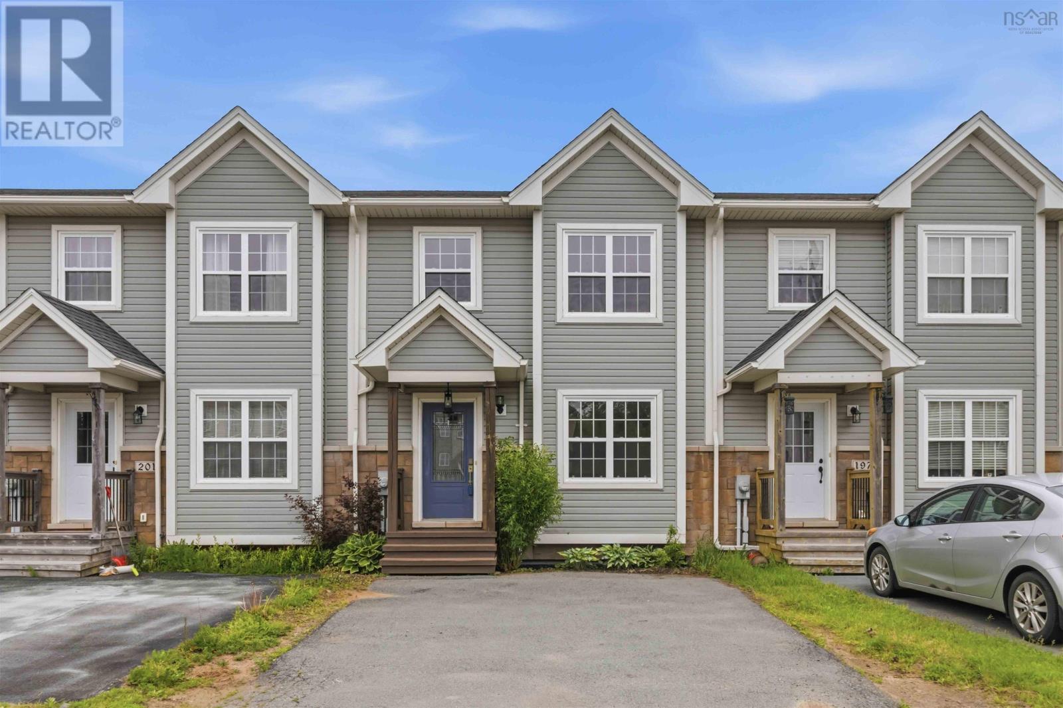
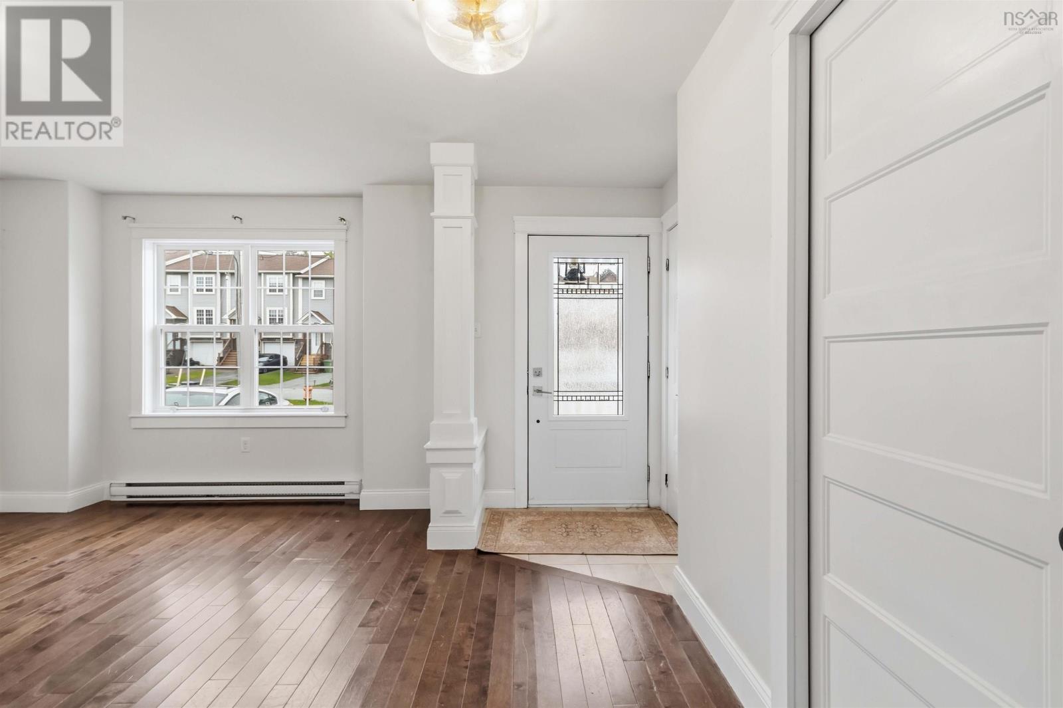
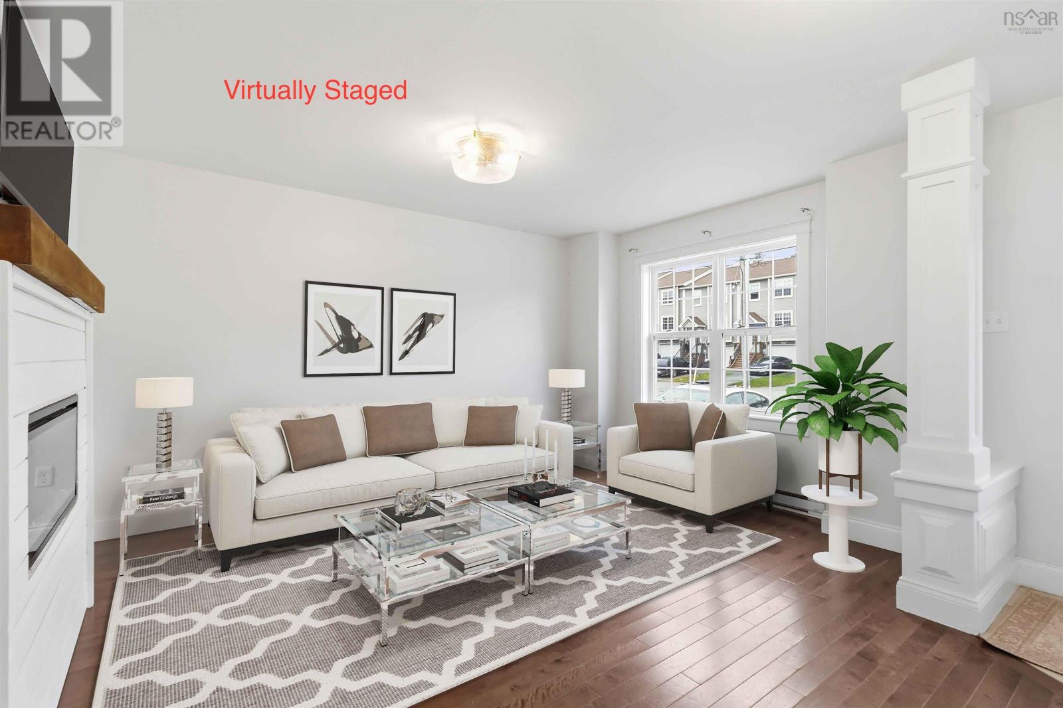
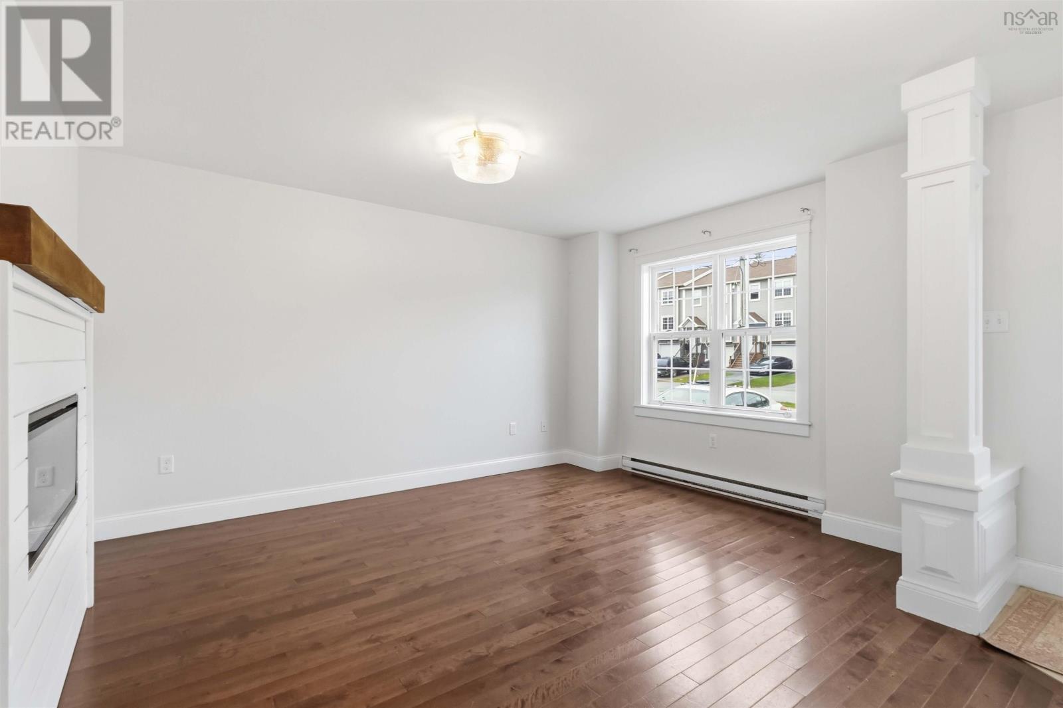
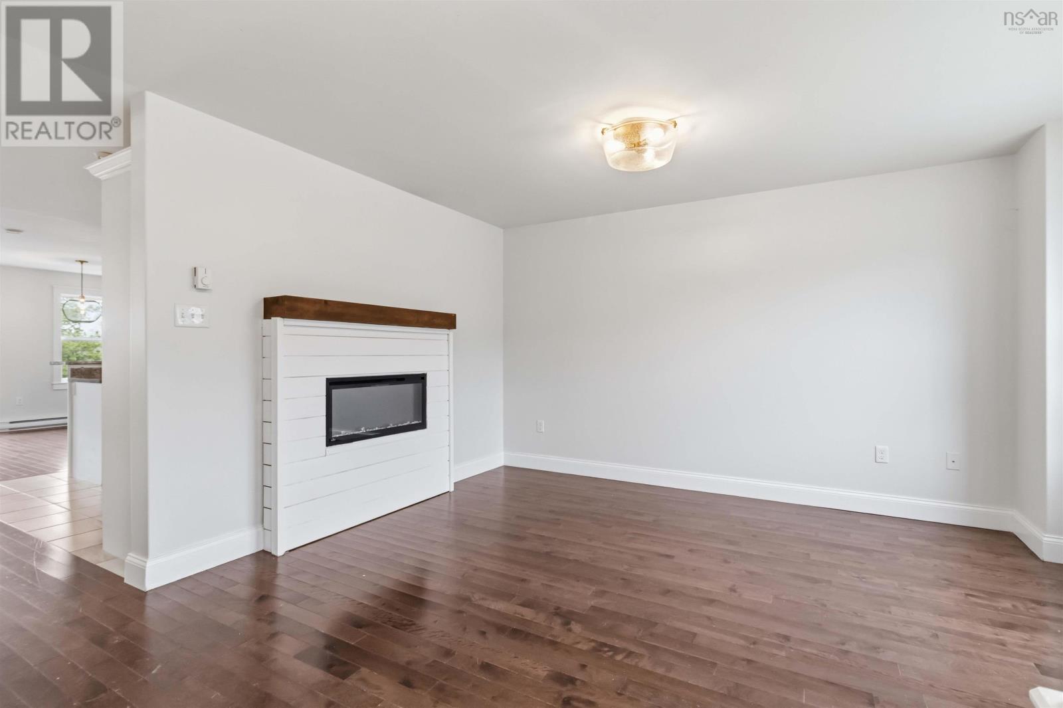
Welcome to 199 Darlington Drive, a 14-year-old townhouse offering 2,200 sq ft of fully finished living space in highly desirable Sunset Ridge. Located on a quiet cul-de-sac with a playground just up the street and no backyard neighbors, this home has been freshly painted and features excellent recent flooring updates. The main level offers hardwood floors, a bright living room with an electric fireplace, and a powder room. The back of the home opens into a spacious kitchen, dining, and sitting area with a sliding door leading to a back deck boasting brand-new deck boards and a privacy wall. Upstairs, via stairs with brand-new carpet, high-quality new laminate flooring runs through all three bedrooms. This includes a primary suite with a walk-in closet and private ensuite bath, a main 4-piece bath, and a convenient top-floor laundry. The fully finished walk-out basement maximizes space with a large rec room, a third full bathroom, a finished utility/storage room, and a massive flex room perfect for a home gym, gaming, or office. Step outside to a large, private lower patio complete with a built-in garden box. Complete with a double paved driveway and active school bus service, this home is exceptionally located. Enjoy easy commuting with Highway 101 just 3 minutes away, schools within 46 minutes, and major shopping and groceries only 7 minutes from your door. Freshly updated and ready for its new ownersschedule your viewing today! (id:41202)
Additional information
- MLS® ID
- 202614837
Interior Features
- Bedrooms
- 3
- Bathrooms
- 4
- Fireplace
- Yes
- Heating
- Yes
- Basement
- No
Exterior Features
- Lot Size
- 0.05 Acres
Courtesy of Kelly Smith with
The trademarks MLS®, REALTOR®, and the associated logos are owned or controlled by The Canadian Real Estate Association. Used under license. This listing content provided by REALTOR.ca has been licensed by REALTOR® members of The Canadian Real Estate Association
©2026 Canadian Real Estate Association. All rights reserved.
