5 Beds
3 Baths
1,888 sqft
C$799,000
22606 10 Avenue, Hillcrest Alberta, T0K1C0
Price per sqftC$423.20
Built in2008
Property size1,888 sqft
Property typeOther
Courtesy of Shannon Burton with eXp Realty of Canada
Overview
Active
Listed Aug 29, 2026
Updated 2 days ago
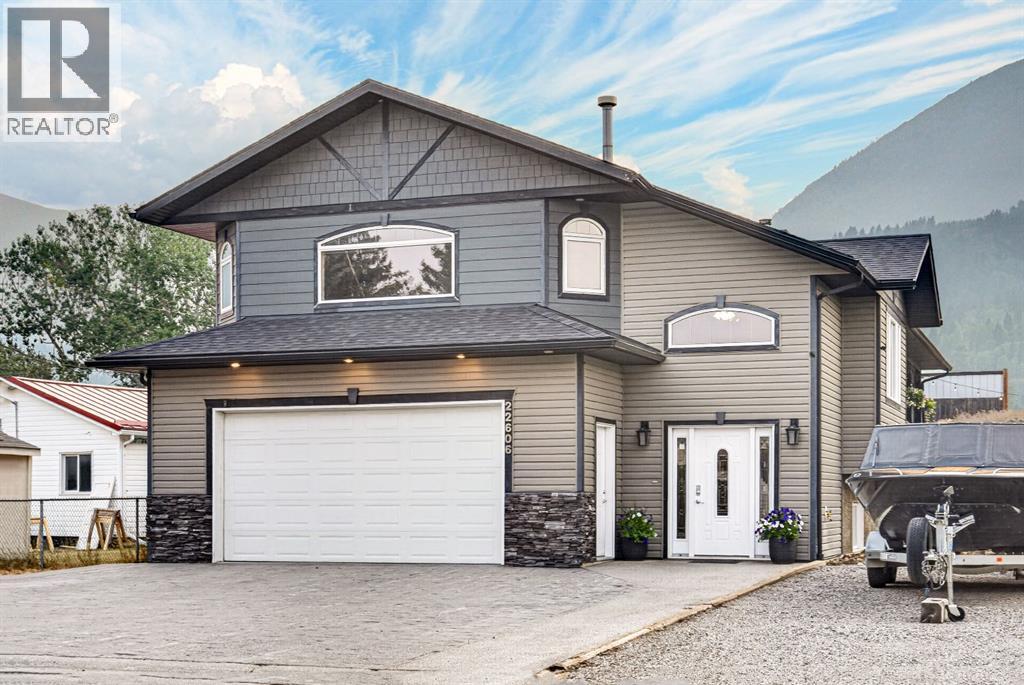
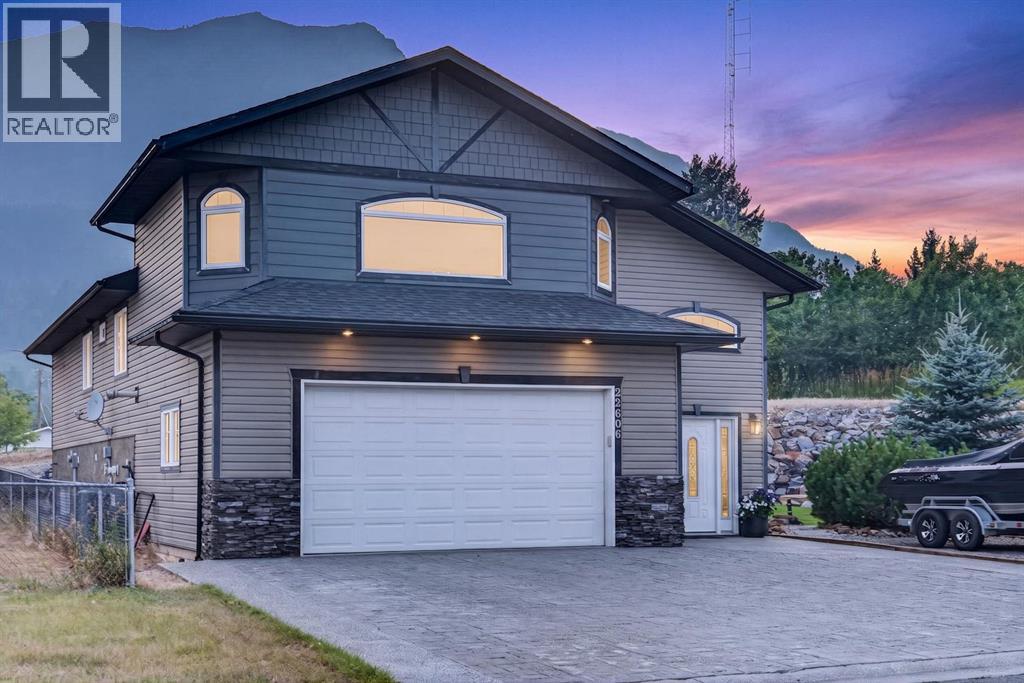
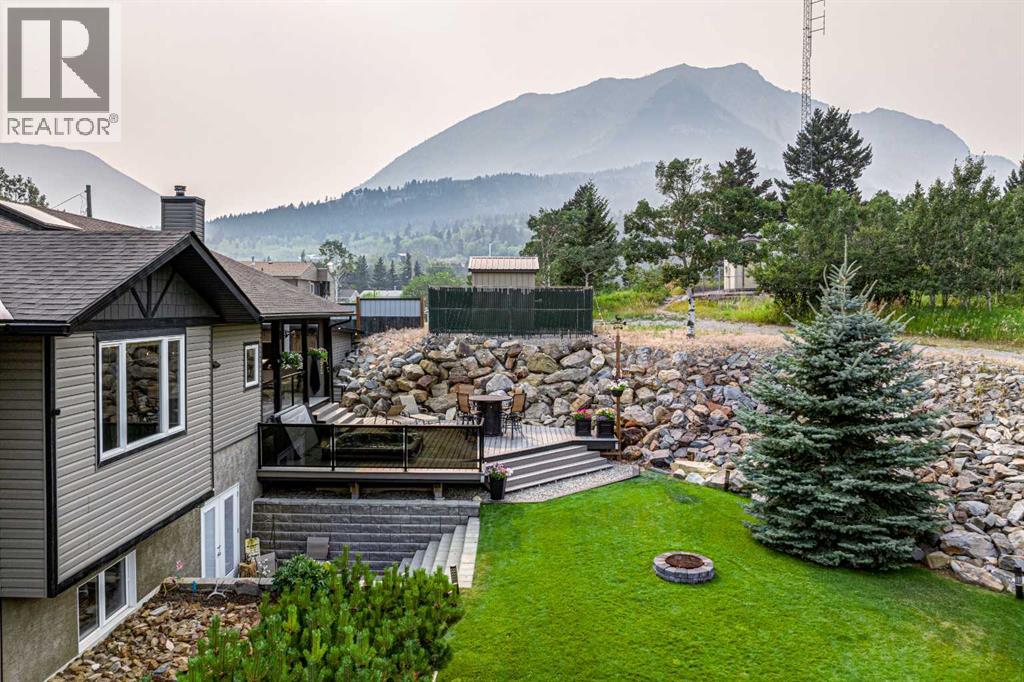
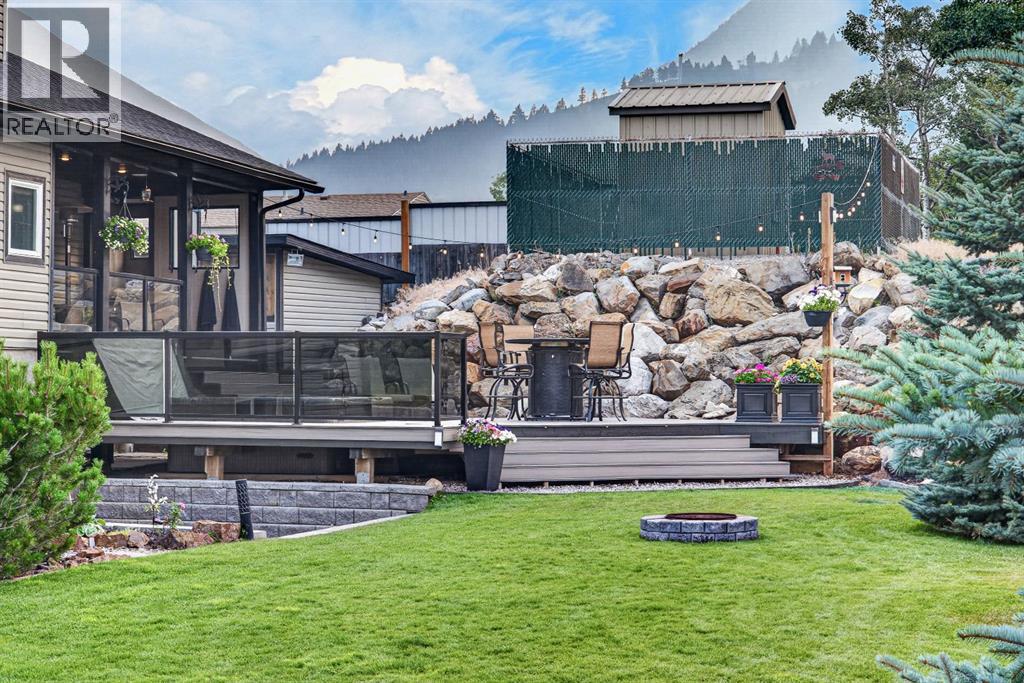
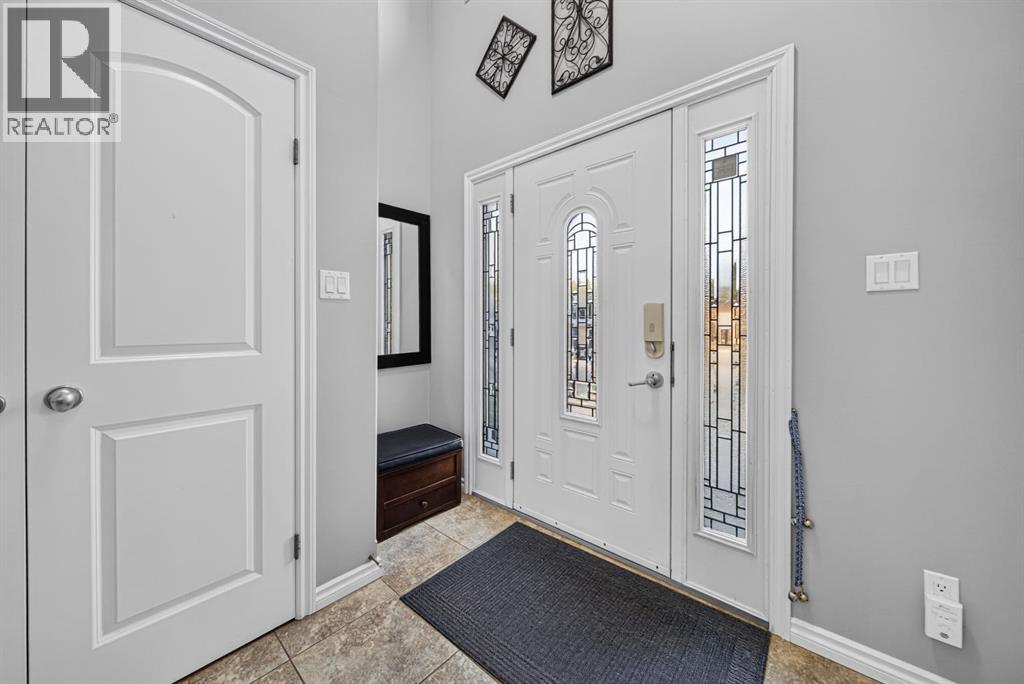
Custom-built mountain masterpiece offering 5 bedrooms and 3 full bathrooms with over 3,100 total SQ FT of developed living space with stunning mountain views! This one-of-a-kind home features 9’ ceilings throughout, including the lower level, with vaulted ceilings adding to the sense of space and light. The living room boasts a striking double-sided fireplace, while the walkout lower level has an efficient RSF wood fireplace with a heat distribution system to the rest of the home— significantly reducing gas costs.The chef’s kitchen shines with granite countertops, a granite double sink, solid wood cabinetry, and dura ceramic tile flooring that continues into the bathrooms and living areas. The primary suite is a true retreat with a jetted tub and separate shower.Entertain year-round with built-in speakers in the kitchen, living room, lower level, and patio, plus a natural gas BBQ hookup and a 7-person hot tub. Enjoy the massive deck with low-maintenance composite decking and glass railings overlooking a fully landscaped yard complete with a fire pit. Additional features include central air conditioning, underground sprinklers, hot and cold water in the garage plus epoxy flooring, exterior hot water taps, ample paved and unpaved parking, and two large storage sheds.A rare opportunity to own a thoughtfully built, feature-rich home — book your showing today! (id:41202)
Additional information
- MLS® ID
- A2337282
Interior Features
- Bedrooms
- 5
- Bathrooms
- 3
- Fireplace
- Yes
- Cooling
- Yes
- Heating
- Yes
- Basement
- Yes
Exterior Features
- Lot Size
- 0.17 Acres
Other Property Details
- Taxes
- $6,154
- Tax Frequency
- Annually
- Garage
- Yes
Courtesy of Shannon Burton with eXp Realty of Canada
The trademarks MLS®, REALTOR®, and the associated logos are owned or controlled by The Canadian Real Estate Association. Used under license. This listing content provided by REALTOR.ca has been licensed by REALTOR® members of The Canadian Real Estate Association
©2026 Canadian Real Estate Association. All rights reserved.
