3 Beds
2 Baths
3,021 sqft
C$839,900
6 Glenn Drive, Wedgewood Park Nova Scotia, B3M2B9
Price per sqftC$278.02
Built in1957
Property size3,021 sqft
Property typeResidential
Courtesy of Charlotte Hansen with Royal LePage Atlantic
Overview
Active
Listed Sep 10, 2026
Updated 19h ago
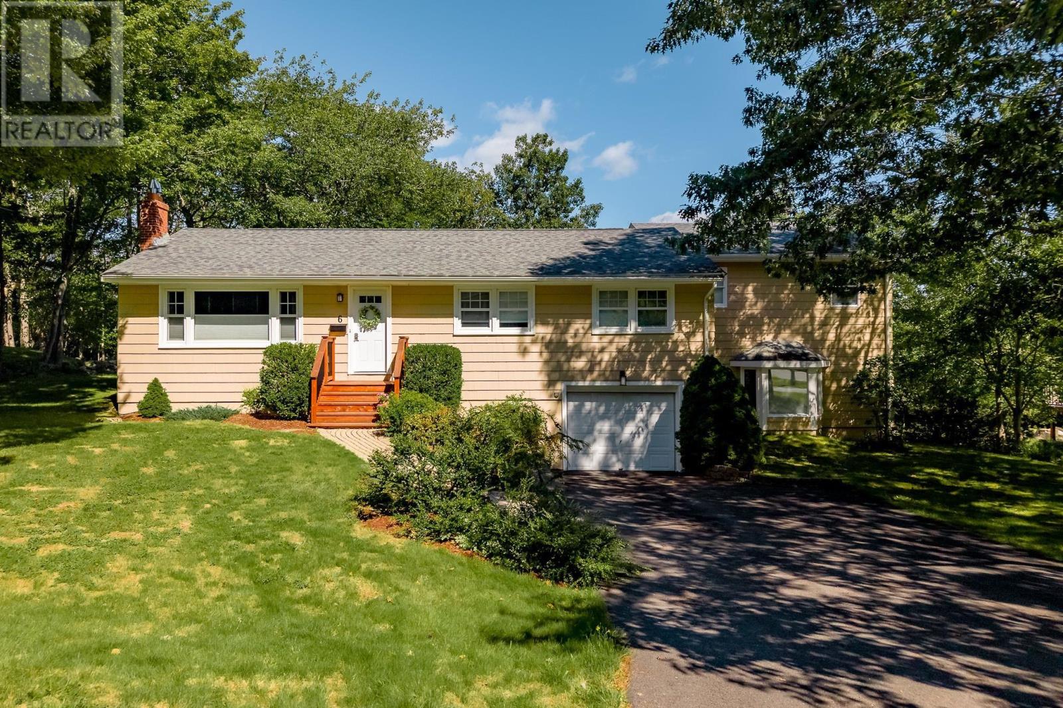
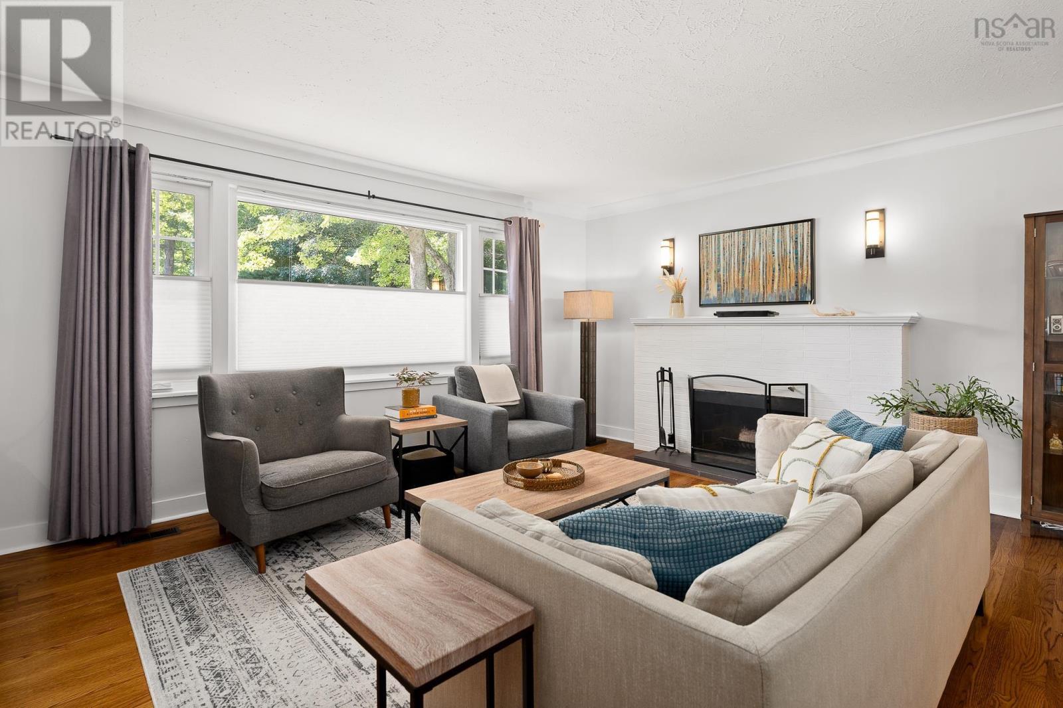
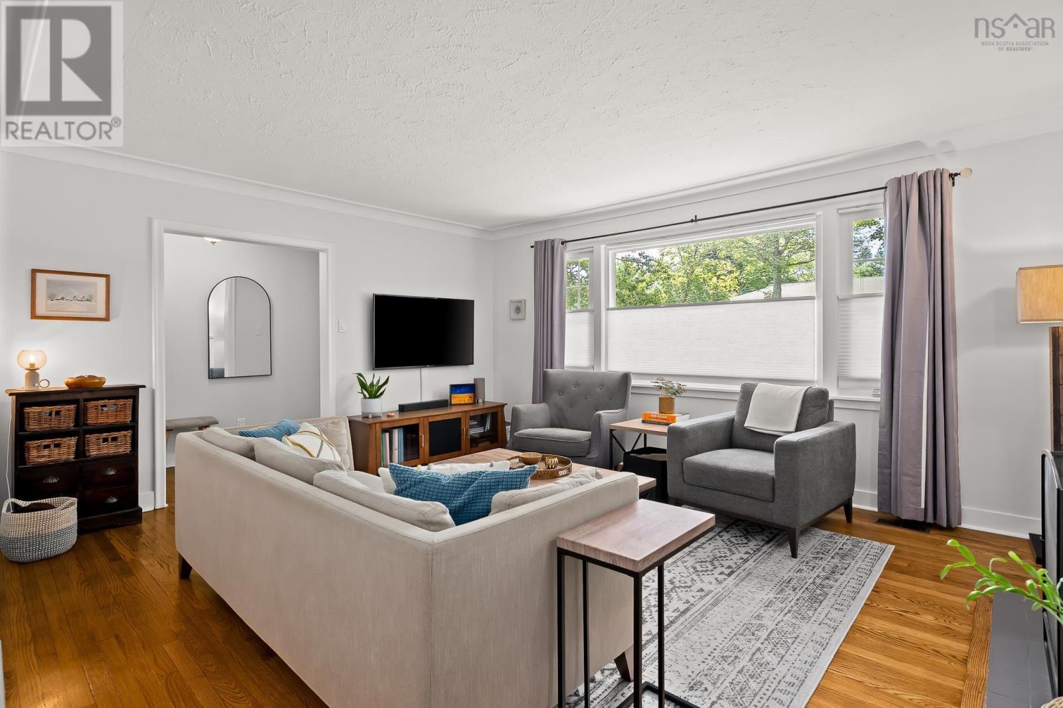
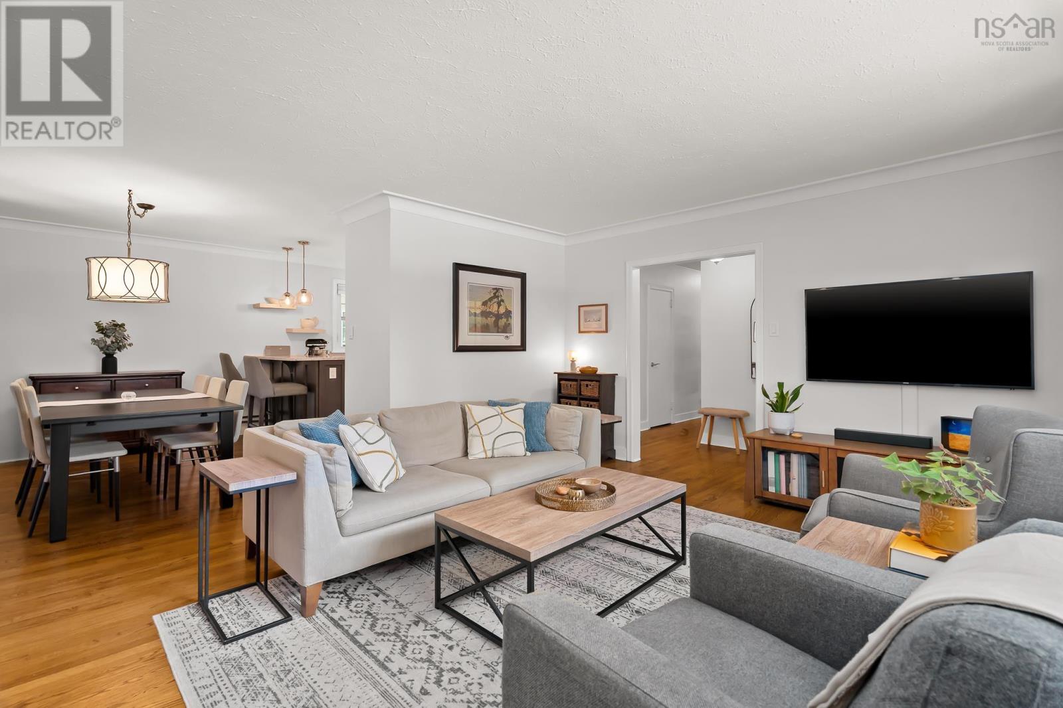
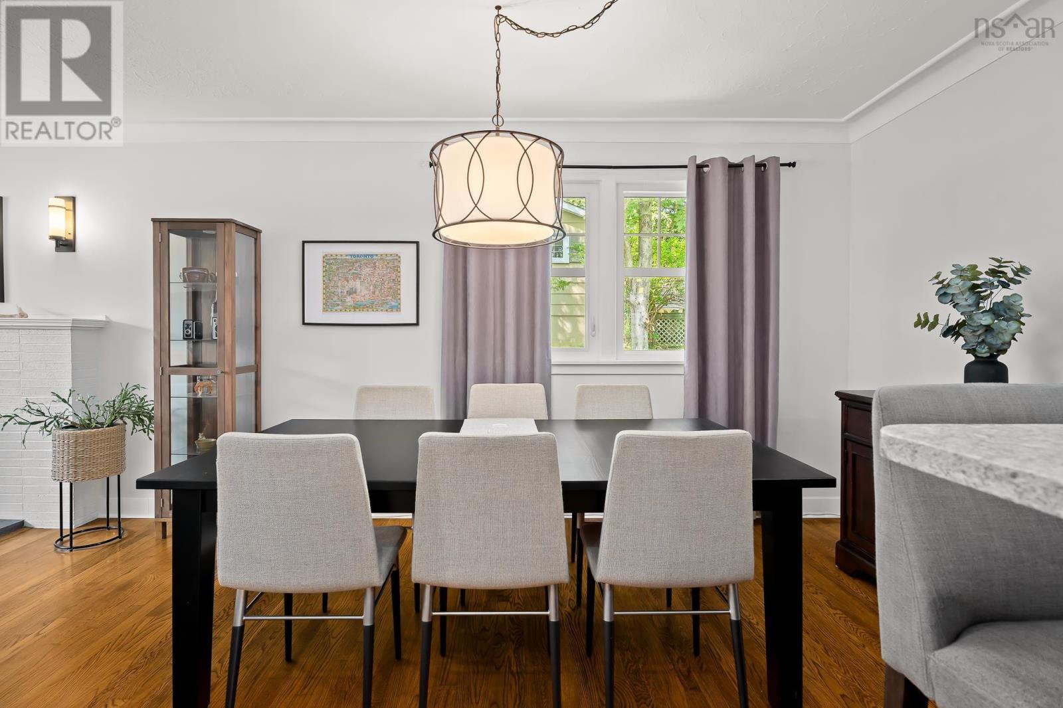
Welcome home to beautiful 6 Glenn Drive in popular Wedgewood subdivision. This fantastic 3 bedroom, 2 bathroom family home offers a traditional layout with a twist! Upon entry you are welcomed into the spacious living and dining room with beautifully refinished hardwood floors, wood burning fireplace and an abundance of natural light. From the dining room you seamlessly transition into the gorgeous renovated kitchen and dreamy sunken sunroom - perfect for gatherings with friends and family. Garden doors off the sunroom lead to an expansive and private backyard featuring a wonderful deck (2023) and green space offering lots of room to run and play! Back inside you will find two good sized bedrooms, two full bathrooms and just a few steps up to the addition is the show stopping primary suite with a Juliet balcony, walk-in closet and den. Below this room is where you can get creative! Presently used as a family room, this space (with its own entrance) is very flexible and could easily be used as a home gym, teen getaway or a potential in-law suite, the possibilities are endless! The original bungalow, still has a full basement to explore, which includes an additional rec room, music studio, laundry area, and access to the attached single-car garage. In addition to the renovated kitchen and bathroom this house also has new roof shingles (2022), most windows (2021), driveway (2023) and heat pumps for comfortable heating and cooling! This home is nestled on an oversized, wooded double lot (just under 40,000 sq ft!) in one of the most sought after neighbourhoods in the city. Excellent schools, beautiful green space, and a welcoming community. 6 Glenn is picture perfect! (id:41202)
Additional information
- MLS® ID
- 202622887
Interior Features
- Bedrooms
- 3
- Bathrooms
- 2
- Cooling
- Yes
- Heating
- Yes
- Basement
- No
Exterior Features
- Lot Size
- 0.86 Acres
Other Property Details
- Garage
- Yes
Courtesy of Charlotte Hansen with Royal LePage Atlantic
The trademarks MLS®, REALTOR®, and the associated logos are owned or controlled by The Canadian Real Estate Association. Used under license. This listing content provided by REALTOR.ca has been licensed by REALTOR® members of The Canadian Real Estate Association
©2026 Canadian Real Estate Association. All rights reserved.
