4 Beds
4 Baths
C$1,750,000
228 EDGEWATER BOULEVARD, Middlesex Centre ( Kilworth ) Ontario, N0L1R0
Property typeOther
Courtesy of TINA KOTHARI with SHRINE REALTY BROKERAGE LTD.
Overview
Active
Listed Aug 7, 2026
Updated 1h ago
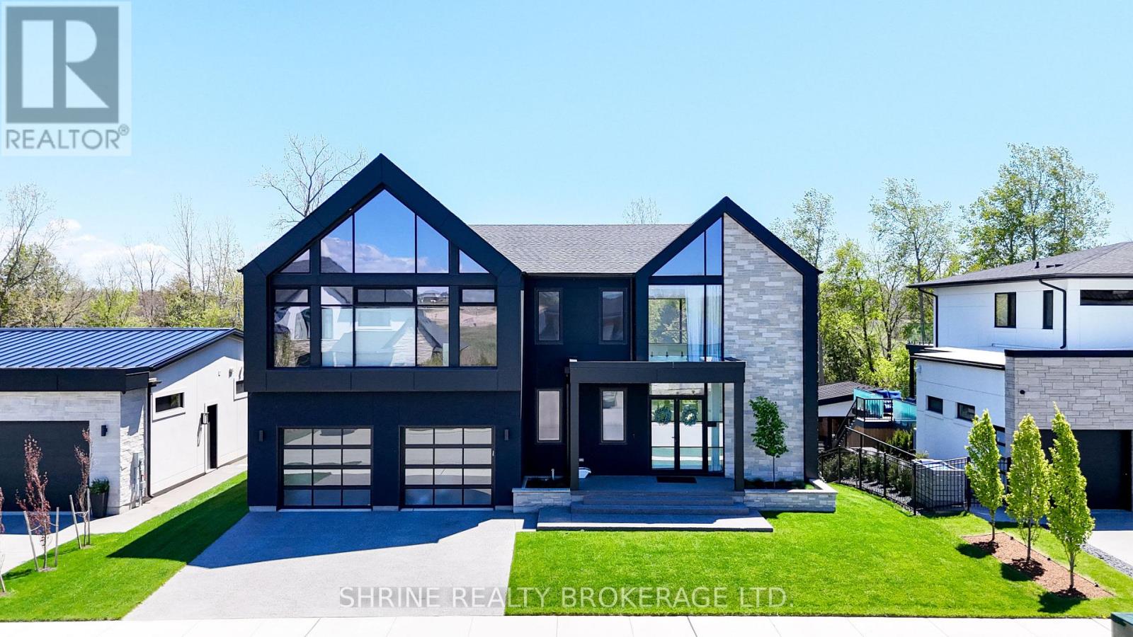
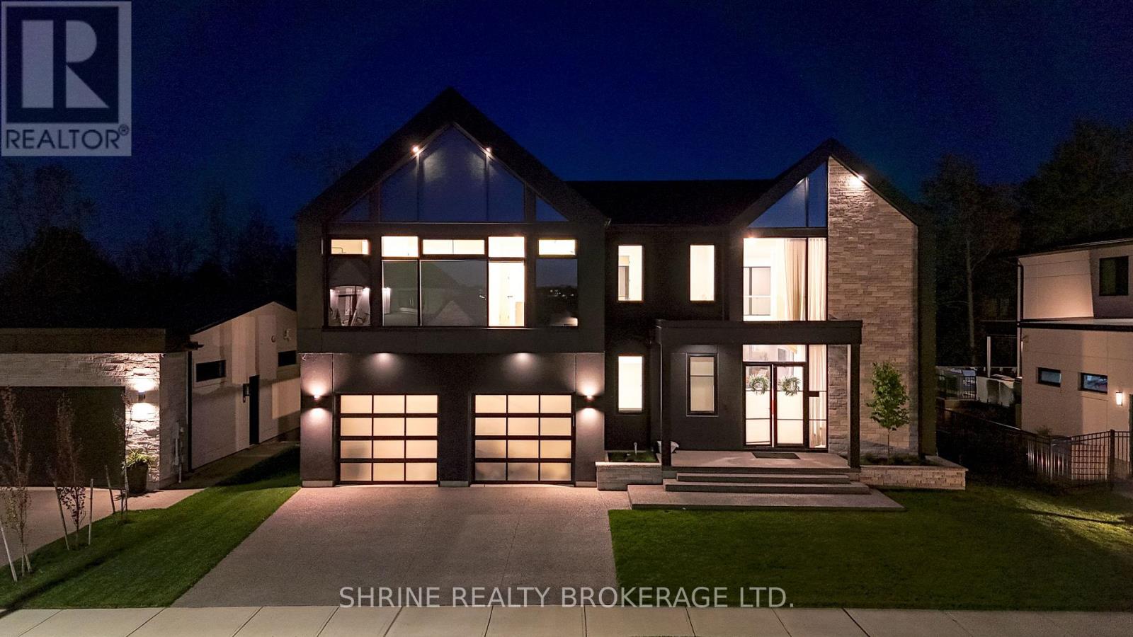
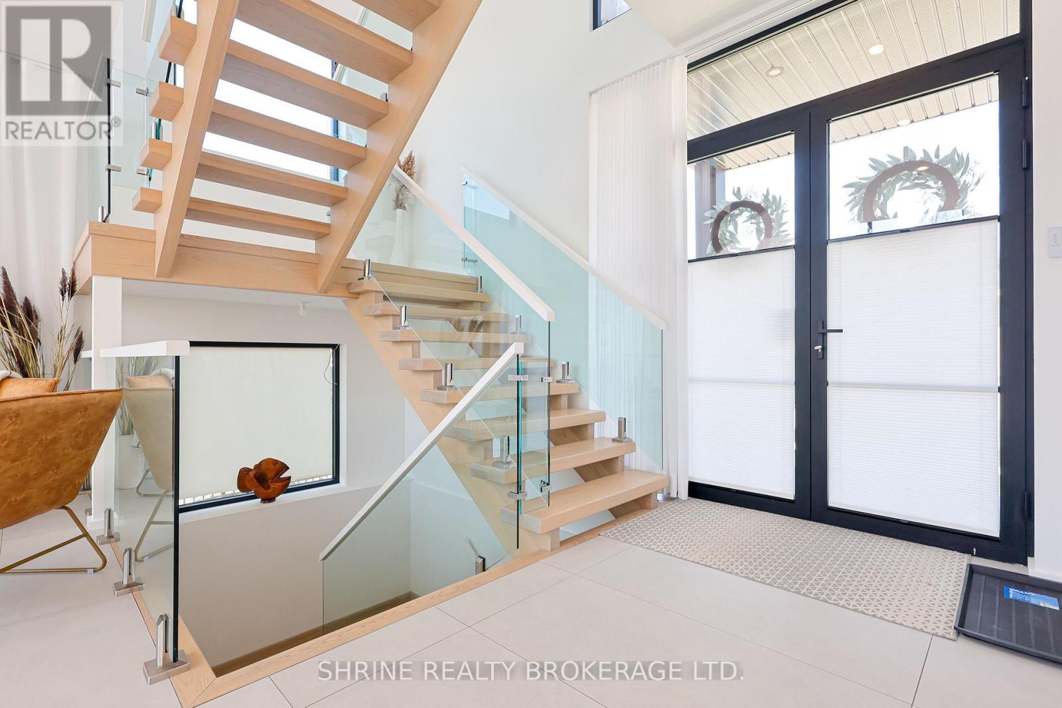
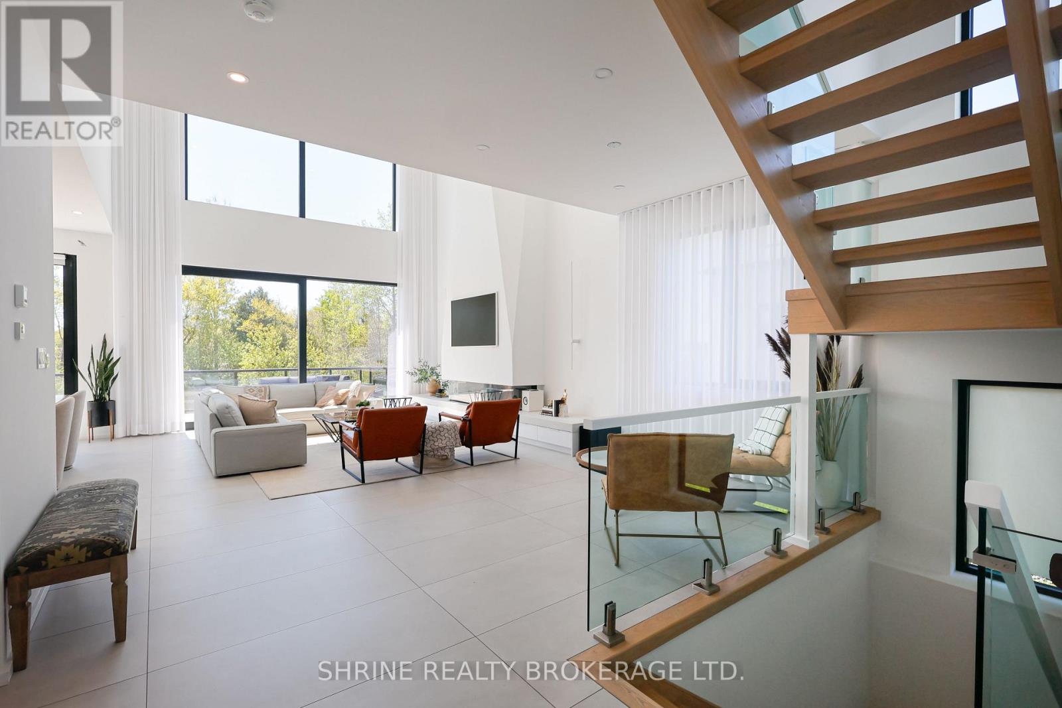
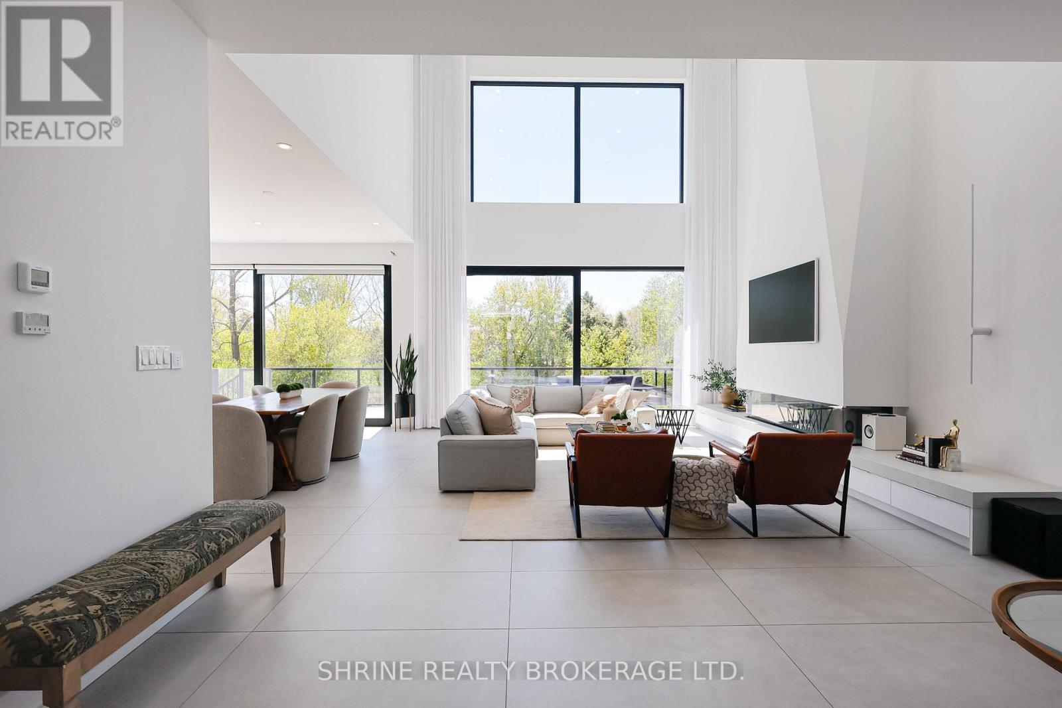
Architectural Masterpiece by Millstone Homes x Qub3 Studios in Kilworth's Edgewater Estates. Welcome to modern luxury living in Edgewater Estates. Custom-designed by Qub3 and built by Millstone Homes, this contemporary masterpiece offers 3,250 sq ft of above-grade luxury space, beautifully accented by a 200 sq ft double-height void. From its commanding stone facade and sleek ACM panels to the refined aggregate finishes, this property redefines premium curb appeal. Volumetric Grandeur & Elite Finishes: Step into an interior defined by soaring volumes and 10' ceilings across both levels. The heart of the home is a spectacular great room boasting a dramatic 20' double-height ceiling and expansive, south-facing windows that flood the open footprint with all-day natural light. An upgraded staircase with custom glass railings serves as a striking design piece. The main floor transitions effortlessly to an expansive outdoor patio designed for high-end indoor/outdoor entertaining. The Culinary Studio & Luxury Upgrades: The gourmet kitchen features premium Caesarstone countertops and a matching full-height backsplash. Elite features include high-end paneled appliances, a versatile induction cooktop + gas stove setup, and a spacious walk-in pantry. Upgraded luxury flooring runs continuously throughout, complemented by white plumbing fixtures and intelligent smart toilets. Walk-Out Basement & Lifestyle: The lower level features rare 9' ceilings, oversized windows, and a dedicated walk-out entry. Flooded with light, this bright unfinished space offers an immaculate canvas for a future theater, gym, or guest suite. Complete with a deep 3-car garage. Nestled in a serene, family-oriented community close to trails, nature, and a brand-new Catholic school under construction nearby. Experience small-town charm with city convenience! (id:41202)
Additional information
- MLS® ID
- X13650262
Interior Features
- Bedrooms
- 4
- Bathrooms
- 4
- Fireplace
- Yes
- Cooling
- Yes
- Heating
- Yes
- Basement
- No
Other Property Details
- Taxes
- $9,318
- Tax Frequency
- Annually
- Garage
- Yes
Courtesy of TINA KOTHARI with SHRINE REALTY BROKERAGE LTD.
The trademarks MLS®, REALTOR®, and the associated logos are owned or controlled by The Canadian Real Estate Association. Used under license. This listing content provided by REALTOR.ca has been licensed by REALTOR® members of The Canadian Real Estate Association
©2026 Canadian Real Estate Association. All rights reserved.
