8 Beds
5 Baths
C$1,789,000
13 FRANMAR ROAD, Brampton (Credit Valley) Ontario, L6X0W3
Property typeResidential
Courtesy of Sid Uppal with METRO OTTAWA-CARLETON REAL ESTATE LTD.
Overview
Active
Listed Apr 22, 2026
Updated Jun 11
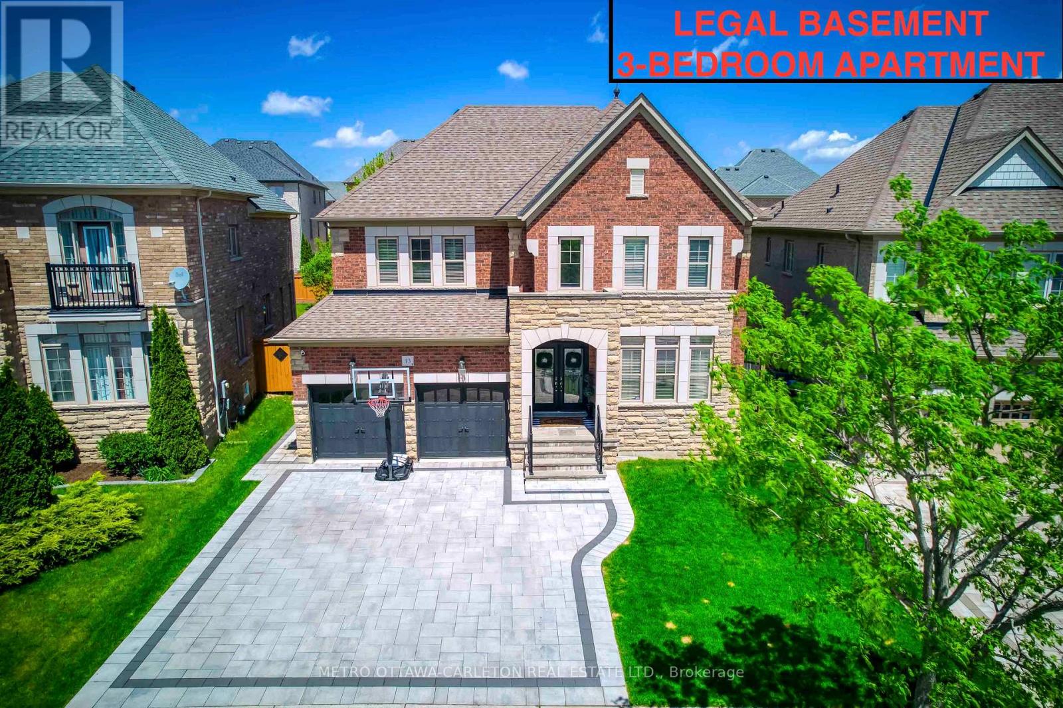
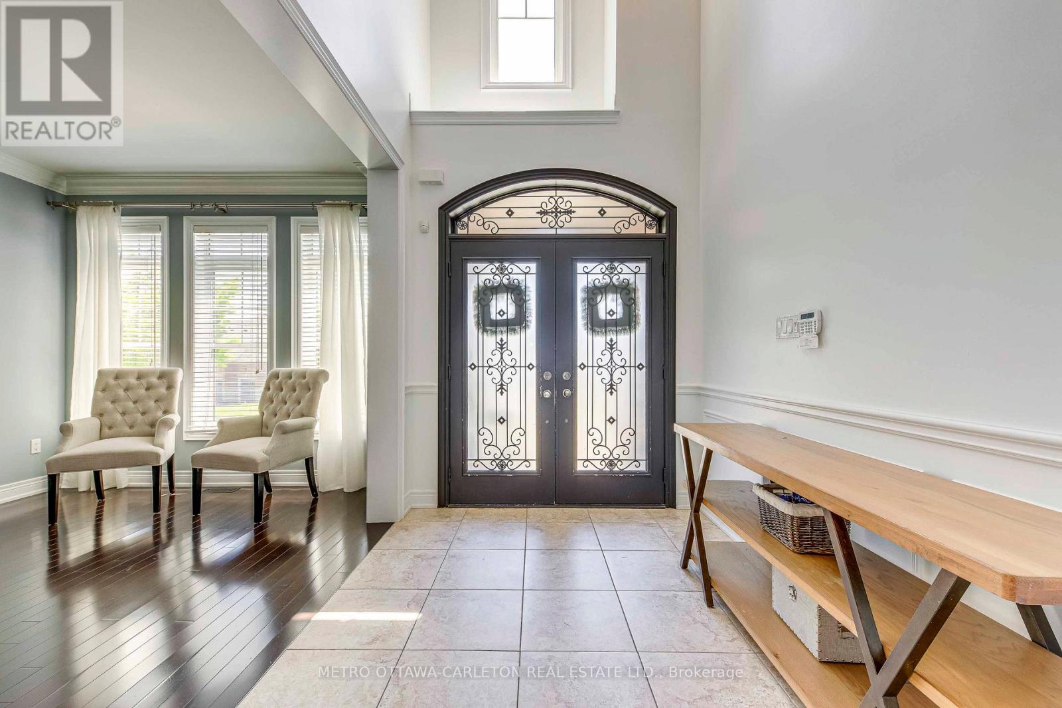
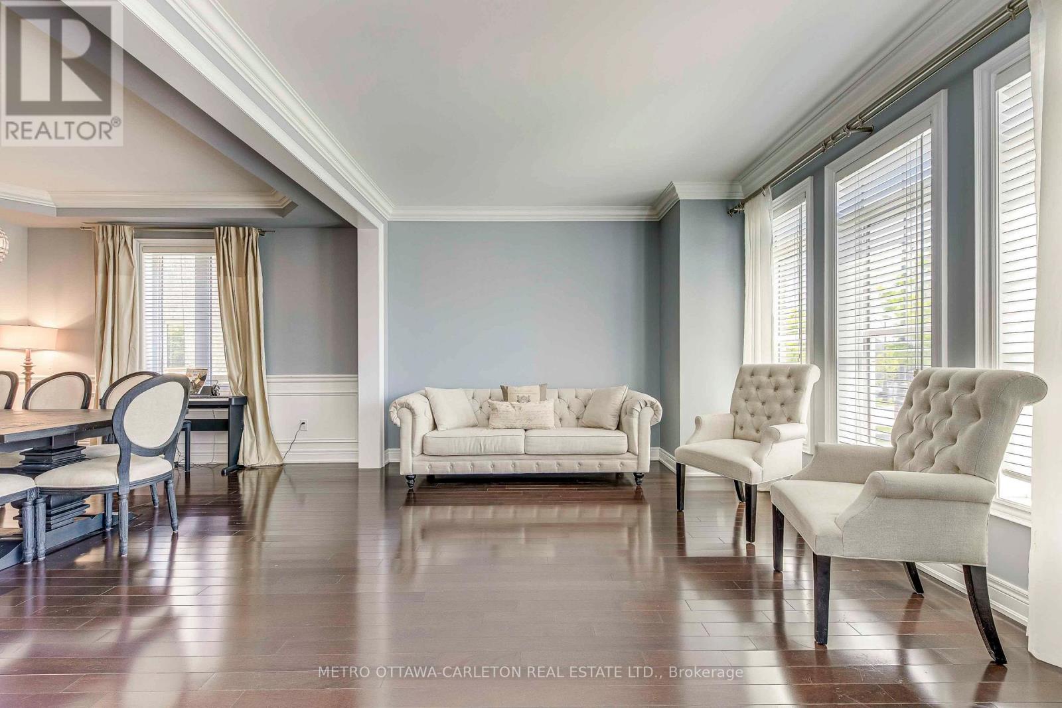
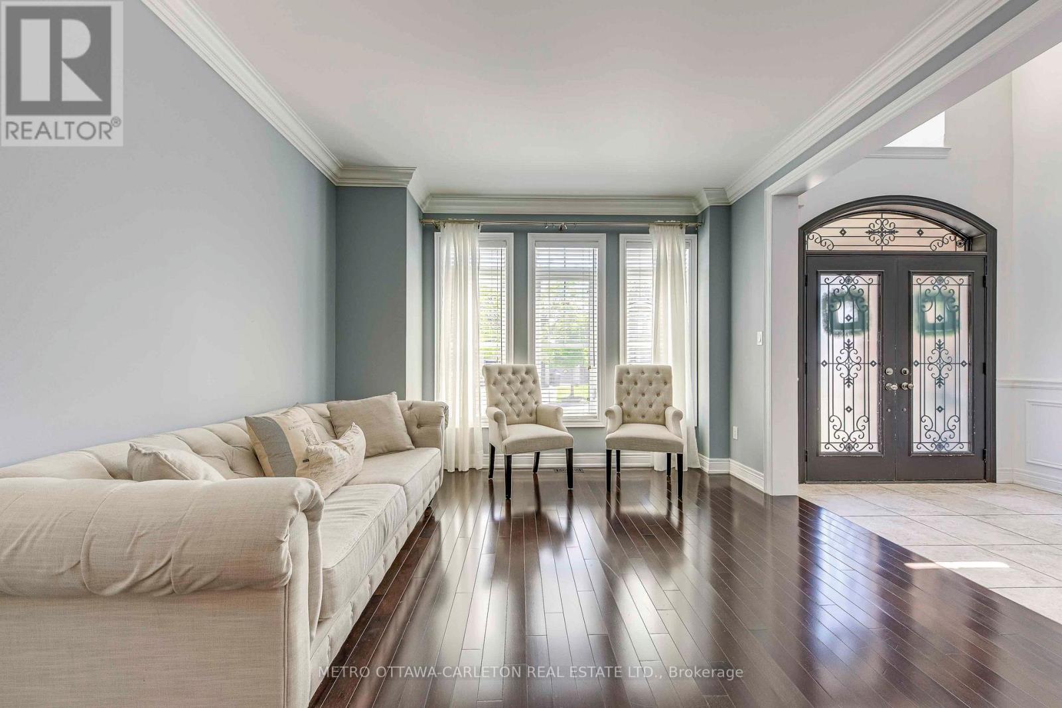
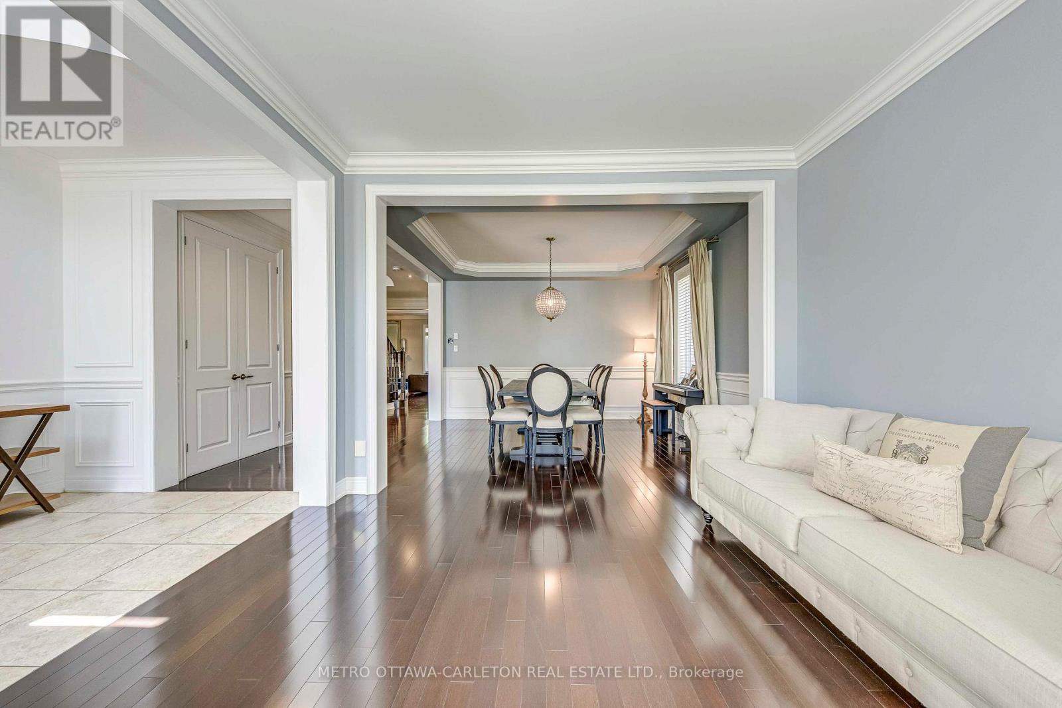
Exceptional designer home in the Estates of Credit Ridge with approx. 5,300 sq. ft. of finished living space, including a rare legal 3-bedroom basement apartment with separate covered entrance. This beautifully designed home stands out with elegant finishes and a well-planned layout for families who appreciate quality and style. Features 5 large bedrooms, 9-ft ceilings, hardwood floors, smooth ceilings, pot lights, custom trim, and a bright open-concept design. The upgraded chef's kitchen includes quartz countertops, premium cabinetry, built-in appliances, and a 36" gas stove. The primary bedroom offers a tray ceiling, spa-like ensuite with whirlpool tub, steam shower, water closet, and custom built-in closets. Situated on a premium pie-shaped lot with surrounding mature trees for extra privacy. Backyard is perfect for entertaining with interlock, large deck, gazebo, and hot tub. The legal 3-bedroom basement apartment offers many possibilities including rental income, extended family living, nanny suite, or private home office space. Over $350,000 spent on upgrades including 200-amp electrical service, EV charger plug, upgraded finishes, and extensive improvements throughout. (id:41202)
Additional information
- MLS® ID
- W13030018
Interior Features
- Bedrooms
- 8
- Bathrooms
- 5
- Fireplace
- Yes
- Cooling
- Yes
- Heating
- Yes
- Basement
- No
Other Property Details
- Garage
- Yes
Courtesy of Sid Uppal with METRO OTTAWA-CARLETON REAL ESTATE LTD.
The trademarks MLS®, REALTOR®, and the associated logos are owned or controlled by The Canadian Real Estate Association. Used under license. This listing content provided by REALTOR.ca has been licensed by REALTOR® members of The Canadian Real Estate Association
©2026 Canadian Real Estate Association. All rights reserved.
