4 Beds
3 Baths
C$839,500
2778 SPRINGBROOK ROAD, Stirling-Rawdon (Rawdon Ward) Ontario, K0K3C0
Property typeResidential
Courtesy of Jason Ballas with Royal Lepage Proalliance Realty
Overview
Active
Listed Apr 9, 2026
Updated Jun 11
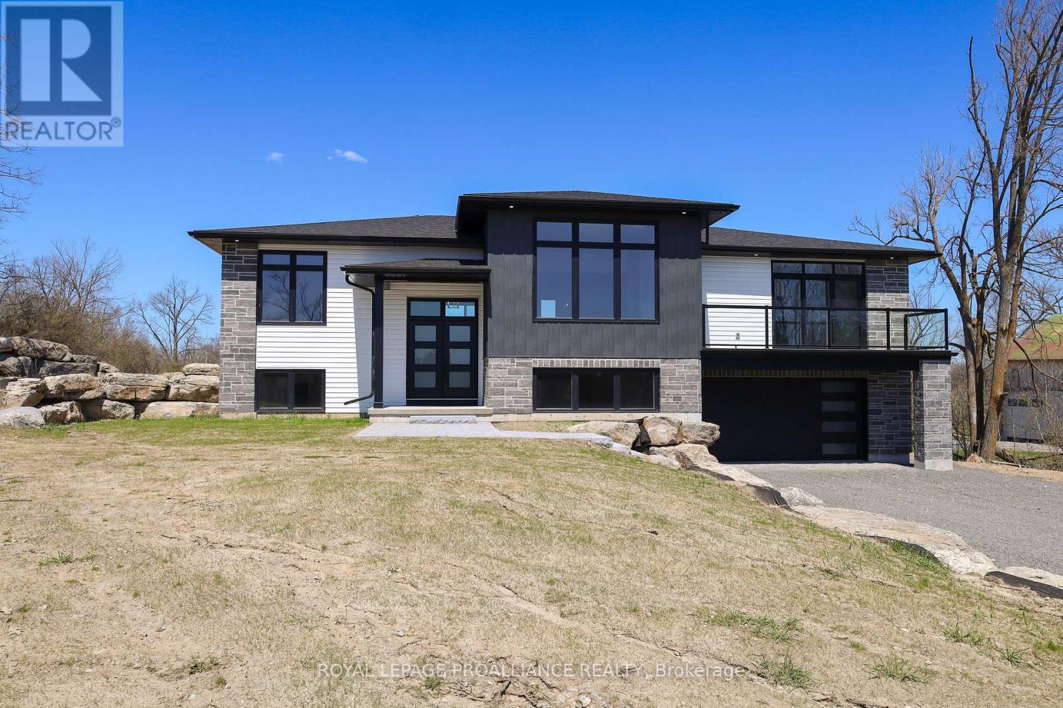
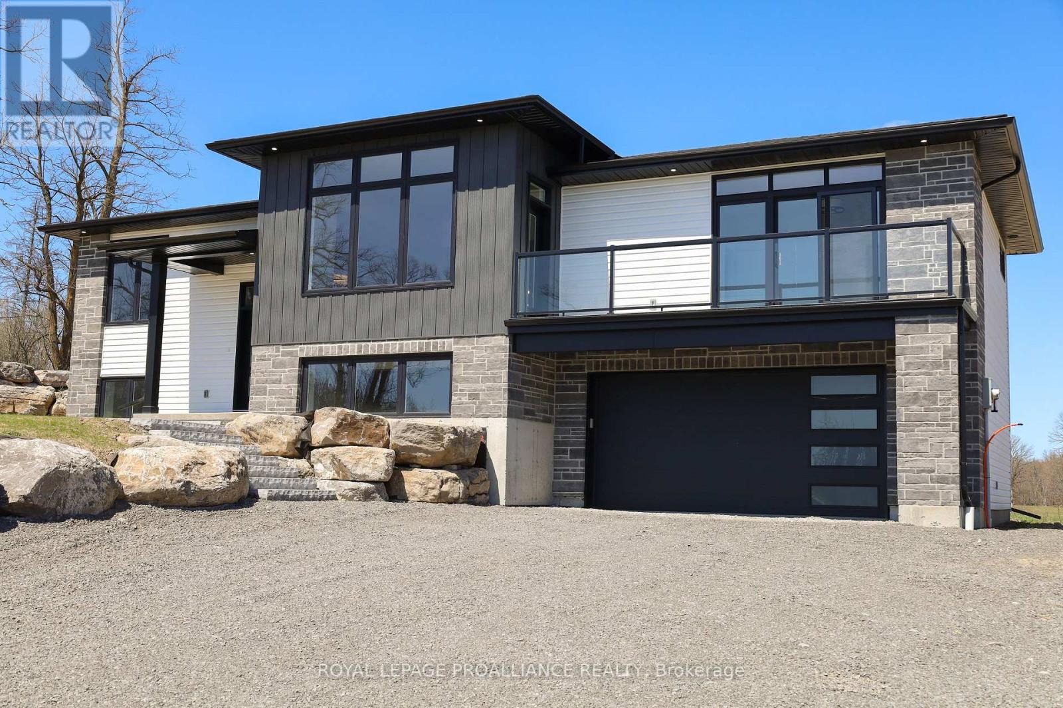
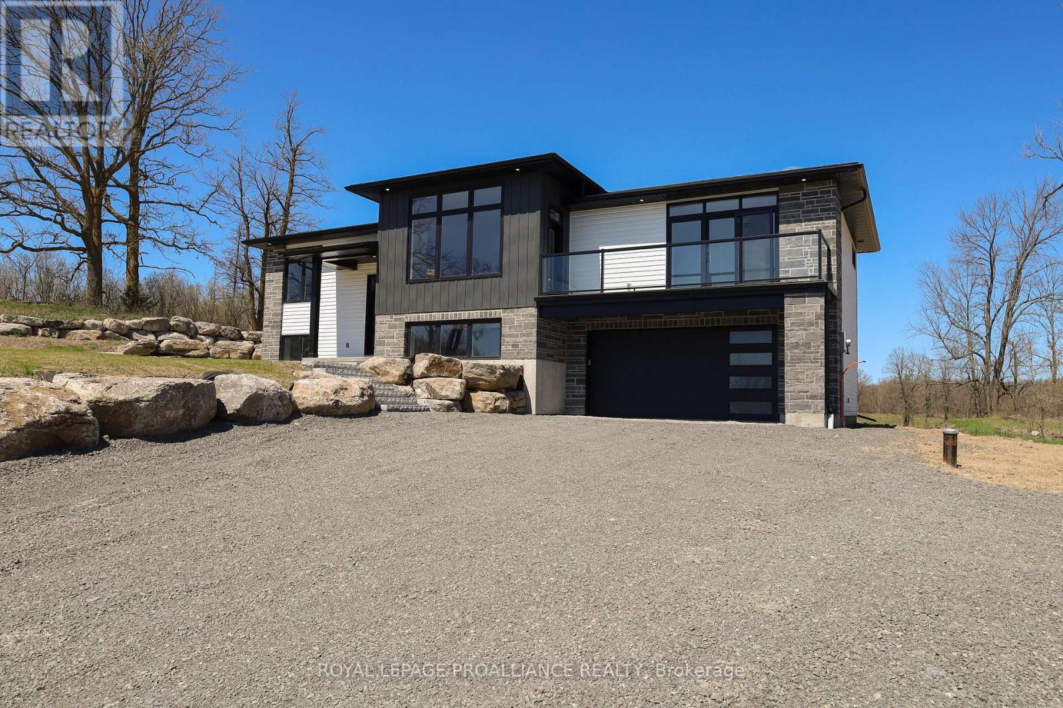
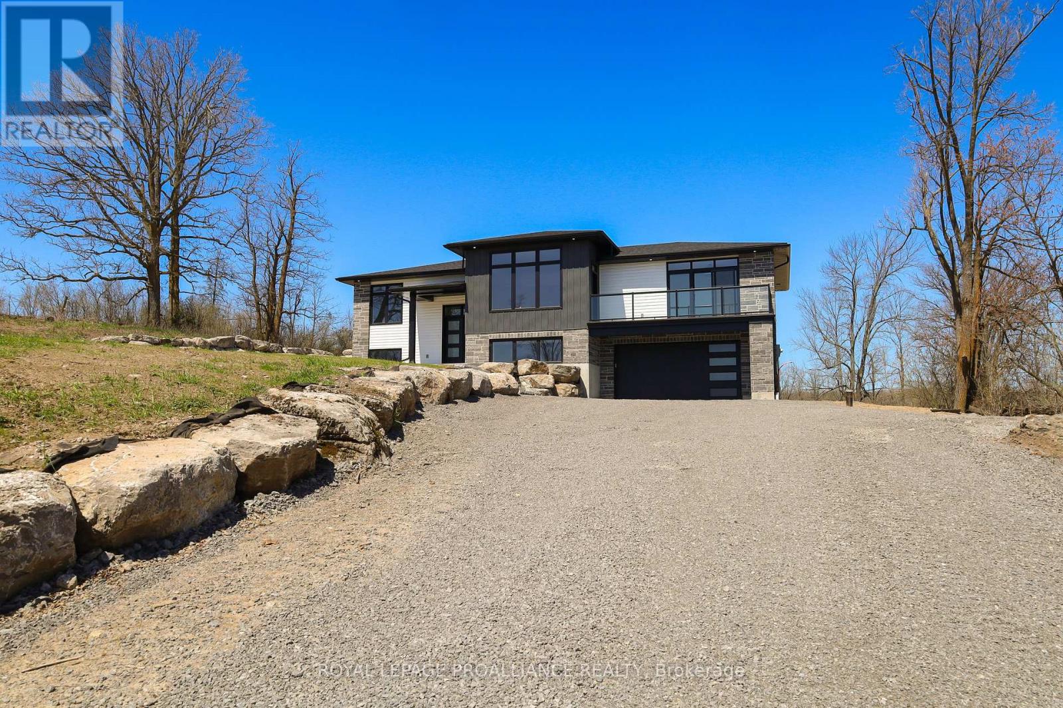
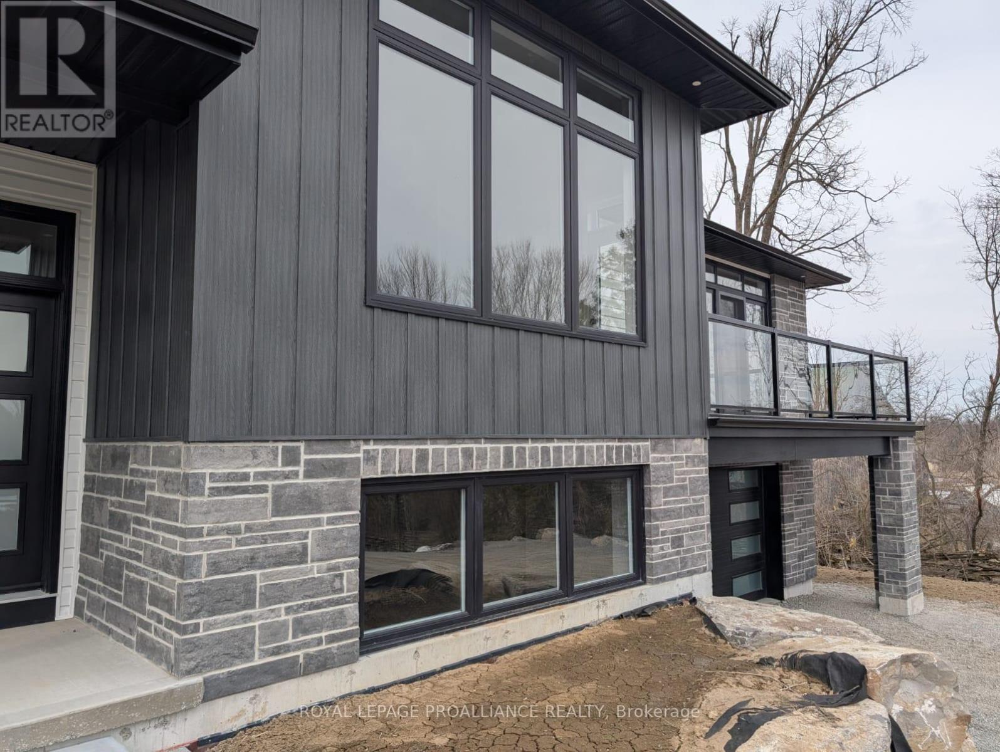
Perched upon 1 acre of gently rolling terrain w/ panoramic Southern exposure, this modern prairie-style bungalow is ready for occupancy. Brand-new custom home by Duromac Homes offering exceptional quality, thoughtful design, & Tarion warranty. Boasting approx. 2700sqft of living space, the 1745sqft main floor is complemented by a finished lower lvl w/ additional 933sqft, ideal for multigenerational living or in-law suite thanks to a sep. entrance off garage. The main lvl features 9ft ceilings with an 11ft step-up in the living rm, & a floor-to-ceiling shiplap electric F/P. The striking dbl front door opens to a spacious entry w/ black railings & 8in wide luxury vinyl flooring throughout. Showstopping kitchen featuring ceiling-height 2-tone cabinetry, quartz counters, soft-close, 8ft x 4ft island with seating & a large walk-in pantry. Open dining area offers seamless access to the rear deck, partly covered for shade & partly open for sun. Private & luxurious east-wing primary suite with 9ft patio doors to a private balcony with glass railings, a spa-like ensuite with quartz dbl vanity, standalone soaker tub, glass/tile shower, plus a spacious WIC. 2 additional bdrms on the opposite end of home share a 4 pc bath. M/F laundry including sink. Downstairs, the bsmt features a large rec/games rm with oversized windows, 4th bdrm & 3pce bath. Insulated, drywalled dbl garage includes transom windows & stylish modern garage door. Outside, the meticulously designed exterior combines stone, metal, & vinyl siding with natural stone accents & stone pillars. Additional features include a high-eff propane/heat pump HVAC system, owned HWT, water system with UV light, ERV air exchanger, garage door opener, seeded lawn, & drilled well. Surrounded by large-acreage properties, outlined with natural trees for privacy & armour stone lined driveway, this home is the perfect blend of luxury, comfort & peaceful country living. Floor plans, survey, & well record avail. Quick closing possible. (id:41202)
Additional information
- MLS® ID
- X12978480
Interior Features
- Bedrooms
- 4
- Bathrooms
- 3
- Fireplace
- Yes
- Cooling
- Yes
- Heating
- Yes
- Basement
- No
Other Property Details
- Garage
- Yes
- View
- Yes
Courtesy of Jason Ballas with Royal Lepage Proalliance Realty
The trademarks MLS®, REALTOR®, and the associated logos are owned or controlled by The Canadian Real Estate Association. Used under license. This listing content provided by REALTOR.ca has been licensed by REALTOR® members of The Canadian Real Estate Association
©2026 Canadian Real Estate Association. All rights reserved.
