4 Beds
3 Baths
3,904 sqft
C$959,900
2470 24 Avenue NE, Salmon Arm British Columbia, V1E3Y4
Price per sqftC$245.88
Built in2004
Property size3,904 sqft
Property typeResidential
Courtesy of Tina Cosman with eXp Realty
Overview
Active
Listed Dec 9, 2025
Updated Jun 11
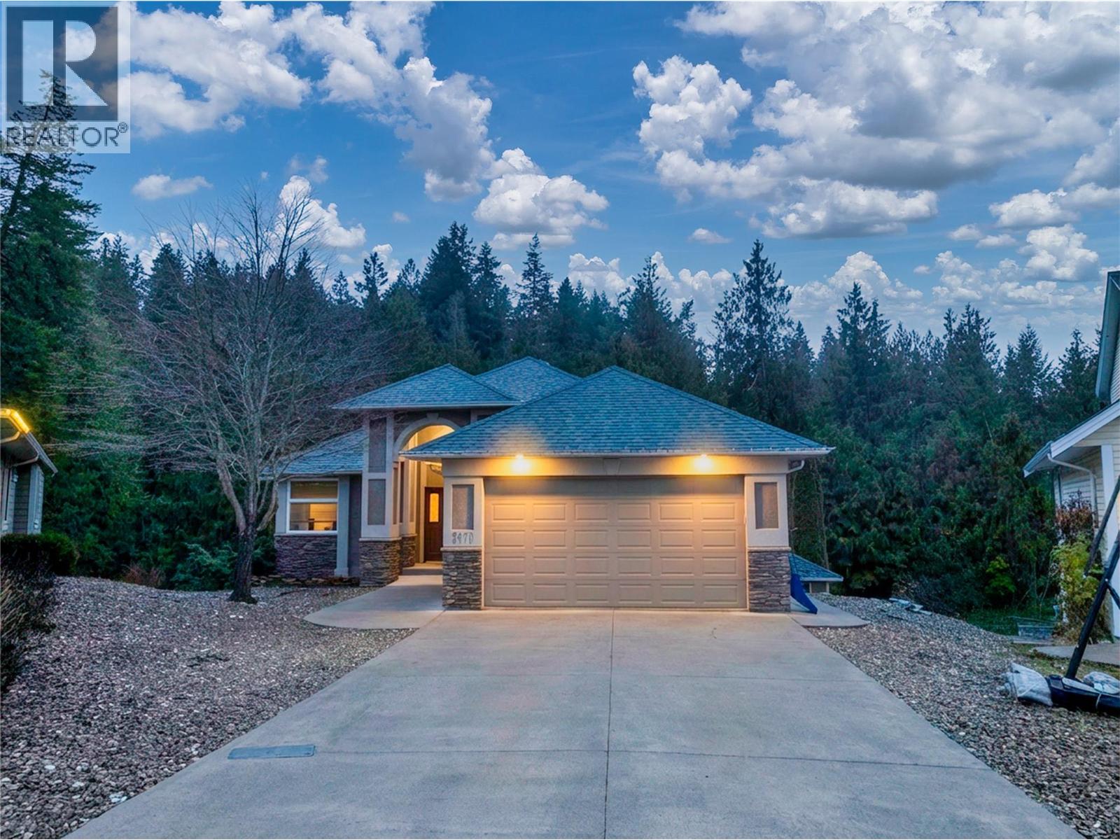

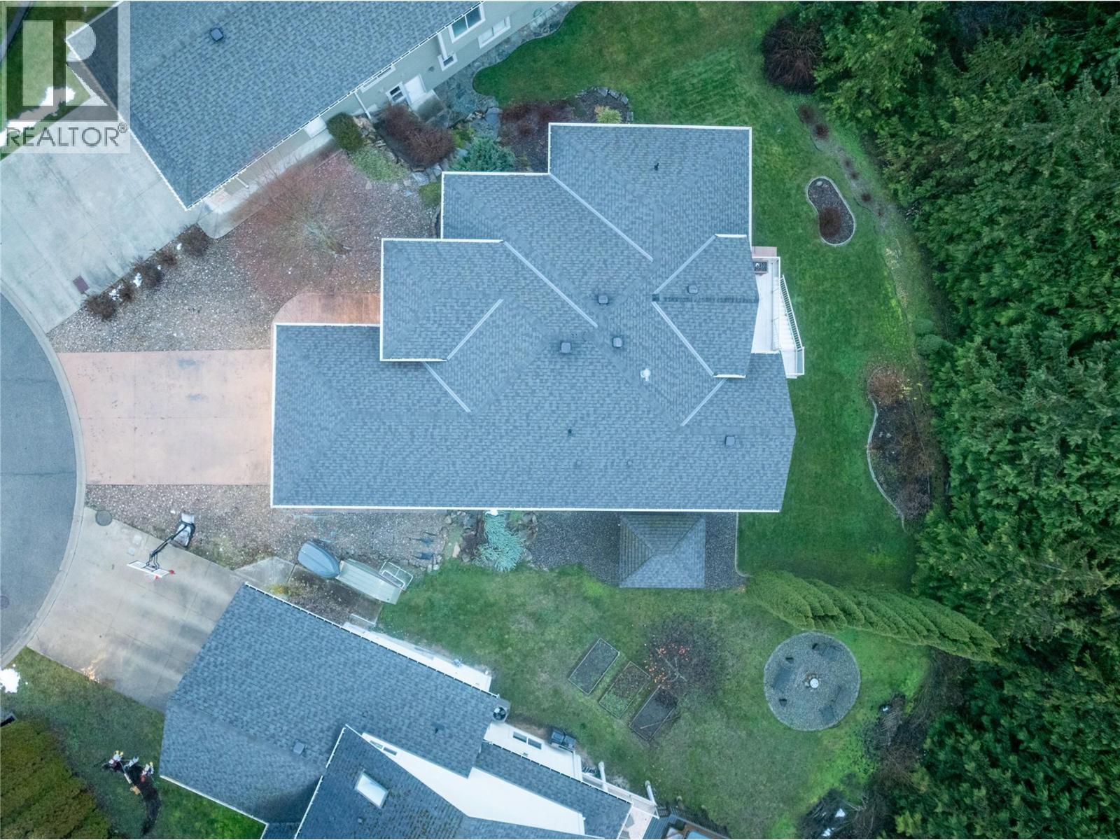
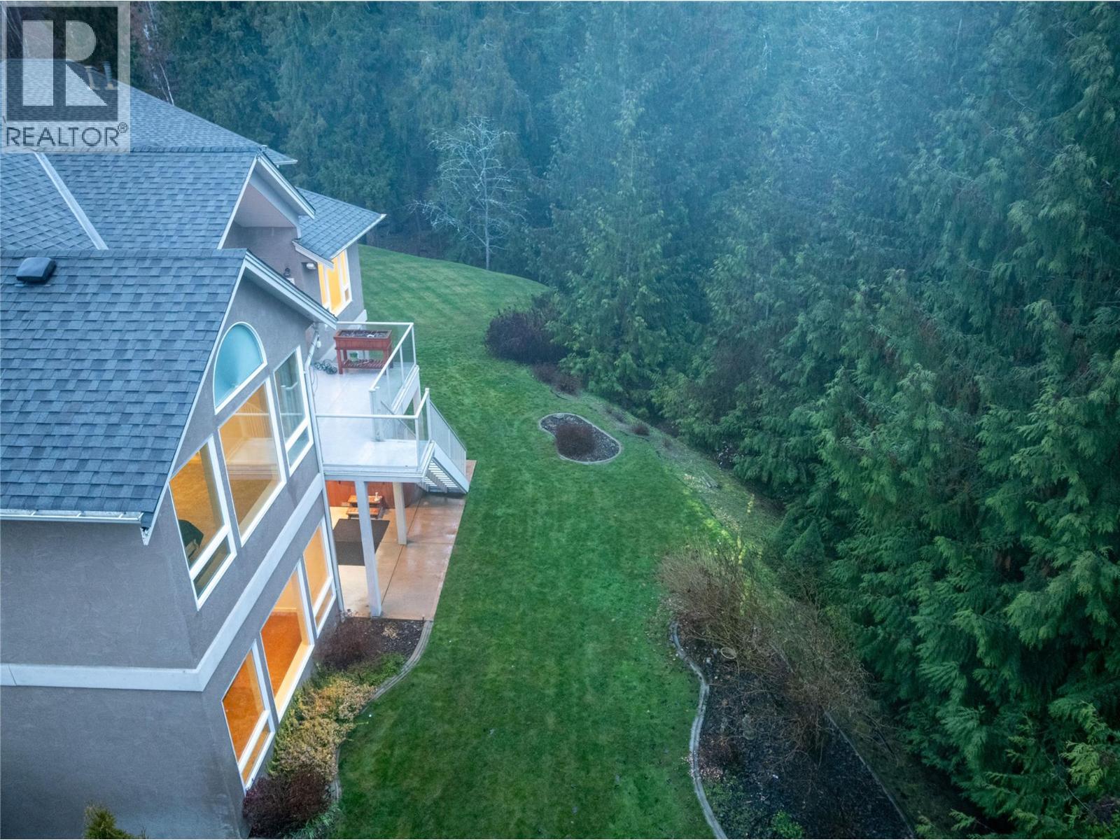
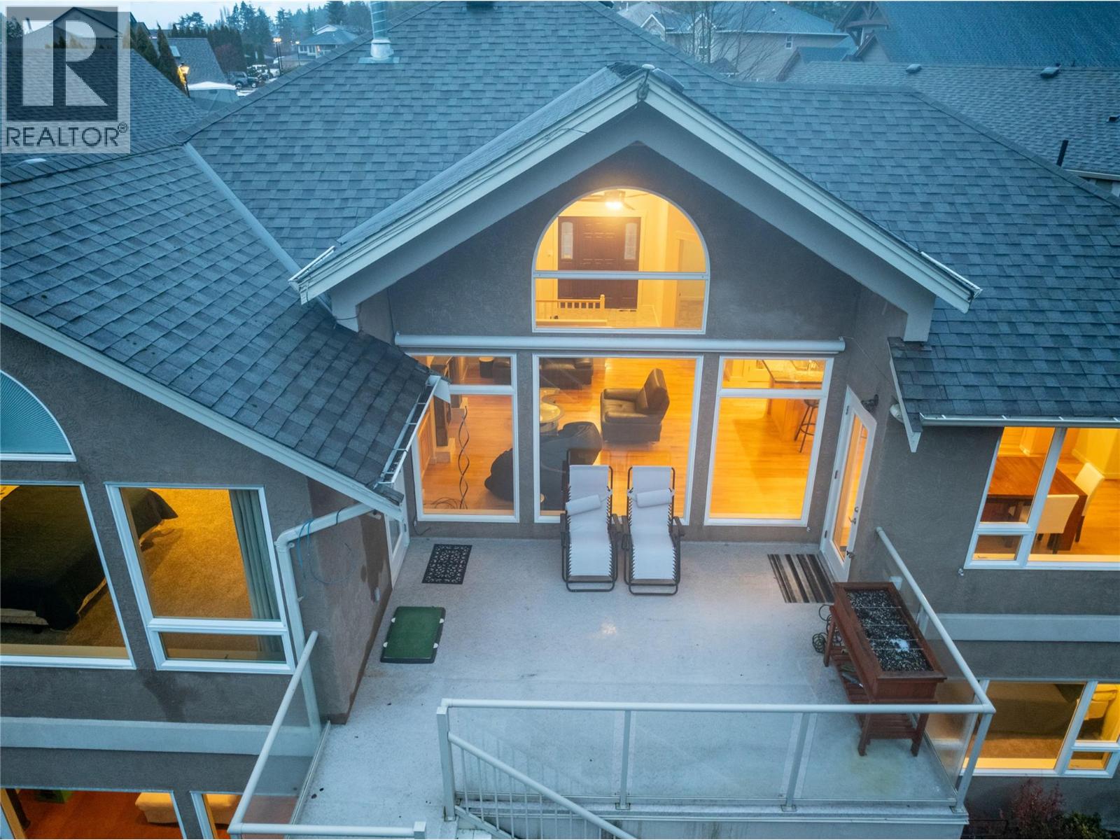
IF YOU VALUE PRIVACY...Then this executive custom built home is the one for you. Nestled on its own private lot backing onto a green space at the end of a cul de sac, this level entry home with walk out basement offers almost 4000 sq. ft. of living space. The open concept kitchen, dining room and living room feature vaulted ceilings with a bank of south facing windows bringing in lots of natural light and a view of the green space beyond. The kitchen is perfect for entertaining with its vast island and includes granite counter tops, tons of cupboard space, sink in the island, and pantry. The dining area has an alcove for your china cabinet or buffet and a door to the private deck area. The cozy living room with its natural gas fireplace and built-ins sets the tone for relaxation. Your large primary bedroom with walk in closet and ensuite allows you the space to relax with separate shower and soaker tub. Rounding out the first floor is a second bedroom, den, laundry and a spacious entry. The fully finished basement with 10' ceilings features a family room, 2 generous bedrooms, full bathroom, and a covered patio with a hot tub. Tons of storage including a full space below the garage. A workshop is an added bonus. Suite potential. Quick possession possible. Close to town, schools and trails and situated at the end of a cul-de-sac in an area of fine homes. (id:41202)
Additional information
- MLS® ID
- 10370542
Interior Features
- Bedrooms
- 4
- Bathrooms
- 3
- Fireplace
- Yes
- Cooling
- Yes
- Heating
- Yes
- Basement
- No
Exterior Features
- Lot Size
- 0.23 Acres
Other Property Details
- Garage
- Yes
Courtesy of Tina Cosman with eXp Realty
The trademarks MLS®, REALTOR®, and the associated logos are owned or controlled by The Canadian Real Estate Association. Used under license. This listing content provided by REALTOR.ca has been licensed by REALTOR® members of The Canadian Real Estate Association
©2026 Canadian Real Estate Association. All rights reserved.
