5 Beds
5 Baths
5,582 sqft
C$2,300,000
734 Marin Crescent, Kelowna British Columbia, V1W5C8
Price per sqftC$412.04
Built in2006
Property size5,582 sqft
Property typeResidential
Courtesy of Fil Strycharek with Vantage West Realty Inc.
Overview
Active
Listed Oct 7, 2026
Updated 2 days ago
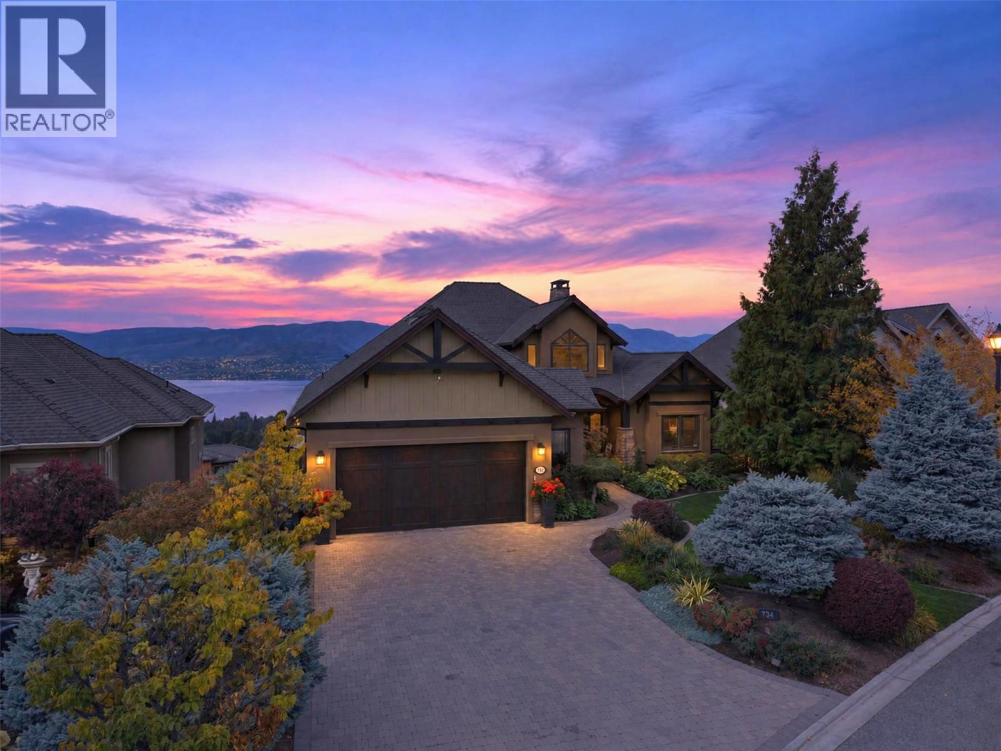
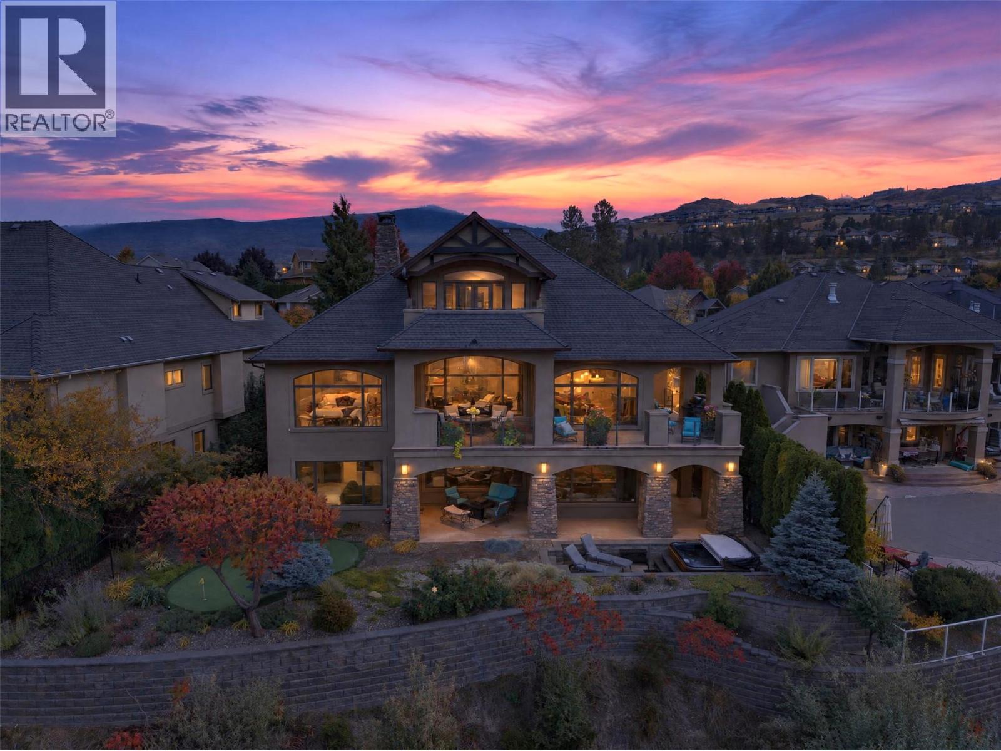
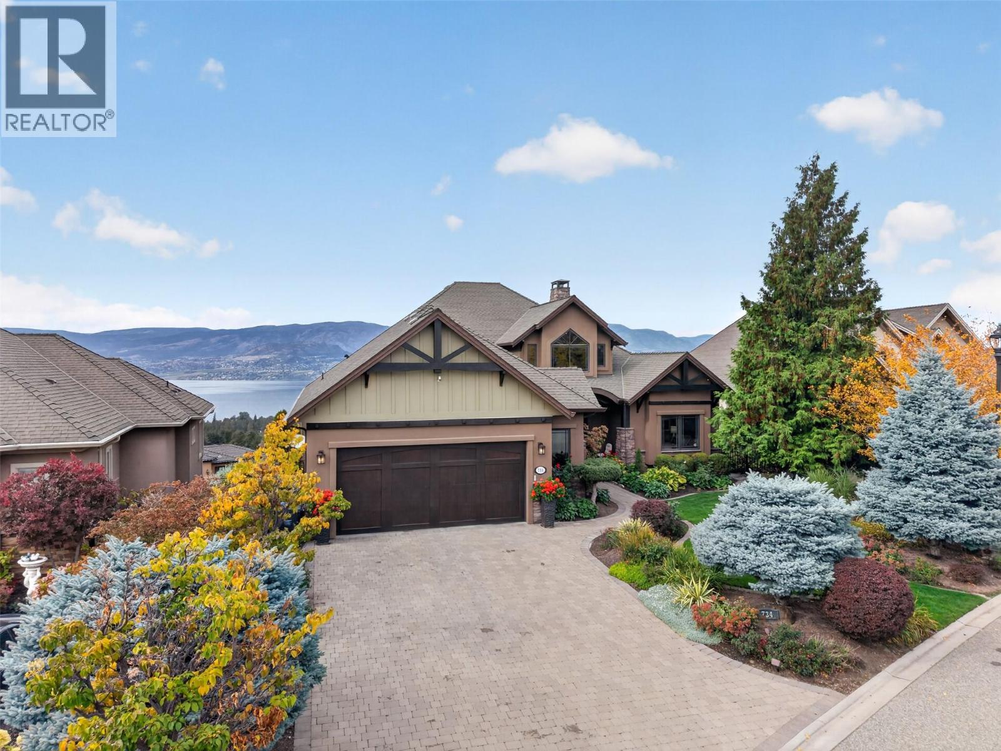
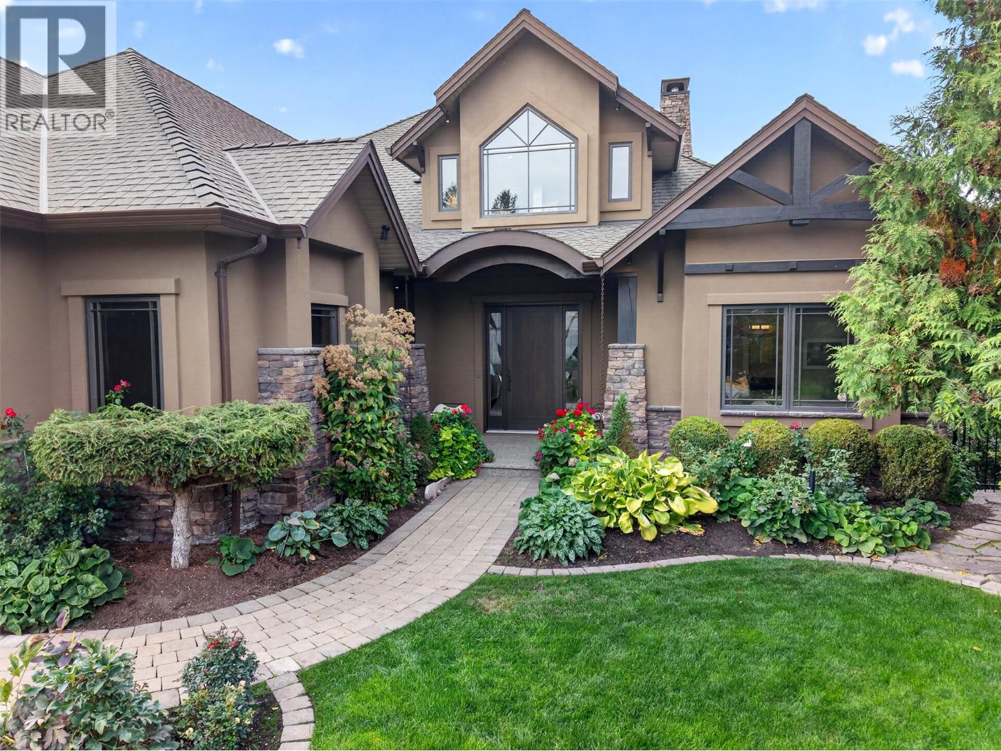
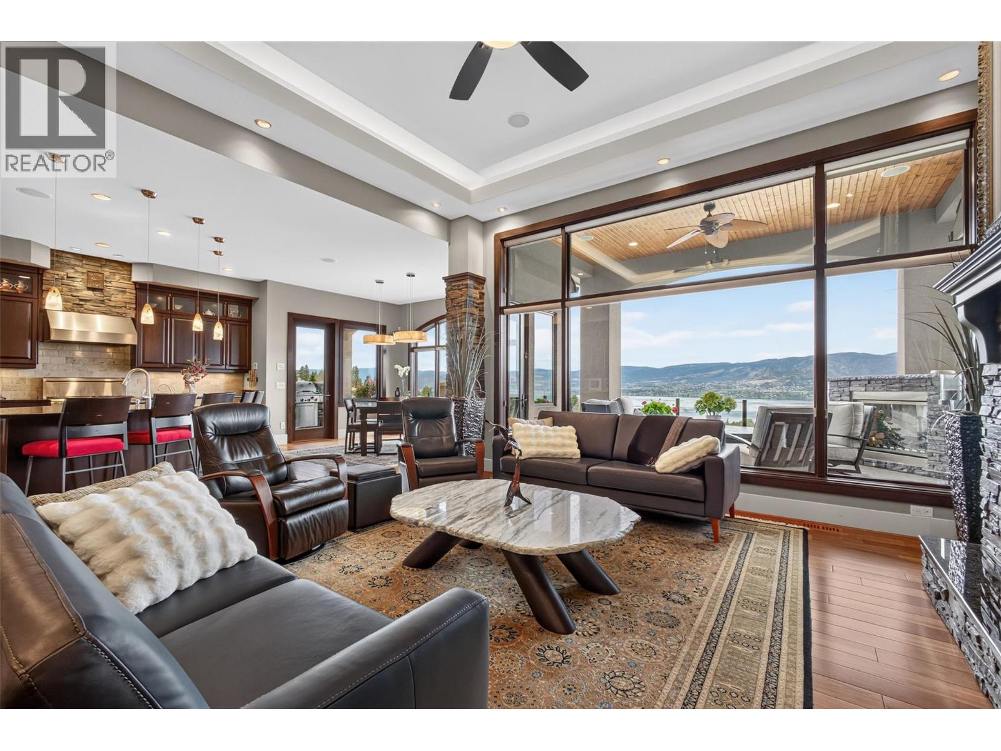
A DISTINCTIVE UPPER MISSION ESTATE, FRAMED BY PANORAMIC LAKE VIEWS. Set against an extraordinary Okanagan backdrop, this executive residence offers a rare sense of scale & privacy. Thoughtfully designed, the home captures views from Peachland to Bear Creek across all three levels. Recently painted, the interiors feel bright, refined & impeccably maintained. The living spaces are anchored by a striking great room & sophisticated kitchen with high-end appliances and an oversized island seating six. The main-level primary suite offers a spa-inspired ensuite, steam shower & patio access. Designed for entertaining, a massive terrace with a fireplace sets the scene for sunset gatherings, while the lower level offers a private entertainment area with a wet bar, theatre room & expansive recreation area. A putting green, hot tub & tranquil water feature create a resort-like outdoor setting. The top floor features a vaulted bonus room that could serve as an inspiring executive office, a studio or a stylish retreat with a fantastic patio. Control4 automation, integrated speakers, manicured low-maintenance landscaping & an impressive 4-car garage with two deep bays complete the offering. Just minutes from the new Upper Mission Shopping Centre, schools, hiking trails and the beach, this is a rare combination of scale, sophistication & easy access to everyday amenities. An exceptional residence for those who value craftsmanship & a level of living that feels genuinely considered. (id:41202)
Additional information
- MLS® ID
- 10400838
Interior Features
- Bedrooms
- 5
- Bathrooms
- 5
- Fireplace
- Yes
- Cooling
- Yes
- Heating
- Yes
- Basement
- No
Exterior Features
- Lot Size
- 0.24 Acres
Other Property Details
- Garage
- Yes
- View
- Yes
Courtesy of Fil Strycharek with Vantage West Realty Inc.
The trademarks MLS®, REALTOR®, and the associated logos are owned or controlled by The Canadian Real Estate Association. Used under license. This listing content provided by REALTOR.ca has been licensed by REALTOR® members of The Canadian Real Estate Association
©2026 Canadian Real Estate Association. All rights reserved.
