4 Beds
3 Baths
2,349 sqft
C$769,900
153 Rangeview Path SE, Calgary Alberta, T3S0W3
Price per sqftC$327.76
Built in2026
Property size2,349 sqft
Property typeResidential
Courtesy of Jessica D. Holmstrom with CIR Realty
Overview
Active
Listed Oct 6, 2026
Updated 20 min ago
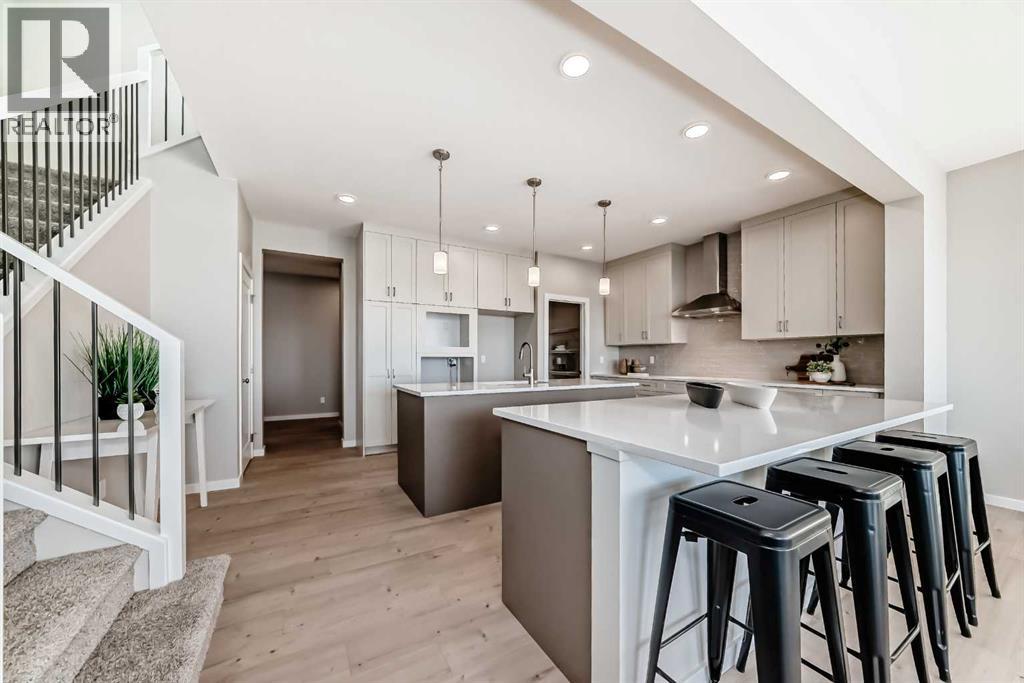
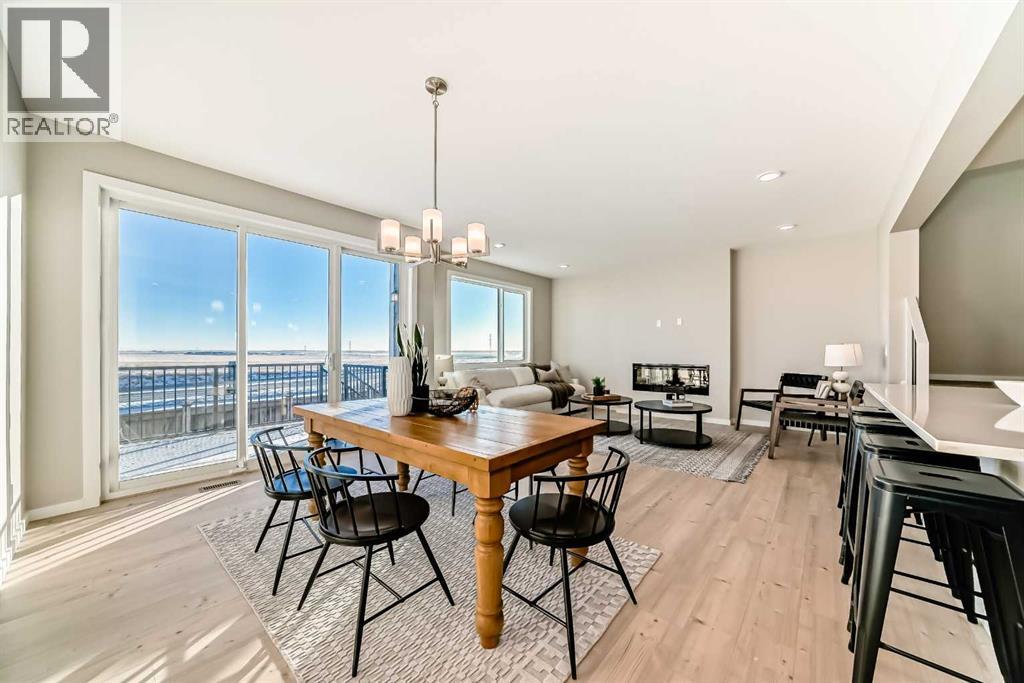
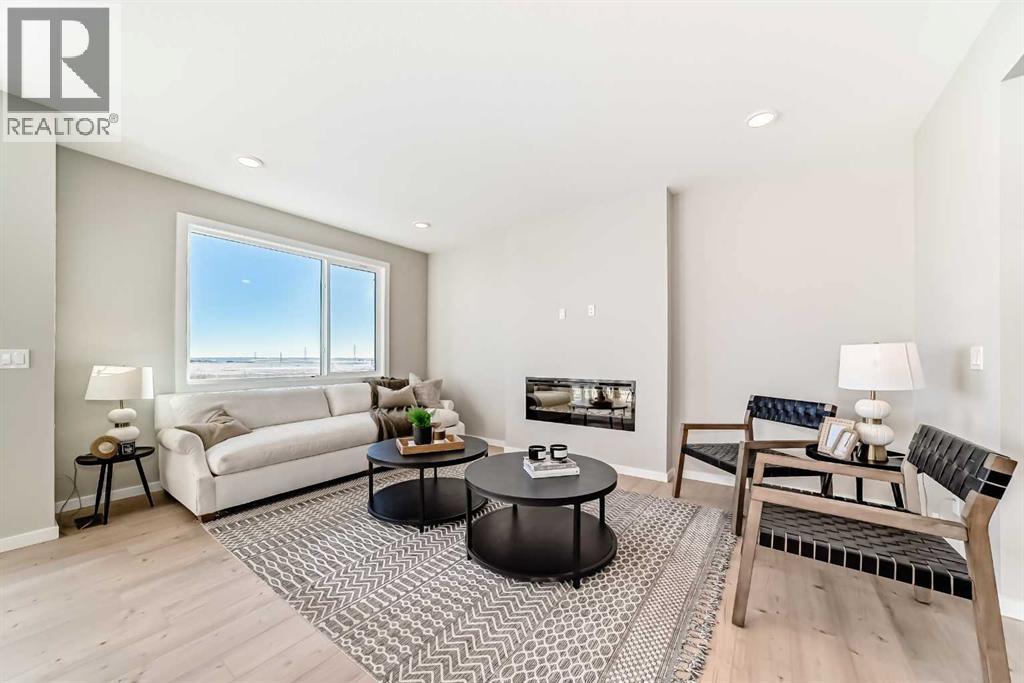
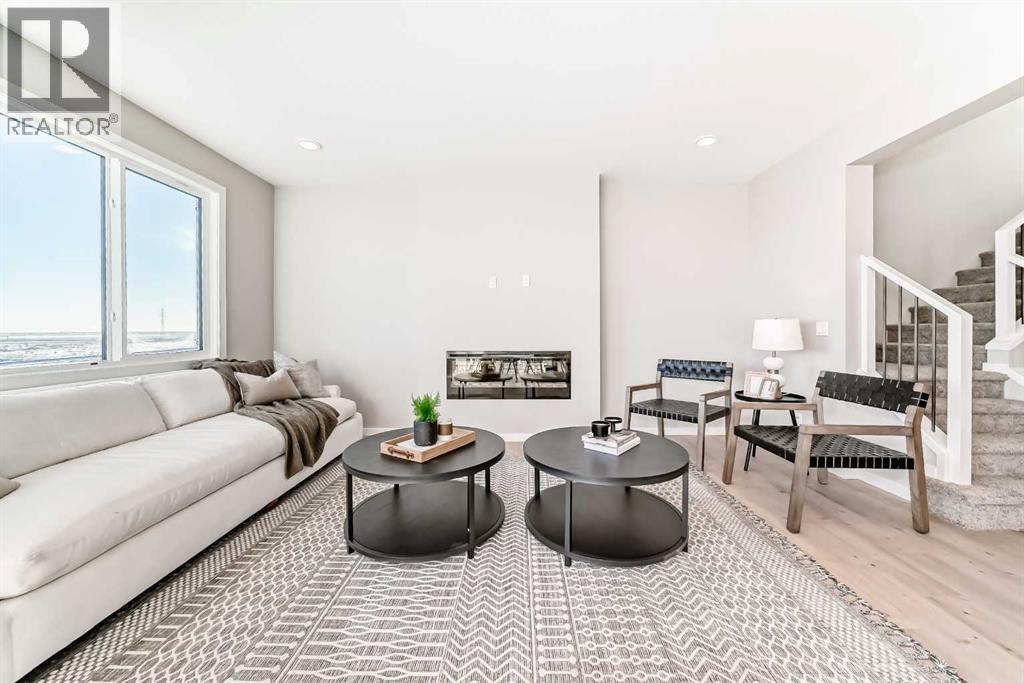
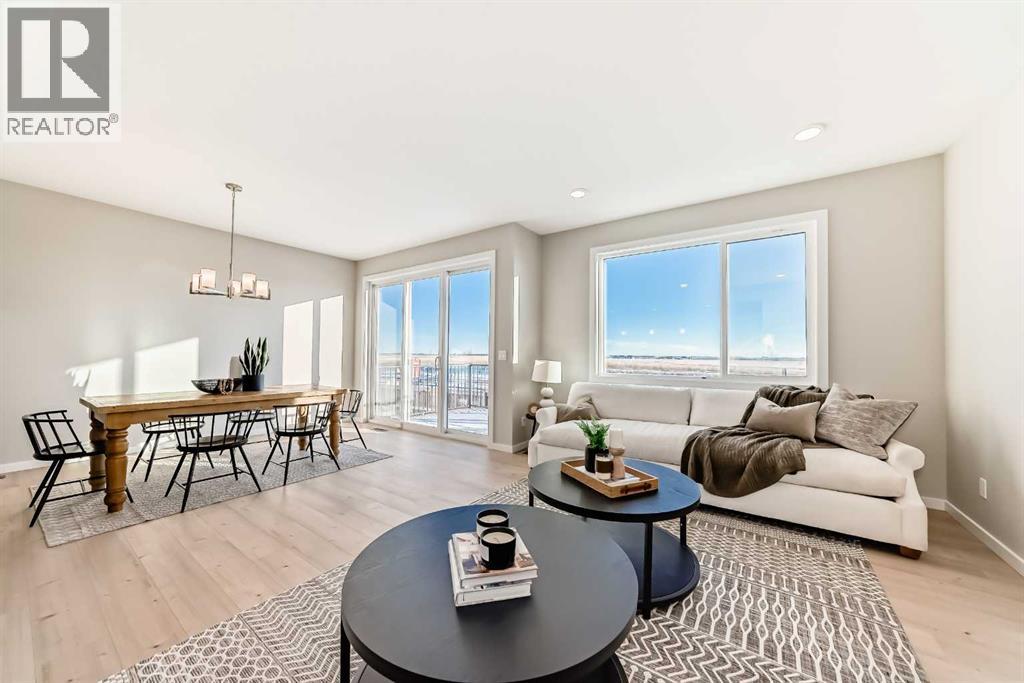
TWO ISLANDS. FOUR BEDROOMS UP. AND A KITCHEN THAT MAY END UP BEING THE ROOM EVERYONE TALKS ABOUT. This Jefferson model from Homes by Avi takes the familiar front-drive family home and gives it a much more interesting centre of gravity. At the heart of the main floor is a seriously substantial kitchen with TWO ISLANDS—one with seating, the other housing the sink—wrapped in Frostline quartz and a two-tone mix of Mocha and Carleton cabinetry. The 48" uppers climb high, while a GAS COOKTOP, BUILT-IN WALL OVEN, BUILT-IN MICROWAVE and chimney hood fan keep the working side of the kitchen streamlined.The great room gets equal attention. A 50" LINEAR ELECTRIC FIREPLACE projects into the room with a raised surround, oversized tile, mantel and full-height architectural treatment, while upgraded iron-spindle railing opens the staircase and upper hall instead of closing them behind stub walls. Upstairs, all FOUR BEDROOMS stay together around a 17'6" x 14' BONUS ROOM and dedicated laundry. The 17' x 13' master leads to a five-piece ensuite with double sinks, separate shower and a 60" x 36" soaker tub, giving the upper floor considerably more substance than the bedroom count alone suggests.Downstairs, 9' FOUNDATION WALLS, relocated mechanical equipment, laundry and bar-sink rough-ins, plus a SEPARATE SIDE ENTRY have already put thought into what this level could become later. EV-charger and solar conduit rough-ins continue that future planning. Outside, a 150 SQ. FT. CONCRETE PATIO with BBQ gas line extends the living space into the backyard.Rangeview adds plenty beyond the front door, with tree-lined pathways connecting parks throughout the community, including the accessible and inclusive play space at Mallard Grove Park. Seton and Mahogany are just minutes away for shopping, dining and everyday essentials, with South Health Campus and the YMCA close by as well. It’s an easy place to feel connected to both the neighbourhood and the city around it. If the kitchen, upper- floor layout and future-ready details are hitting the right notes, come see this one in person before someone else does. • PLEASE NOTE: Photos are of a DIFFERENT Spec Home of a similar model – fit and finish may differ. Interior selections and floorplans shown in photos. Kitchen appliances are included, and will be installed prior to possession. (id:41202)
Additional information
- MLS® ID
- A2349822
Interior Features
- Bedrooms
- 4
- Bathrooms
- 3
- Fireplace
- Yes
- Cooling
- Yes
- Heating
- Yes
- Basement
- No
Exterior Features
- Lot Size
- 0.08 Acres
Other Property Details
- Garage
- Yes
Courtesy of Jessica D. Holmstrom with CIR Realty
The trademarks MLS®, REALTOR®, and the associated logos are owned or controlled by The Canadian Real Estate Association. Used under license. This listing content provided by REALTOR.ca has been licensed by REALTOR® members of The Canadian Real Estate Association
©2026 Canadian Real Estate Association. All rights reserved.
