4 Beds
4 Baths
1,750 sqft
C$695,000
356 Dixon Road, Fort Mc Murray Alberta, T9K2X6
Price per sqftC$397.14
Built in2015
Property size1,750 sqft
Property typeOther
Courtesy of Paige Cyr with The Agency North Central Alberta
Overview
Active
Listed Sep 16, 2026
Updated 0 min ago
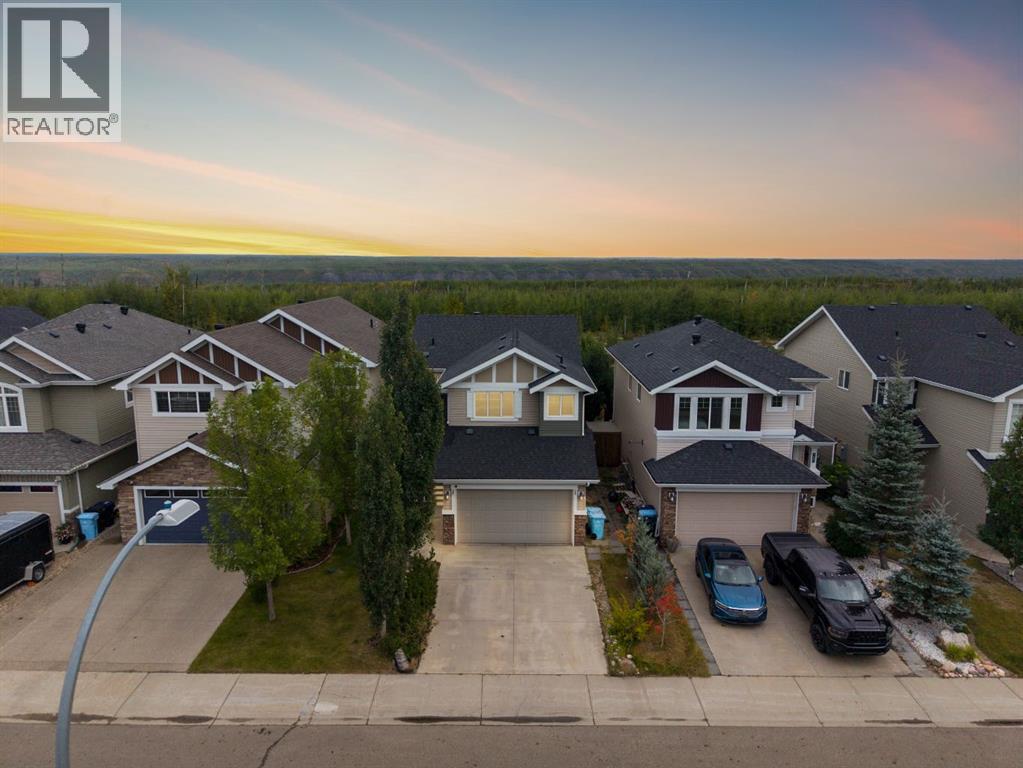
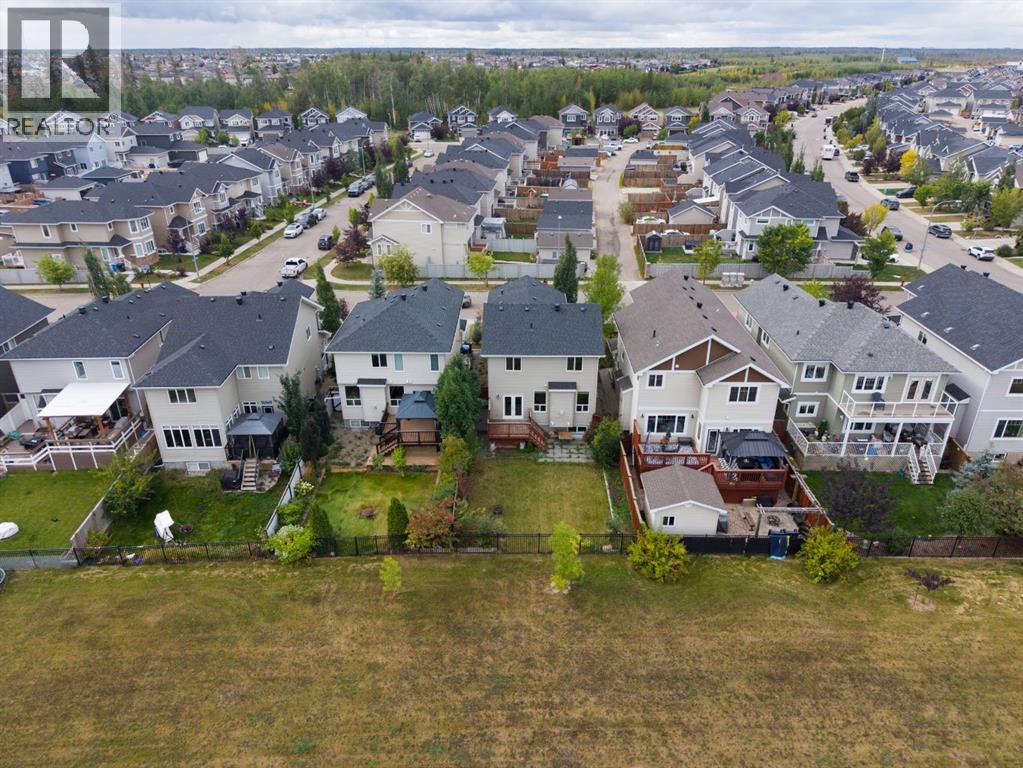
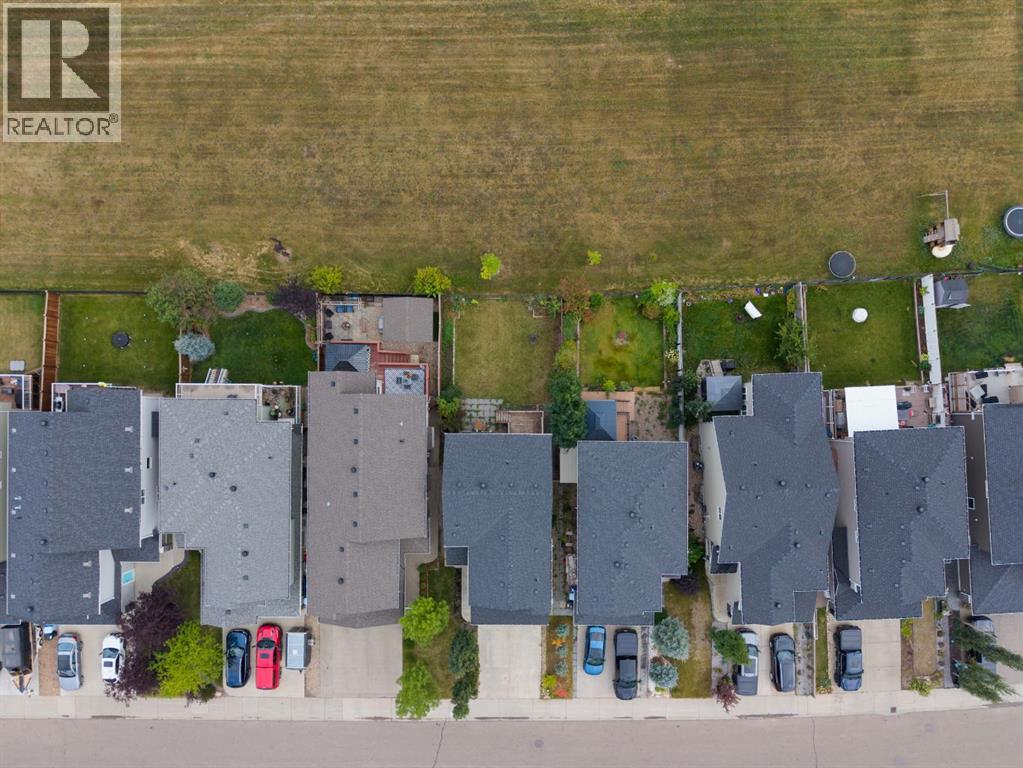
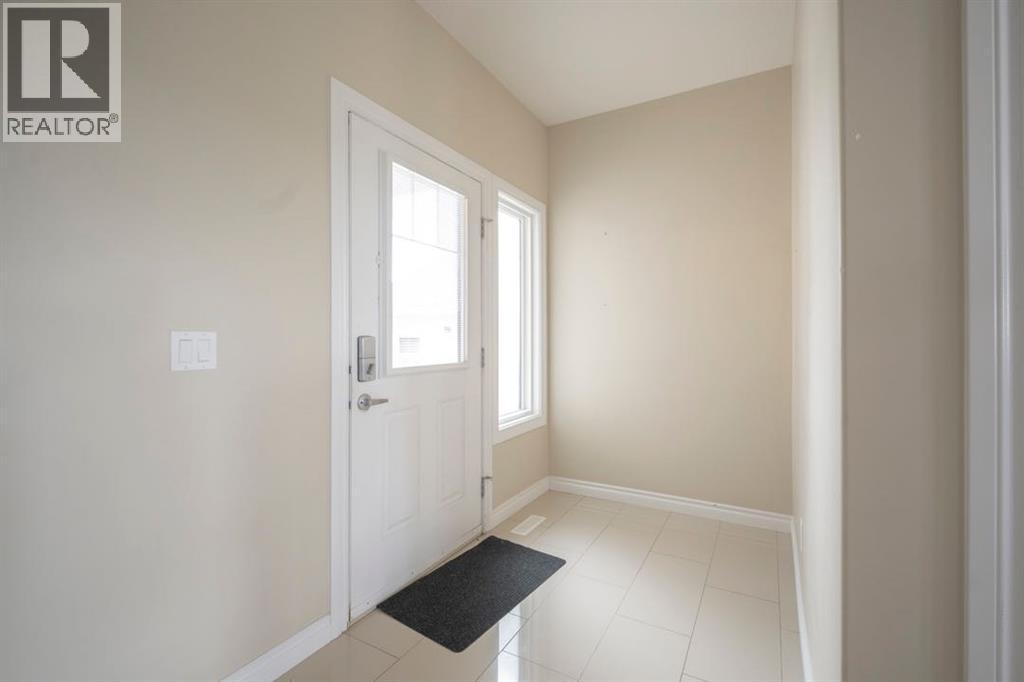
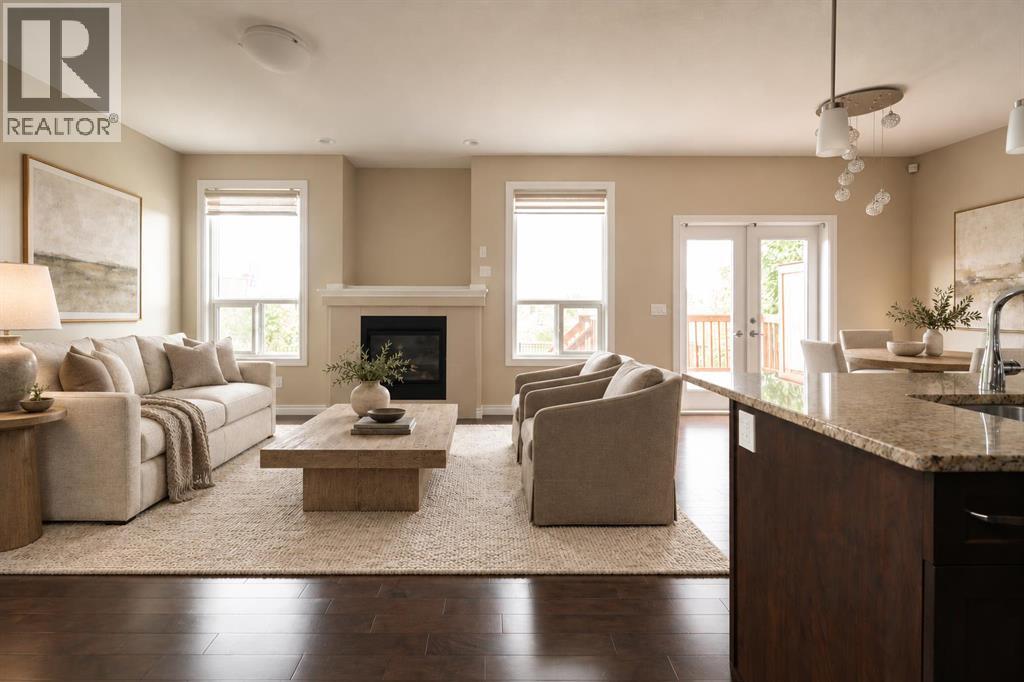
Welcome to 356 Dixon Road, a spacious two-storey home in Parsons Creek offering 2,395.23 sq. ft. of total living space, a one-bedroom legal basement suite and a beautiful location backing directly onto green space. With three bedrooms and a bonus room upstairs, an attached heated double garage, parking for four vehicles and a legal suite already generating rental income, this property offers exceptional flexibility for families and investors with the seller willing to negotiate a paint credit to have the home fresh for new owners. A covered front step leads into the tiled foyer, while the concrete driveway provides parking for two vehicles in addition to the attached double garage. The garage also features a convenient side door providing direct exterior access. Inside, hardwood flooring extends through the main living spaces, where large windows and zebra blinds create a bright and comfortable atmosphere. The living room features a gas fireplace and overlooks the green space behind the home. Upgraded French doors provide direct access to the backyard, creating a beautiful connection between the indoor and outdoor living spaces.The kitchen offers granite countertops, stainless steel appliances, tile flooring, a pantry and a central island with additional workspace. The adjoining dining area provides plenty of room for family meals and entertaining, while a convenient two-piece bathroom completes the main level. Upstairs, a spacious bonus room provides a second family living area, while three bedrooms and two full bathrooms create a practical layout. The two secondary bedrooms overlook the green space and share a four-piece bathroom, with blackout blinds adding comfort and privacy. The primary bedroom features a walk-in closet and private five-piece ensuite with two sinks and a deep soaker tub. A linen closet and upper-level laundry room with tile flooring and a window add valuable everyday convenience. The legal basement suite has its own separate side entrance , laundry, baseboard heating and a full set of stainless steel appliances. Its open-concept layout provides ample room for both living and dining areas, along with one bedroom and a four-piece bathroom. Outside, the fully fenced backyard takes advantage of its peaceful green space setting. A wood deck with a natural gas line for barbecuing overlooks the yard, while a lower patio provides additional room to relax and entertain. Central vacuum, an HRV system and sump pump complete this well-equipped home. Built in 2015, 356 Dixon Road combines a family-friendly layout, income potential, generous parking and a sought-after green space location. (id:41202)
Additional information
- MLS® ID
- A2345319
Interior Features
- Bedrooms
- 4
- Bathrooms
- 4
- Fireplace
- Yes
- Heating
- Yes
- Basement
- Yes
Exterior Features
- Lot Size
- 0.09 Acres
Other Property Details
- Taxes
- $3,076
- Tax Frequency
- Annually
- Garage
- Yes
Courtesy of Paige Cyr with The Agency North Central Alberta
The trademarks MLS®, REALTOR®, and the associated logos are owned or controlled by The Canadian Real Estate Association. Used under license. This listing content provided by REALTOR.ca has been licensed by REALTOR® members of The Canadian Real Estate Association
©2026 Canadian Real Estate Association. All rights reserved.
