4 Beds
3 Baths
4,395 sqft
C$1,690,000
5342 Signet Crescent, Kelowna British Columbia, V1W5J5
Price per sqftC$384.53
Built in2010
Property size4,395 sqft
Property typeResidential
Courtesy of Jason Domeij with Royal LePage Kelowna
Overview
Active
Listed Jul 7, 2026
Updated Aug 23
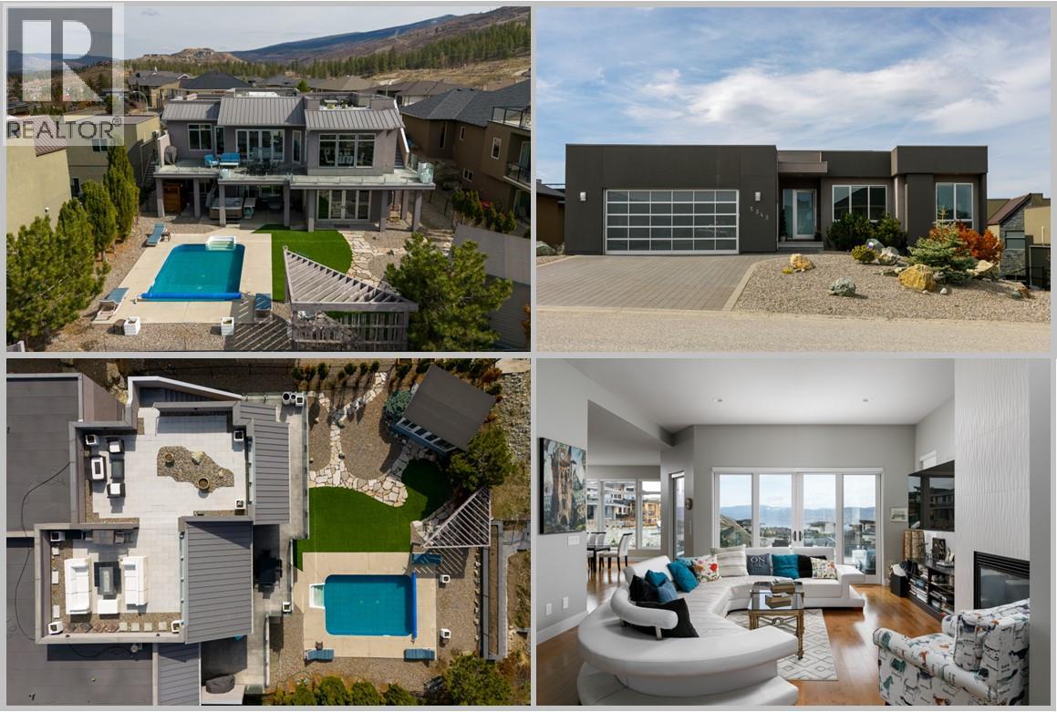
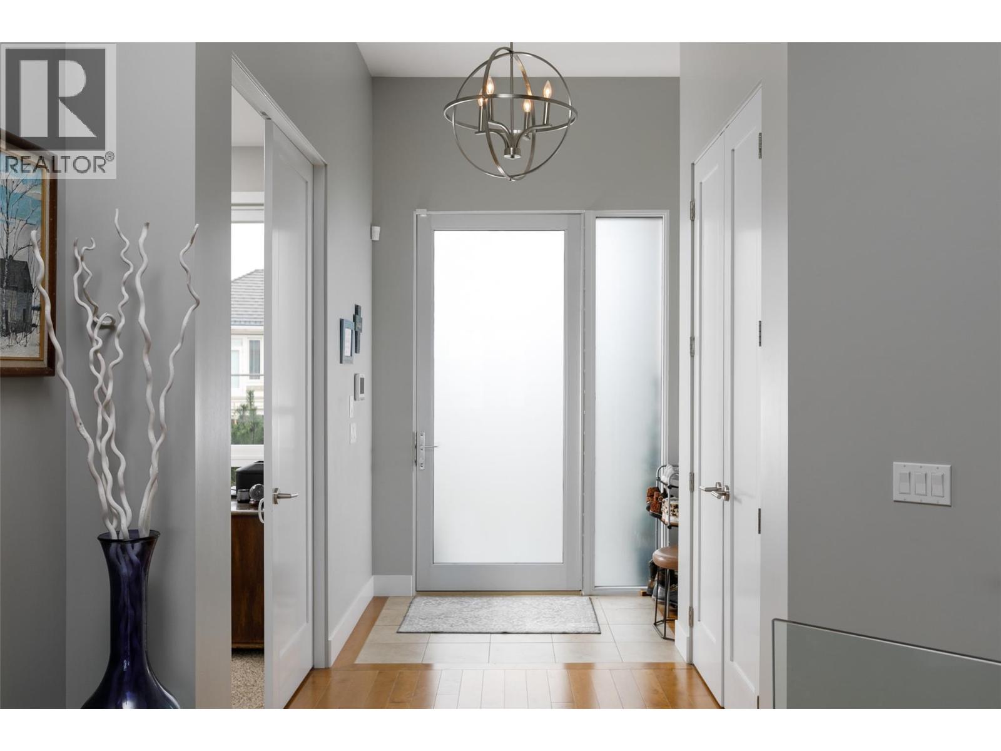
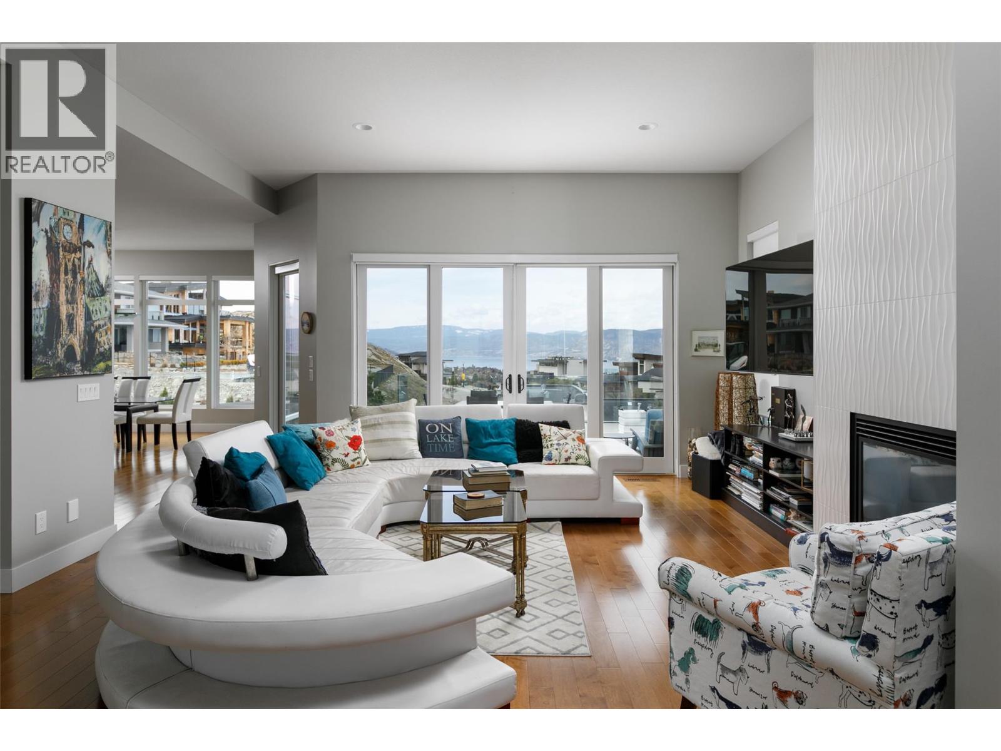
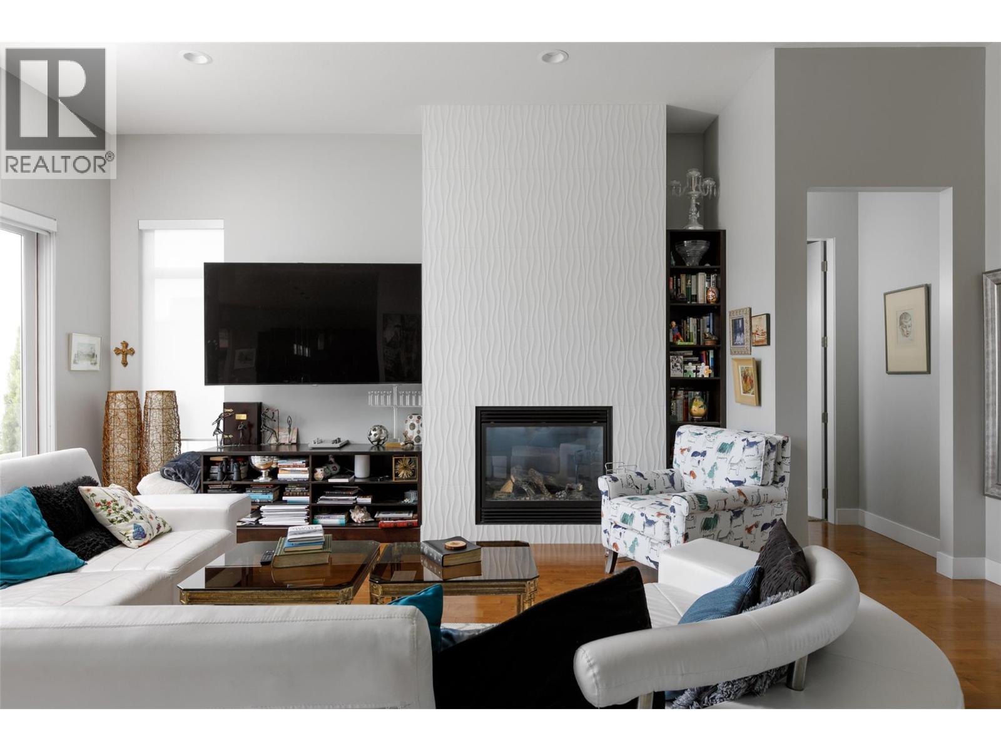
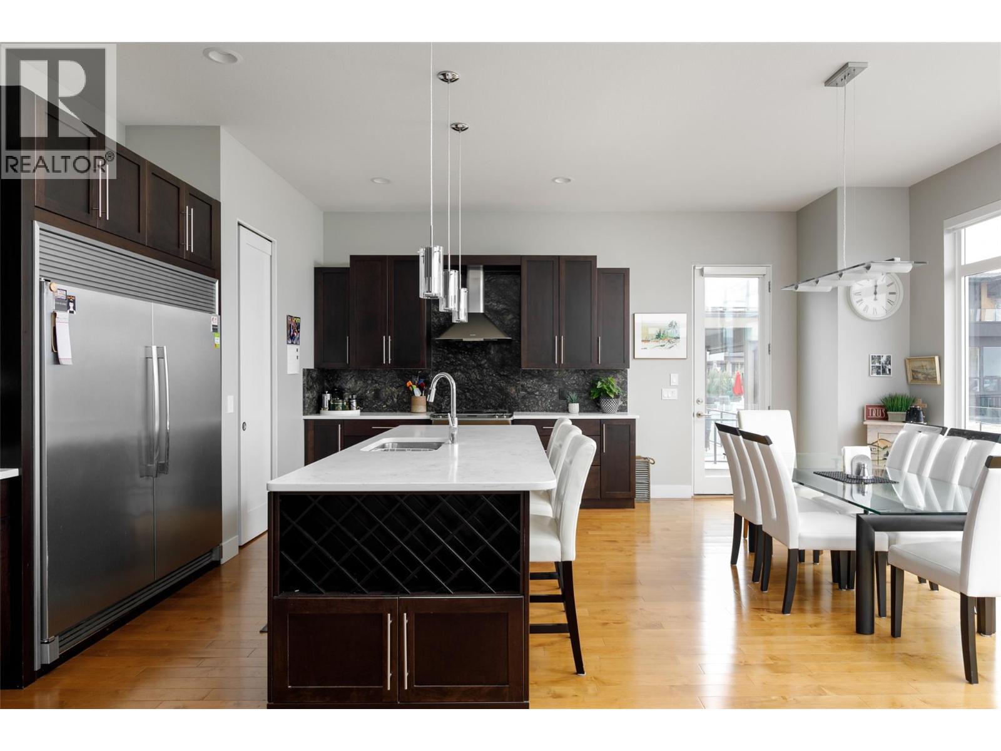
Contemporary design plus stunning 1000 sq ft roof top deck with jaw dropping 360 views of lake, city, & mountains! Walls of windows on both levels making interior bright and airy! Modern finishings, open-concept living with seamless indoor outdoor living centered around the pool with 3 levels of exterior entertaining lounging spaces- pool side, great room sundeck plus roof top deck-ideal for entertaining! The main level is anchored by the gourmet island kitchen with wraparound sundeck and access to rooftop patio while the luxurious primary suite and spa-inspired ensuite and extra bedroom provide easy living. The lower level walkout provides an additional 2 bedrooms, steam shower, plus an oversized family room with polished concrete floors is perfect for high traffic pool days, and a media room, wine room under the suspended garage slab provides that perfect extra space. A detached backyard garden cottage offers incredible flexibility as a summer guest retreat, artist's studio, home office, or hobby space. Additional highlights include a heated, epoxy-finished garage with 14' ceilings—ideal for a car lift or boat storage—10' and 11' ceilings throughout, glass railing systems, walk-thru pantry, low-maintenance landscaping. Located in prestigious enclave of fine homes within the Upper Mission's Kettle Valley-minutes to parks, top-rated schools, & The Ponds shopping district. Make a splash this summer and embrace the very best of the Okanagan lifestyle! (id:41202)
Additional information
- MLS® ID
- 10393665
Interior Features
- Bedrooms
- 4
- Bathrooms
- 3
- Fireplace
- Yes
- Cooling
- Yes
- Heating
- Yes
- Basement
- No
Exterior Features
- Lot Size
- 0.22 Acres
Other Property Details
- Garage
- Yes
- View
- Yes
- Pool
- Yes
Courtesy of Jason Domeij with Royal LePage Kelowna
The trademarks MLS®, REALTOR®, and the associated logos are owned or controlled by The Canadian Real Estate Association. Used under license. This listing content provided by REALTOR.ca has been licensed by REALTOR® members of The Canadian Real Estate Association
©2026 Canadian Real Estate Association. All rights reserved.
