3 Beds
1 Bath
C$499,900
820 STEDWELL STREET, London East (East L) Ontario, N5Z1L8
Property typeResidential
Courtesy of ZACH BOULERT with RE/MAX ICON REALTY
Overview
Active
Listed Oct 8, 2026
Updated 10h ago
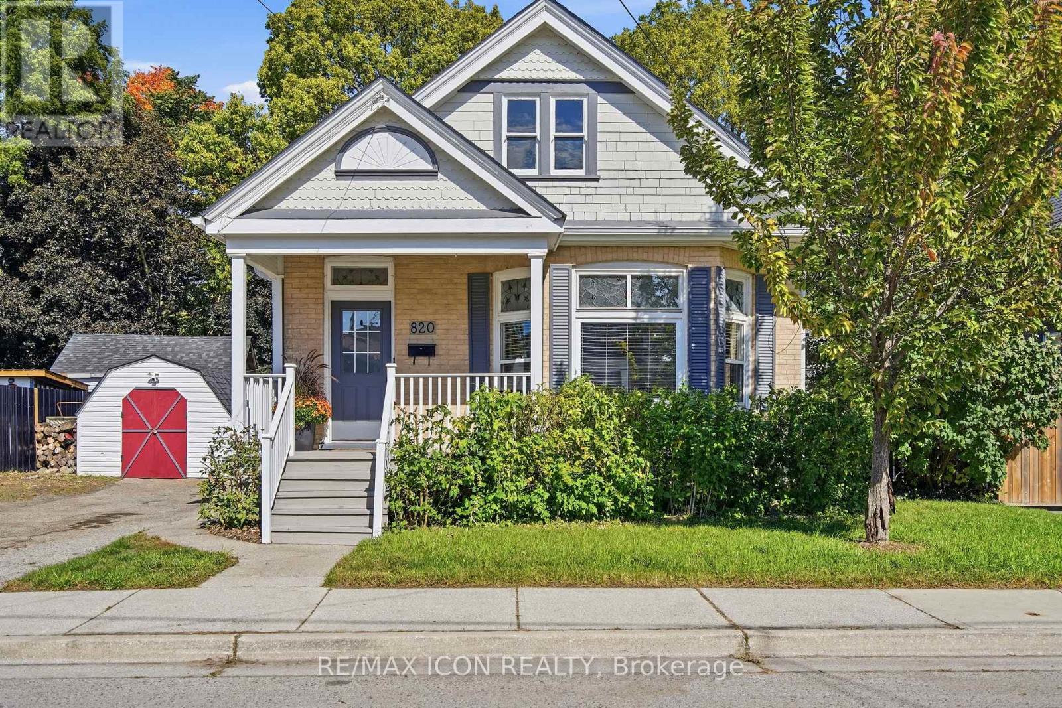
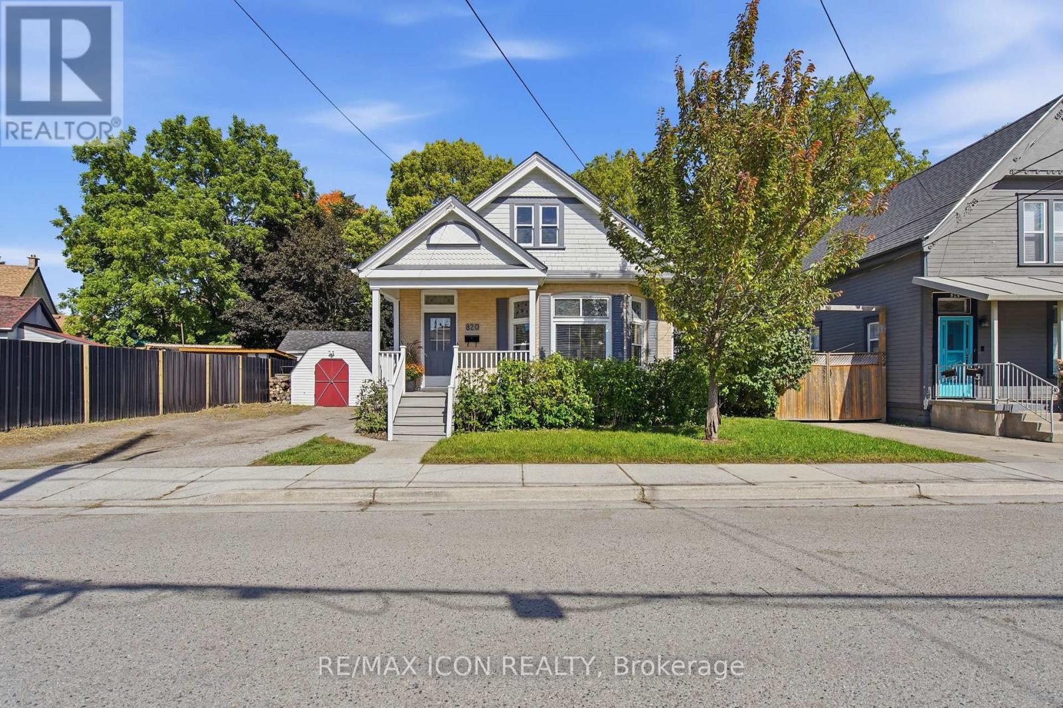
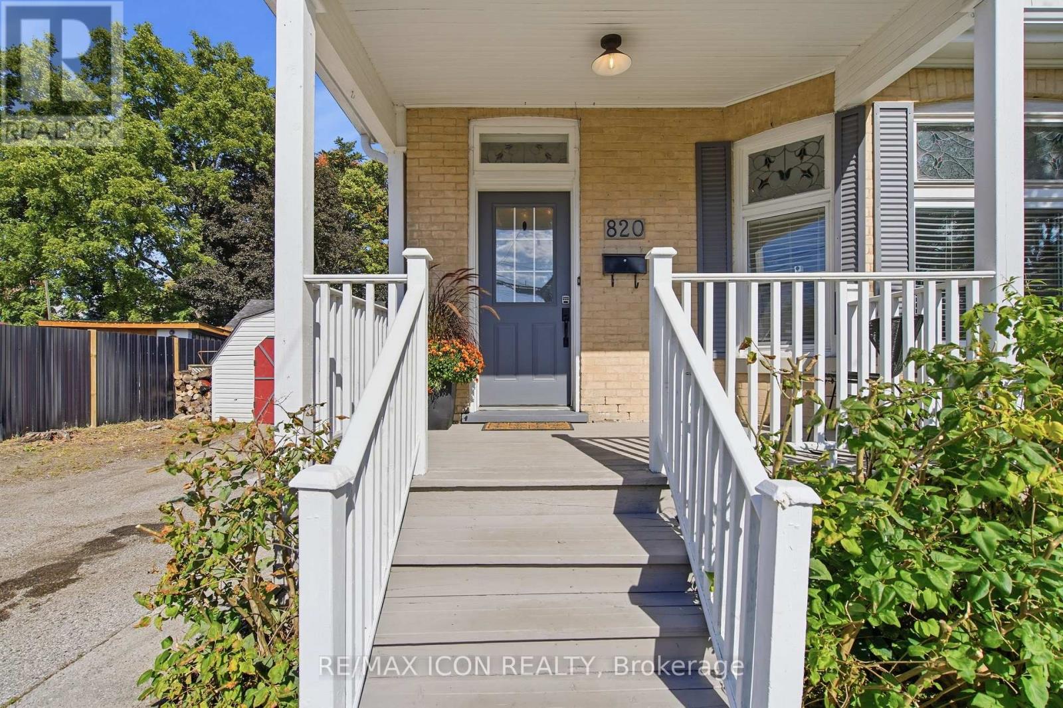
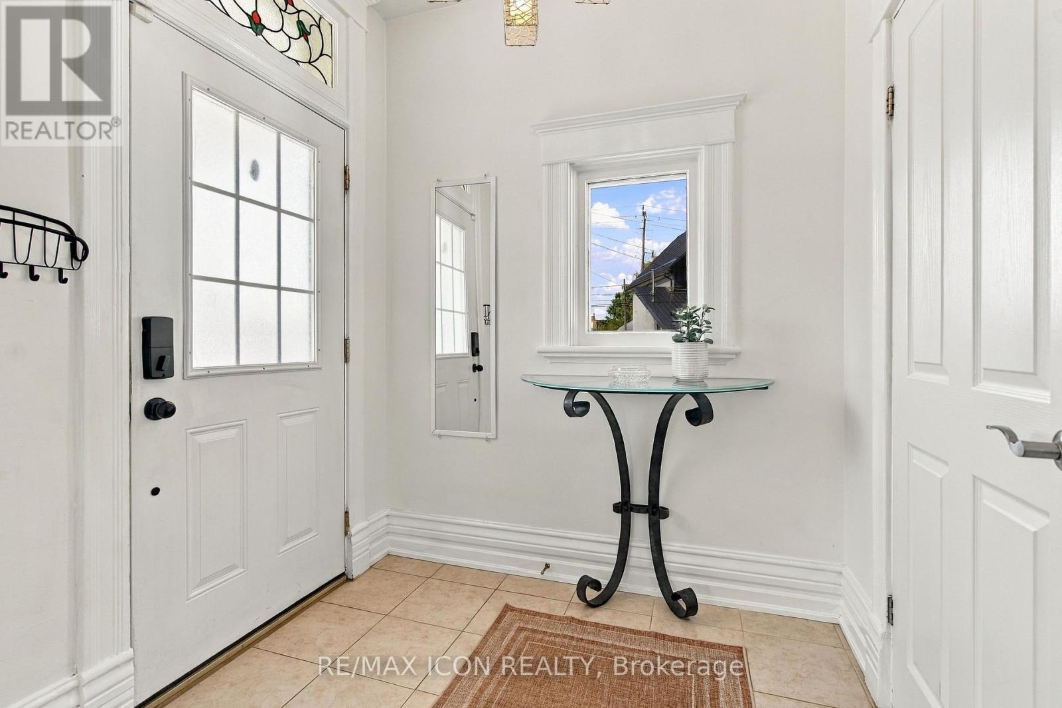
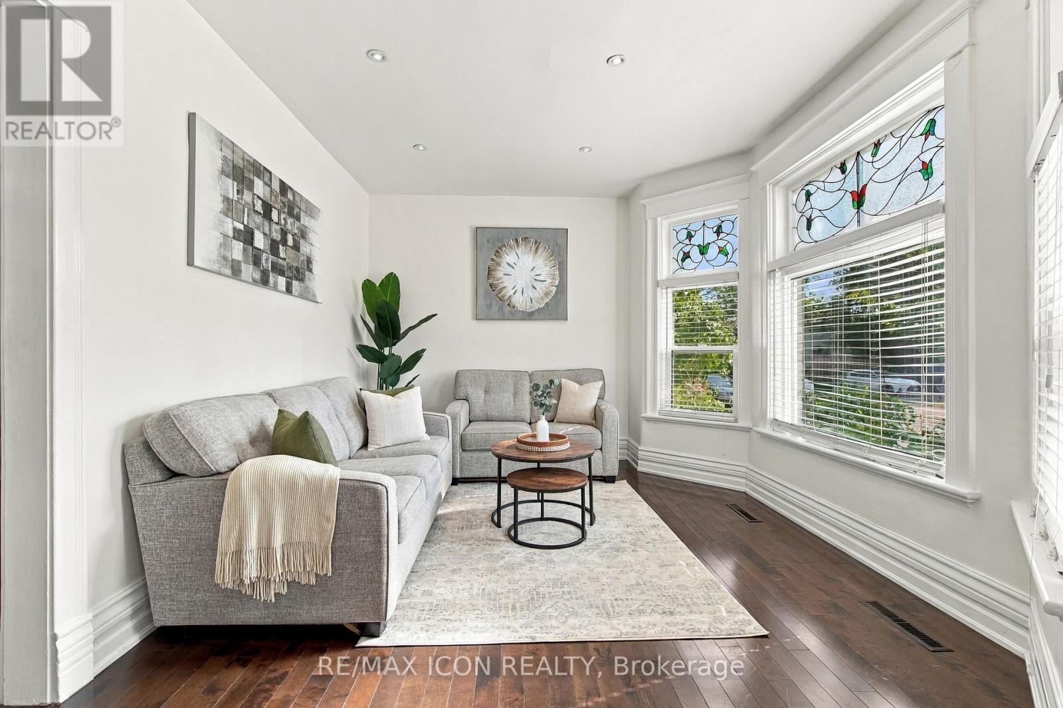
There's more here than first meets the eye. Behind the front door of 820 Stedwell, sun-filled living spaces, rich hardwood floors, stained-glass details and beautiful trim give this home a warmth you notice right away. The open living and dining areas flow into a well-appointed kitchen with granite countertops, generous cabinetry and a peninsula that naturally becomes the place to pull up a seat, pour a coffee and stay awhile. Three bedrooms, a full bathroom and conveniently relocated main-floor laundry keep everyday living on one level, but the space doesn't stop there. Downstairs, the finished lower level adds a comfortable family room, custom bar and entertaining area, plus a dedicated home office or flex space. A separate basement entrance and existing lower-level laundry hookups create even more possibilities for an in-law setup or future secondary suite. Out back, the fully fenced and gated yard feels like an extension of the home. Spend summer dinners on the deck, unwind in the hot tub after a long day, or head out to the fire pit for evenings under the stars. A private driveway provides parking for up to four vehicles, with a shed for additional storage. And when you want to head out, you're within easy reach of downtown London, Old East Village, Western Fair District, 100 Kellogg Lane, shopping, transit, schools, parks and trails. More space, more flexibility and more possibility than you might expect. 820 Stedwell is ready for its next chapter. (id:41202)
Additional information
- MLS® ID
- X13876964
Interior Features
- Bedrooms
- 3
- Bathrooms
- 1
- Cooling
- Yes
- Heating
- Yes
- Basement
- No
Courtesy of ZACH BOULERT with RE/MAX ICON REALTY
The trademarks MLS®, REALTOR®, and the associated logos are owned or controlled by The Canadian Real Estate Association. Used under license. This listing content provided by REALTOR.ca has been licensed by REALTOR® members of The Canadian Real Estate Association
©2026 Canadian Real Estate Association. All rights reserved.
