3 Beds
2 Baths
1,644 sqft
C$509,000
36 Emily Drive, Charlottetown Prince Edward Island, C1C0Z4
Price per sqftC$309.61
Built in2025
Property size1,644 sqft
Property typeResidential
Courtesy of Kris Fournier with RE/MAX CHARLOTTETOWN REALTY
Overview
Active
Listed Aug 11, 2026
Updated 3 min ago
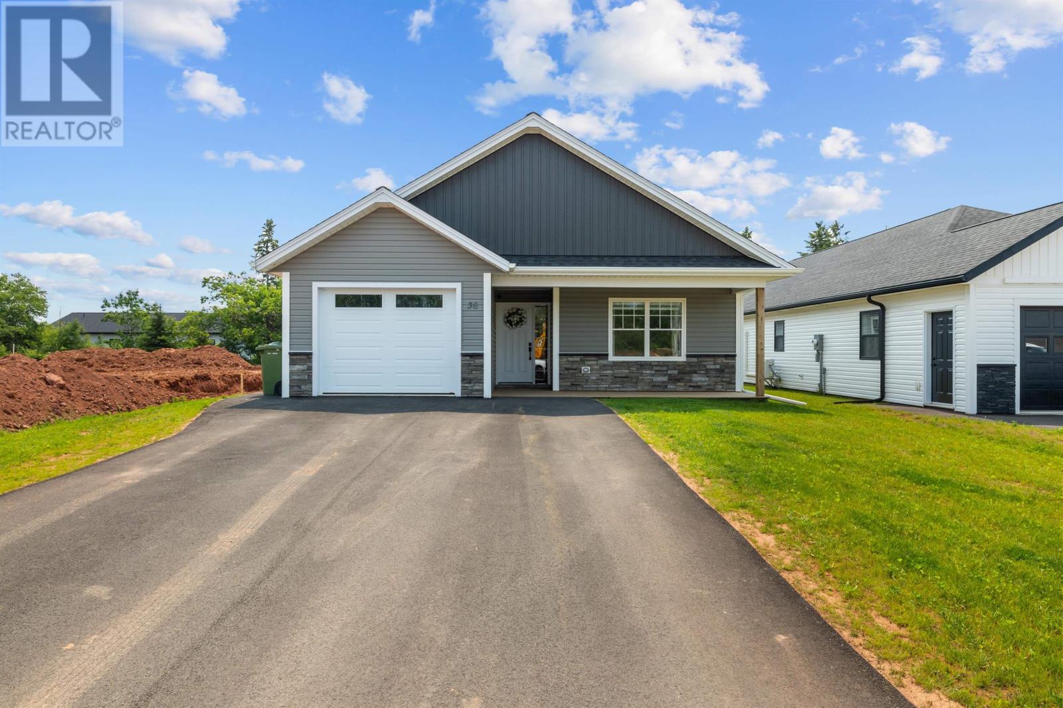
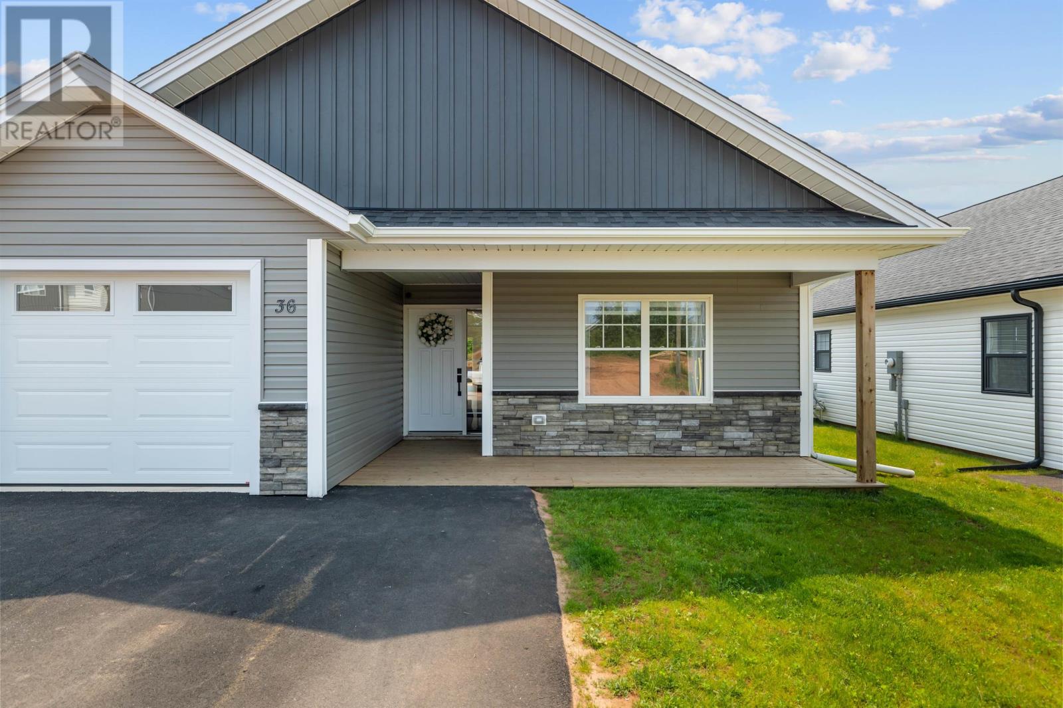
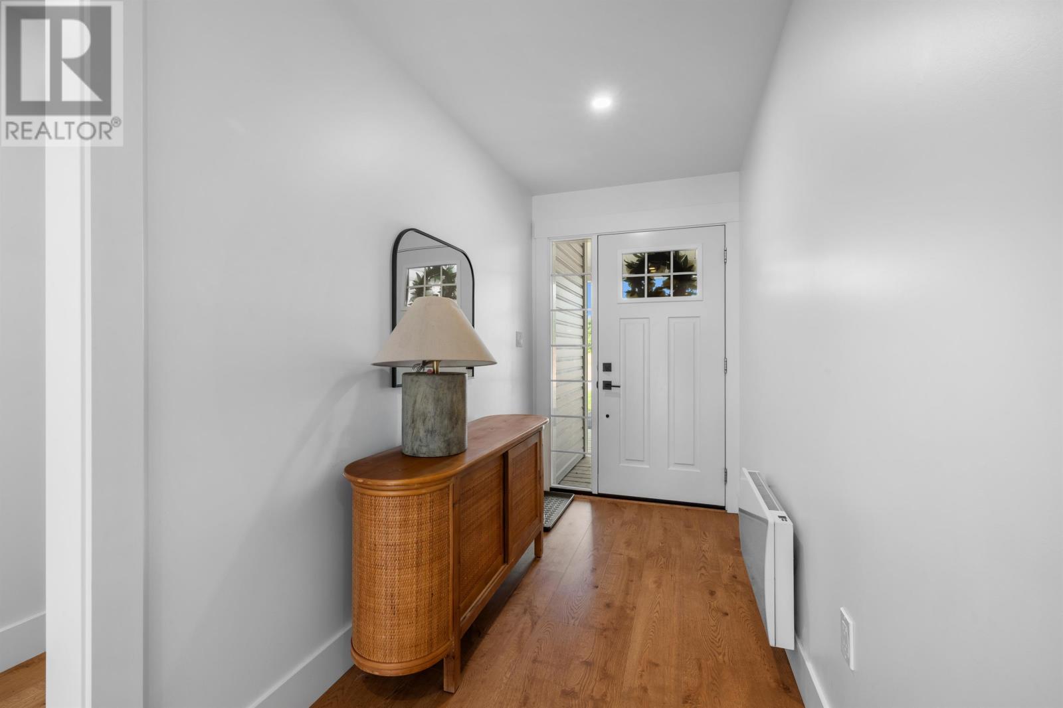
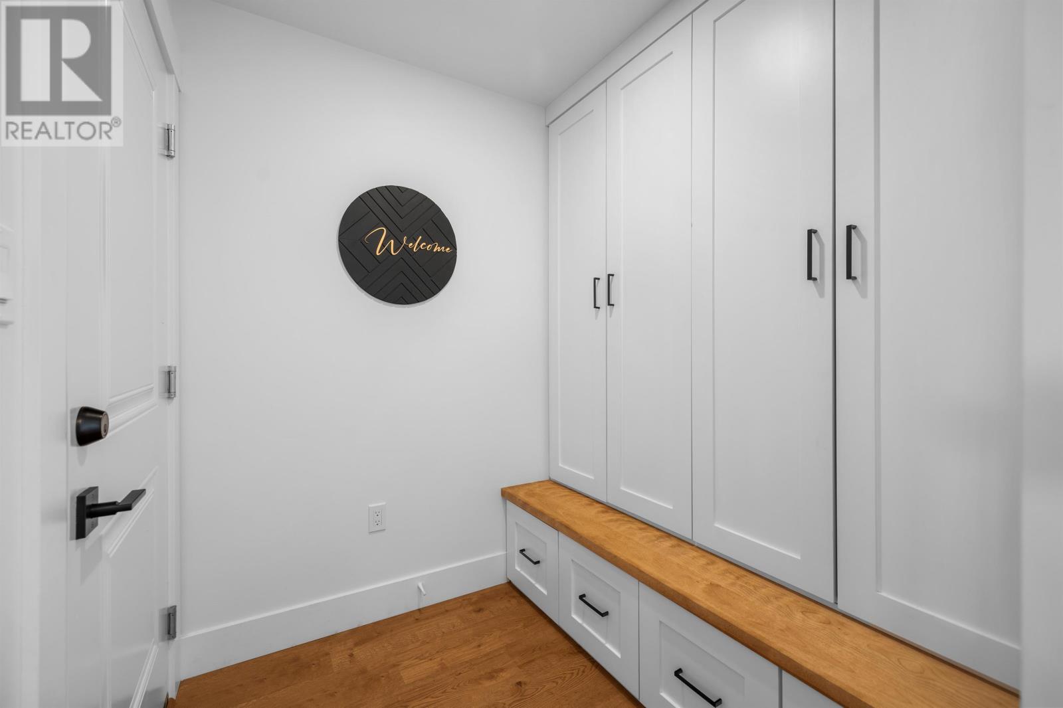
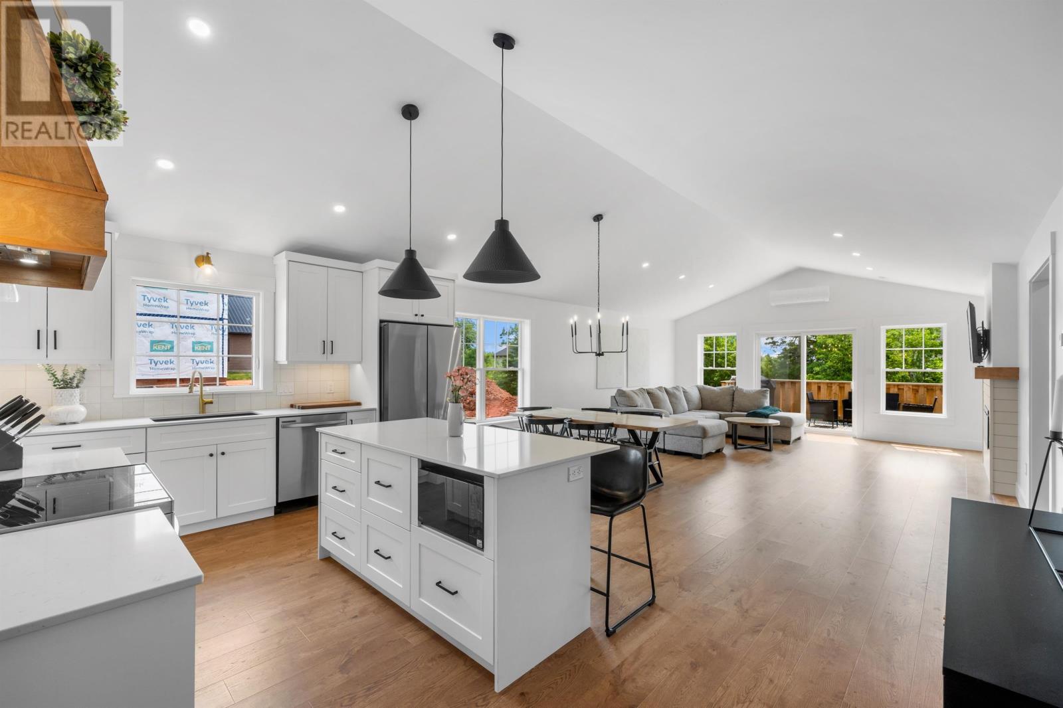
Welcome to this thoughtfully designed home offering 1,644 sq. ft. of comfortable, single-level living with a functional layout perfect for today?s lifestyle. Step inside through the welcoming foyer and into a bright, open-concept kitchen, dining and living area. The kitchen is designed with a large centre island and walk-in pantry, providing plenty of workspace and storage while creating a natural gathering place for family and friends. The adjoining living and dining areas feature a vaulted ceiling, adding to the spacious and airy feel of the home. The primary bedroom is privately positioned at the rear of the home and features its own ensuite with a custom shower and walk-in closet. Two additional bedrooms and a second full bathroom provide plenty of space for family, guests or a home office. A conveniently located mudroom/laundry area offers direct access from the attached garage, helping keep everyday life organized. Outdoor living has also been incorporated into the design, with a covered front patio and a rear stone patio?ideal for relaxing or entertaining during the warmer months. The attached garage provides additional storage and convenience. With its attractive exterior, efficient slab-on-grade design, and well-planned one-level layout, this home offers the perfect combination of modern style, functionality and low-maintenance living. (id:41202)
Additional information
- MLS® ID
- 202620231
Interior Features
- Bedrooms
- 3
- Bathrooms
- 2
- Cooling
- Yes
- Heating
- Yes
- Basement
- No
Exterior Features
- Lot Size
- 0 Acres
Other Property Details
- Garage
- Yes
Courtesy of Kris Fournier with RE/MAX CHARLOTTETOWN REALTY
The trademarks MLS®, REALTOR®, and the associated logos are owned or controlled by The Canadian Real Estate Association. Used under license. This listing content provided by REALTOR.ca has been licensed by REALTOR® members of The Canadian Real Estate Association
©2026 Canadian Real Estate Association. All rights reserved.
