3 Beds
3 Baths
3,333 sqft
C$1,149,800
3250 Telescope Terr, Nanaimo British Columbia, V9T4A9
Price per sqftC$344.97
Built in1992
Property size3,333 sqft
Property typeResidential
Courtesy of Derek Gillette with eXp Realty (NA)
Overview
Active
Listed Jul 24, 2026
Updated 14h ago
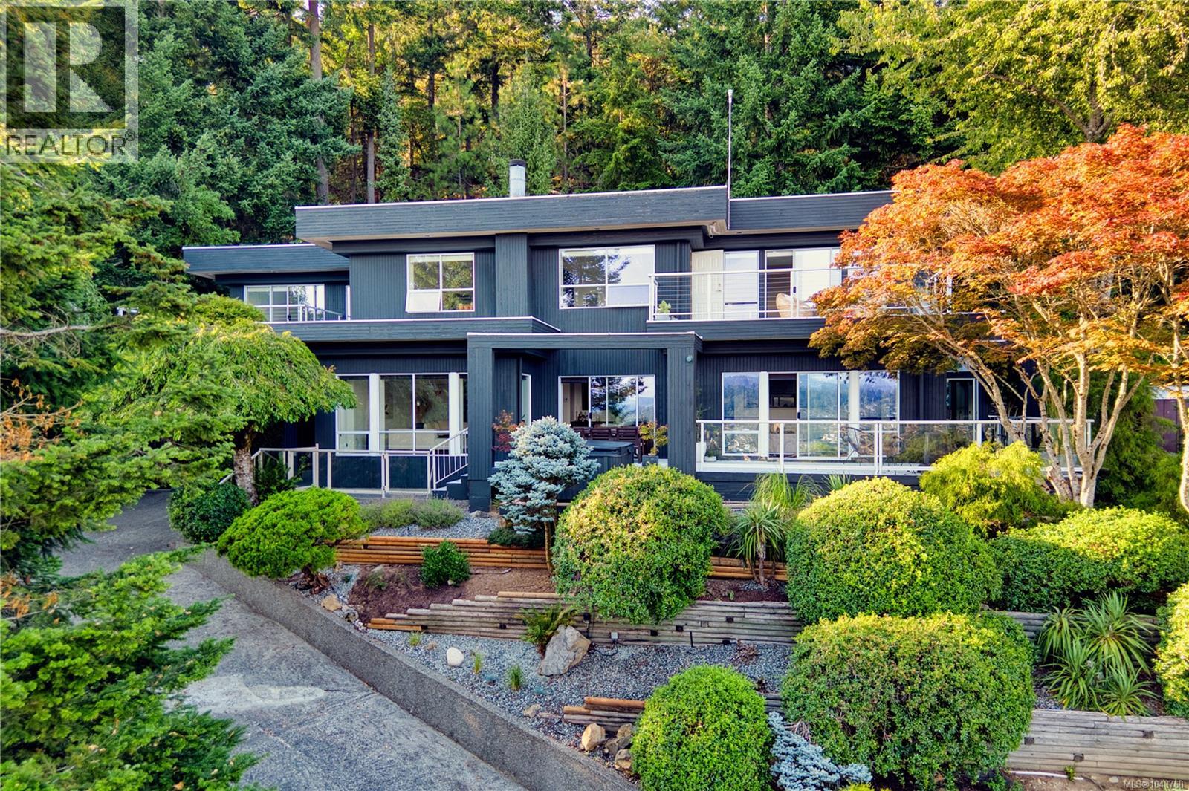
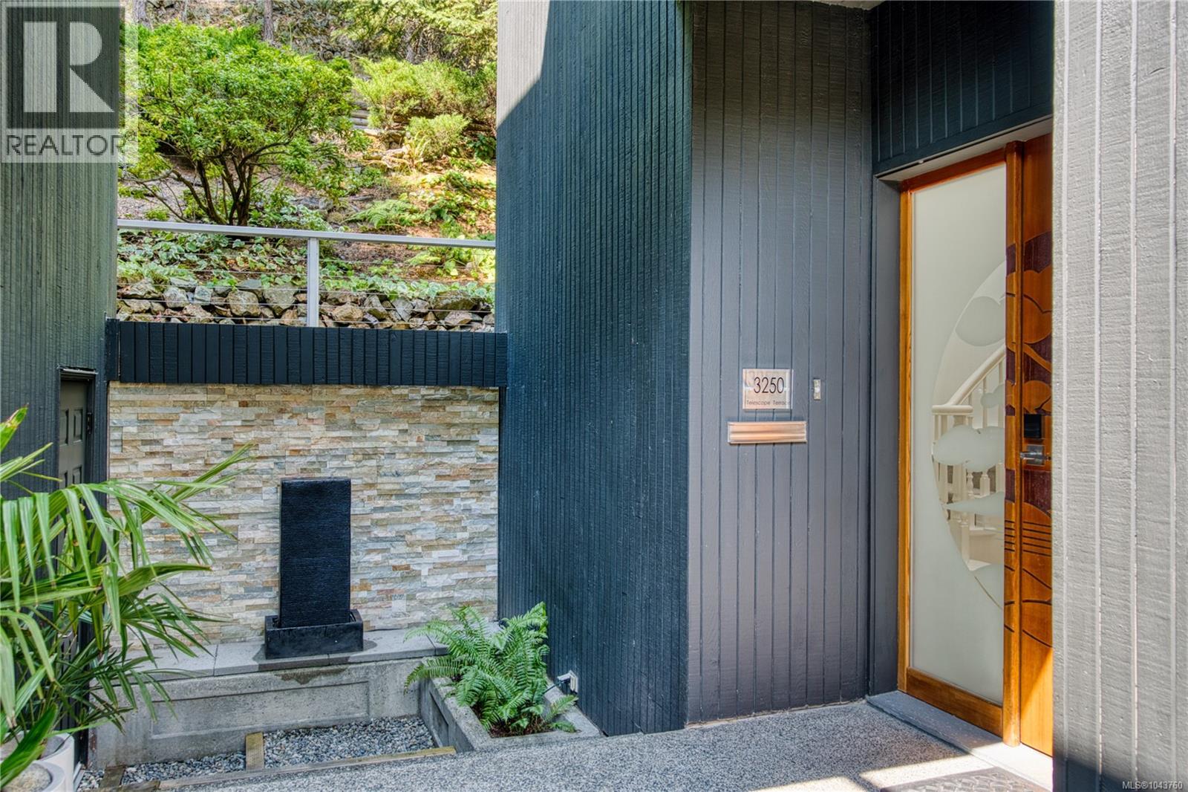
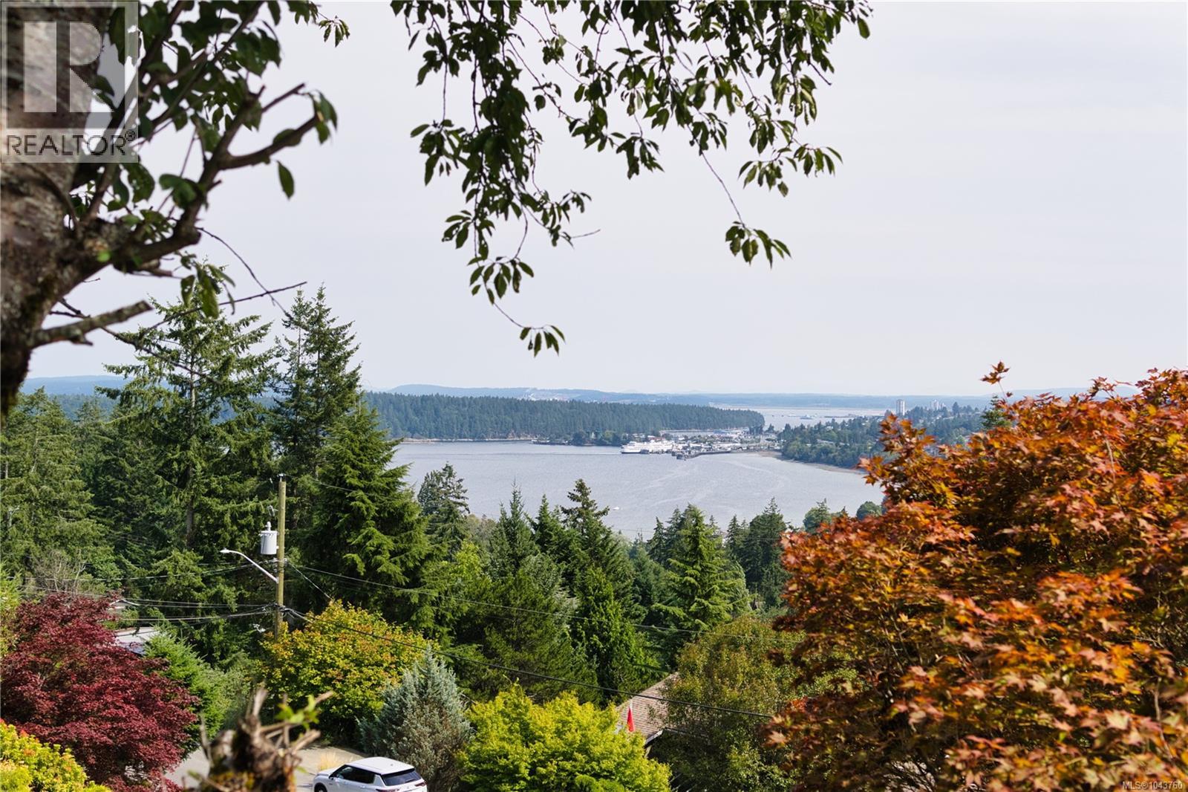
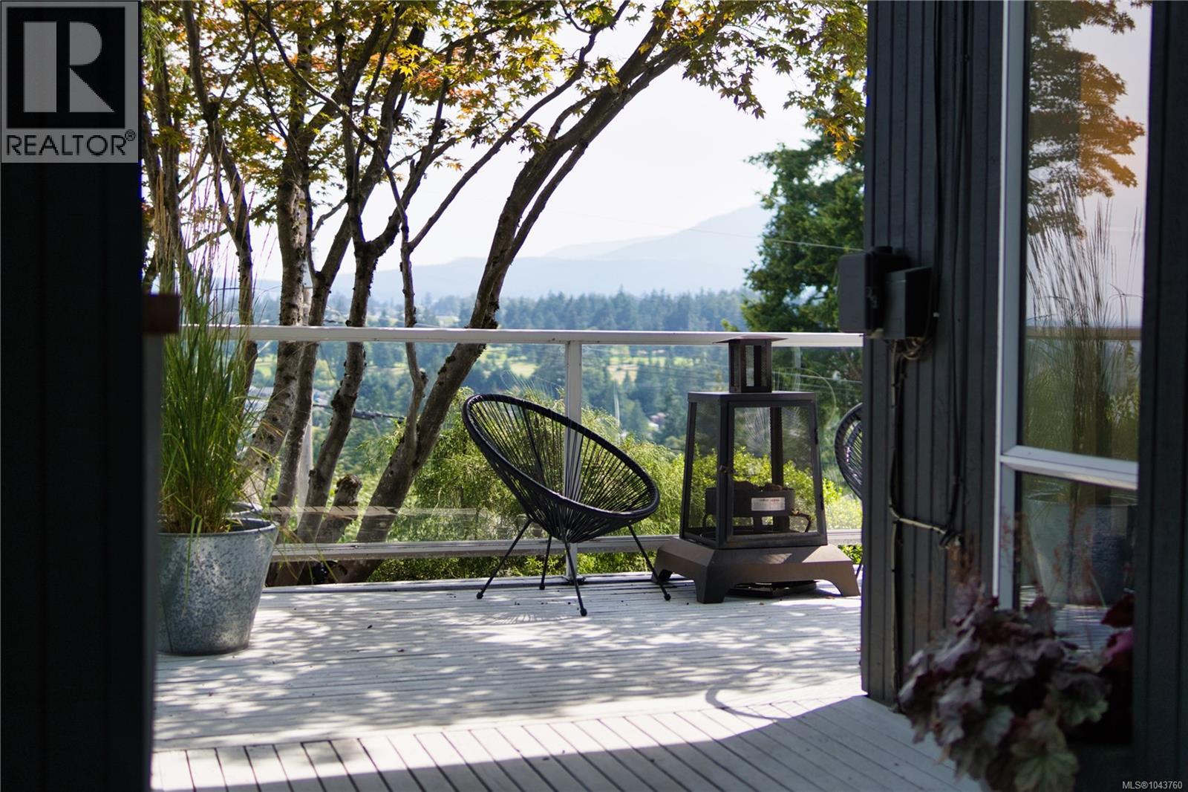
Set above Departure Bay, this one-of-a-kind residence commands sweeping ocean, harbour, mountain, and city-light views, framed by sunny southern exposure and striking West Coast contemporary design. Tucked along a quiet road, the home feels both private and deeply connected to its coastal surroundings. Its architecture carries subtle echoes of Frank Lloyd Wright’s organic approach to design, where strong geometric lines, natural materials, and an intimate relationship with the landscape come together as one. Expansive windows invite the scenery indoors, filling the interiors with natural light and allowing the outlook to remain a constant presence throughout the home. Three private decks extend the living spaces into the open air, creating places to follow the sun, take in the harbour activity, or watch the city begin to glow after dark. A hot tub, fountain pond, covered causeway, landscaped one-third-acre setting, irrigation, and double garage further shape the property into a private coastal retreat. Inside, an engraved wood and etched-glass entry opens to a dramatic two-storey foyer, where a sculptural spiral staircase immediately sets the tone. Hardwood floors, built-in audio, a three-way gas fireplace, and distinctive architectural details lend the home an artistic, unmistakable personality. That character continues into the spacious, light-filled kitchen, where bold design and warmth create a setting that feels both expressive and inviting. The ocean-view primary suite offers a luxurious private escape, completing a home that feels less conventional than composed—an inspired blend of architecture, scenery, and West Coast living. *Measurements are approximate; verify if important. *Some photos may have been digitally enhanced. (id:41202)
Additional information
- MLS® ID
- 1043760
Interior Features
- Bedrooms
- 3
- Bathrooms
- 3
- Fireplace
- Yes
- Cooling
- Yes
- Heating
- Yes
- Basement
- No
Exterior Features
- Lot Size
- 0.35 Acres
Other Property Details
- Garage
- Yes
- View
- Yes
Courtesy of Derek Gillette with eXp Realty (NA)
The trademarks MLS®, REALTOR®, and the associated logos are owned or controlled by The Canadian Real Estate Association. Used under license. This listing content provided by REALTOR.ca has been licensed by REALTOR® members of The Canadian Real Estate Association
©2026 Canadian Real Estate Association. All rights reserved.
