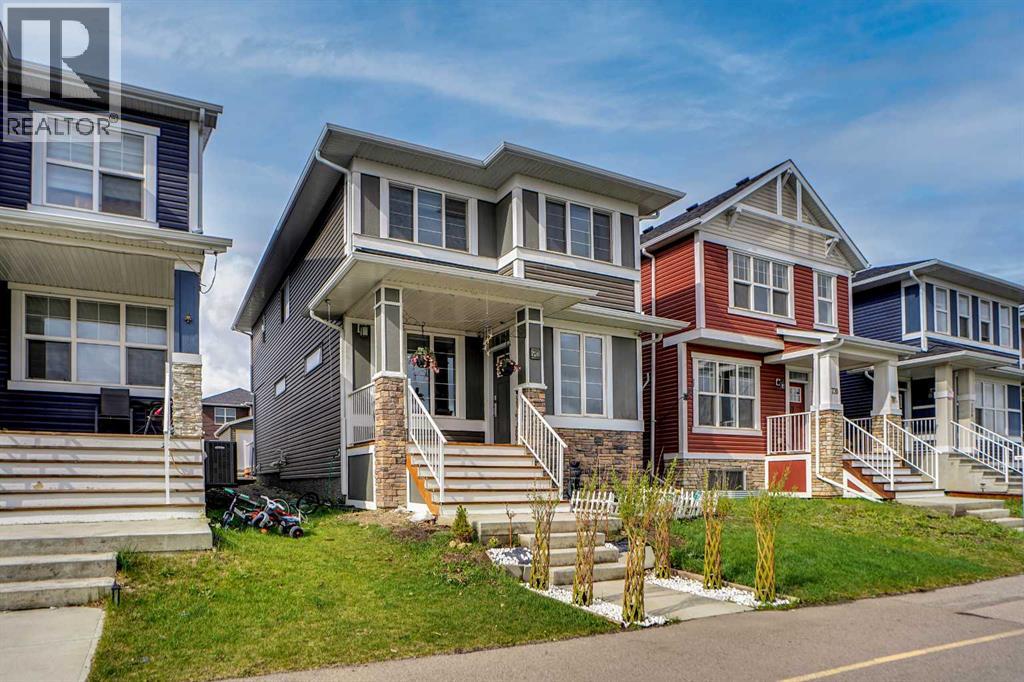
3 Beds
3 Baths
1,775 sqft
C$599,000
726 Redstone Drive NE, Calgary Alberta, t3n1k9
Price per sqftC$337.46
Built in2017
Property size1,775 sqft
Property typeResidential
Courtesy of Darshan Sidhu with Royal LePage METRO
Overview
Active
Listed May 16, 2026
Updated 4 weeks ago
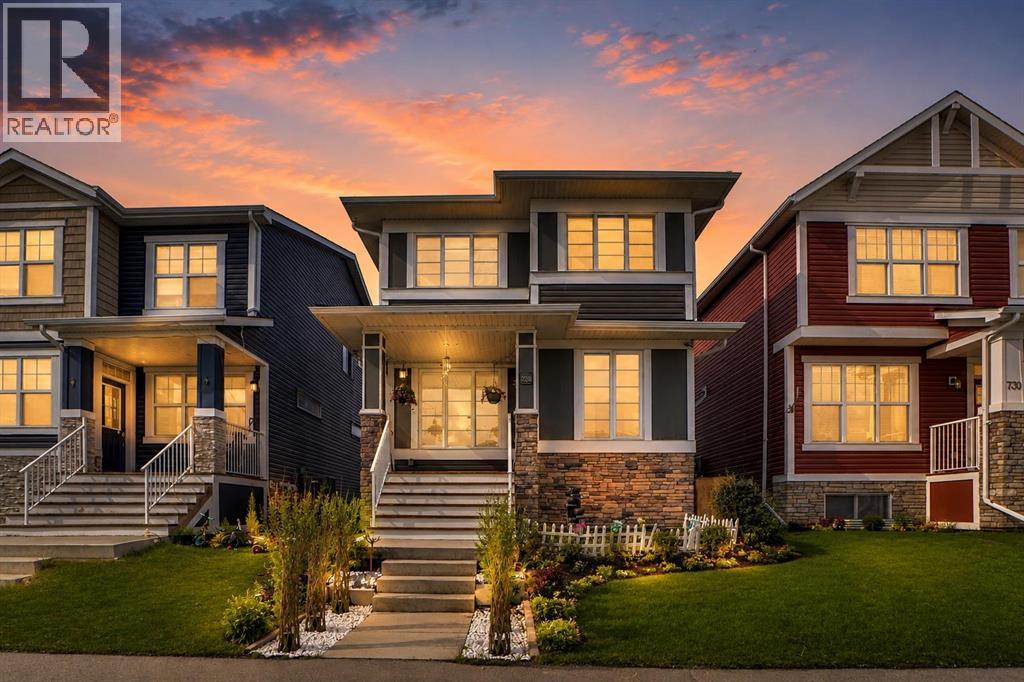
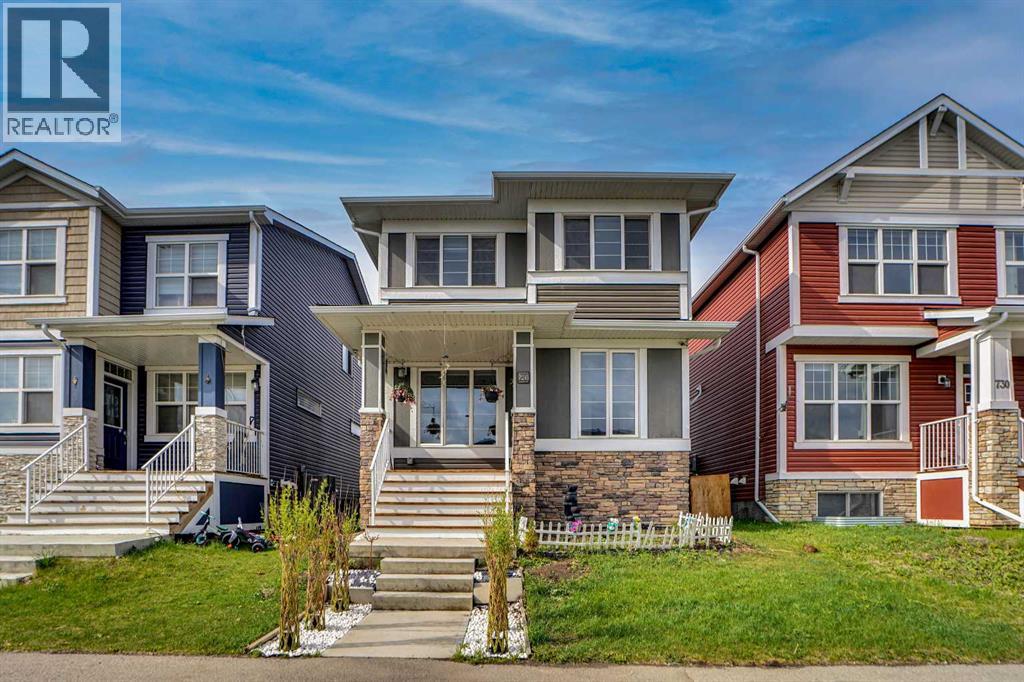
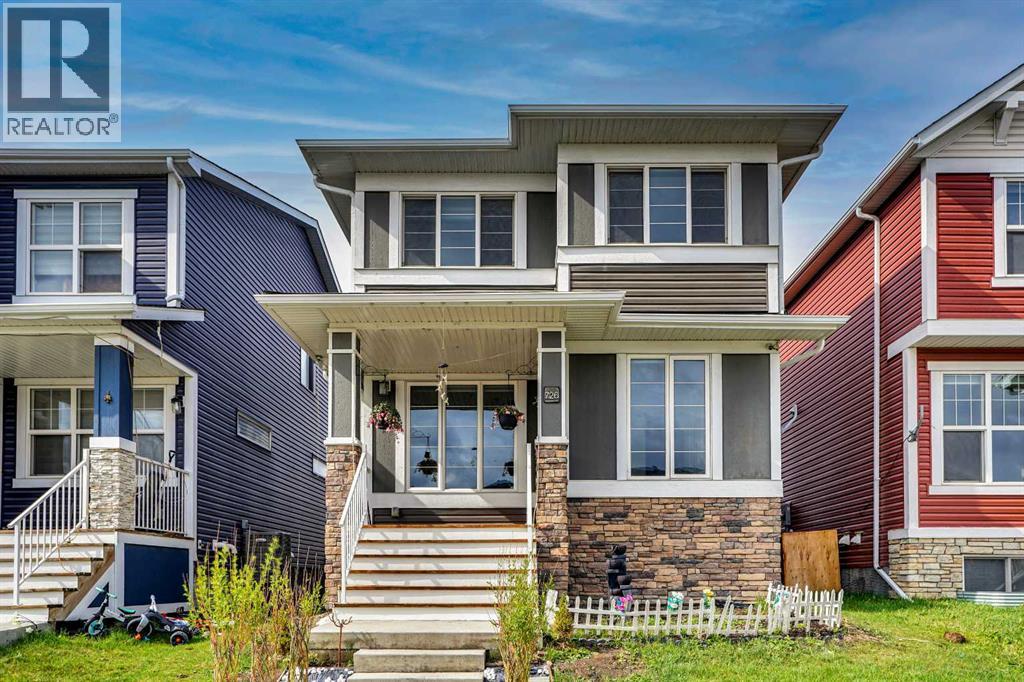
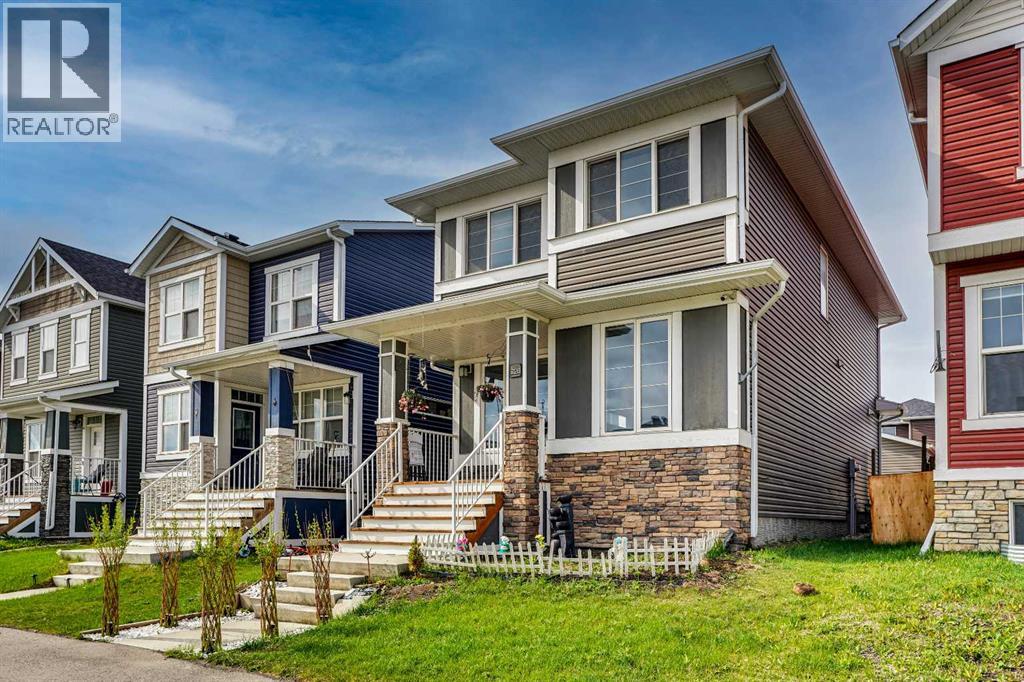
EXCELLENT LOCATION AND CONDITION OF THIS 1775SQ.FT. 2 STOREY DETACHED HOUSE IN THE VIBRANT REDSTONE COMMUNITY .HOUSE IS LOADED WITH UPGRADES LIKE 9' CEILING ON MAIN LEVEL KNOCK DOWN CEILING,GRANITE COUNTER TOPS,DECK AND CEMENTED PATIO ON THE BACK DOUBLE DETACHED GARAGE.MAIN FLOOR LIVING ROOM,DINING ROOM KITCHEN WITH PANTRY AND STAINLESS STEEL APPLIANCES,HALF BATH AND DOOR GOING TO THE BACK DECK .THIS HOME OFFERS THE PERFECT BLEND OF COMFORT AND CONVENIENCE FOR YOUR FAMILY'S LIFESTYLE .UPPER LEVEL WITH 3 GOOD SIZE BEDROOMS,BONUS ROOM AND LAUNDRY.MASTER WITH FULL BATH ENSUITE AND WALK-IN CLOSET,2 MORE BEDROOMS AND FULL BATH. BASEMENT IS UNFINISHED.CLOSE TO ALL THE AMENITIES,LIKE BUS,SHCOOL,SHOPPING AND ALL MAJOR ROUTES. VERY EASY TO SHOW.HOUSE SHOWS VERY WELL,QUICK POSSESSION AVAILABLE. (id:41202)
Additional information
- MLS® ID
- A2311893
Interior Features
- Bedrooms
- 3
- Bathrooms
- 3
- Cooling
- Yes
- Heating
- Yes
- Basement
- No
Exterior Features
- Lot Size
- 0.07 Acres
Other Property Details
- Garage
- Yes
Courtesy of Darshan Sidhu with Royal LePage METRO
The trademarks MLS®, REALTOR®, and the associated logos are owned or controlled by The Canadian Real Estate Association. Used under license. This listing content provided by REALTOR.ca has been licensed by REALTOR® members of The Canadian Real Estate Association
©2026 Canadian Real Estate Association. All rights reserved.
