4 Beds
4 Baths
C$749,900
570 GARIBALDI AVENUE, London North (North B) Ontario, N5X4K2
Property typeResidential
Courtesy of RICHARD CANE with ROYAL LEPAGE TRILAND PREMIER BROKERAGE
Overview
Active
Listed Sep 15, 2026
Updated 18h ago
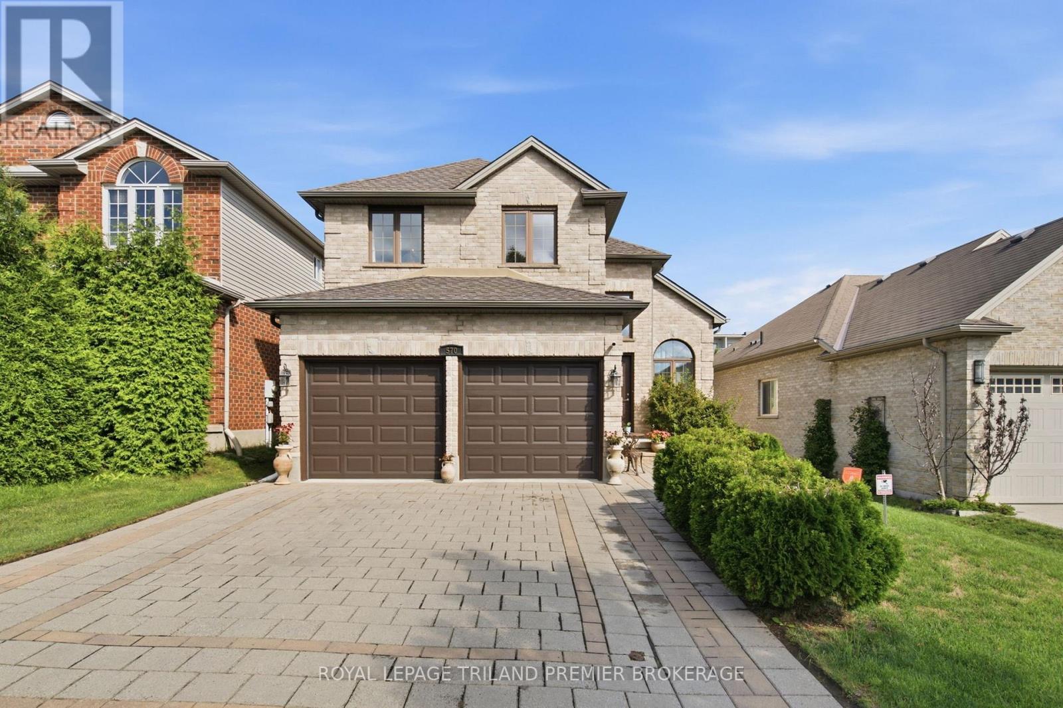
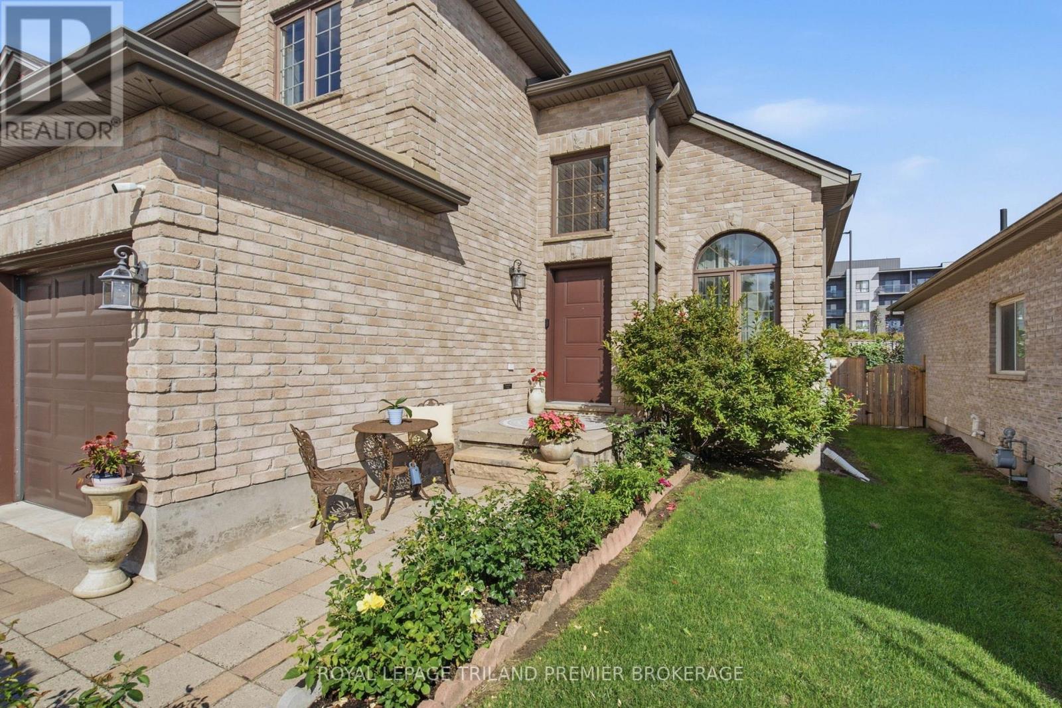
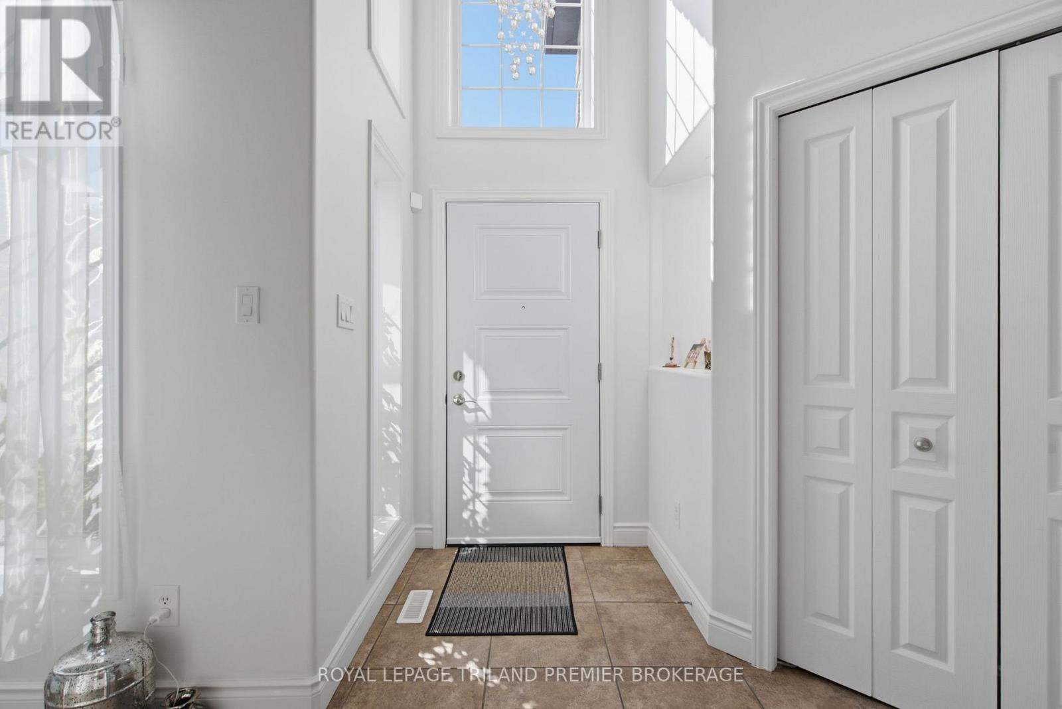
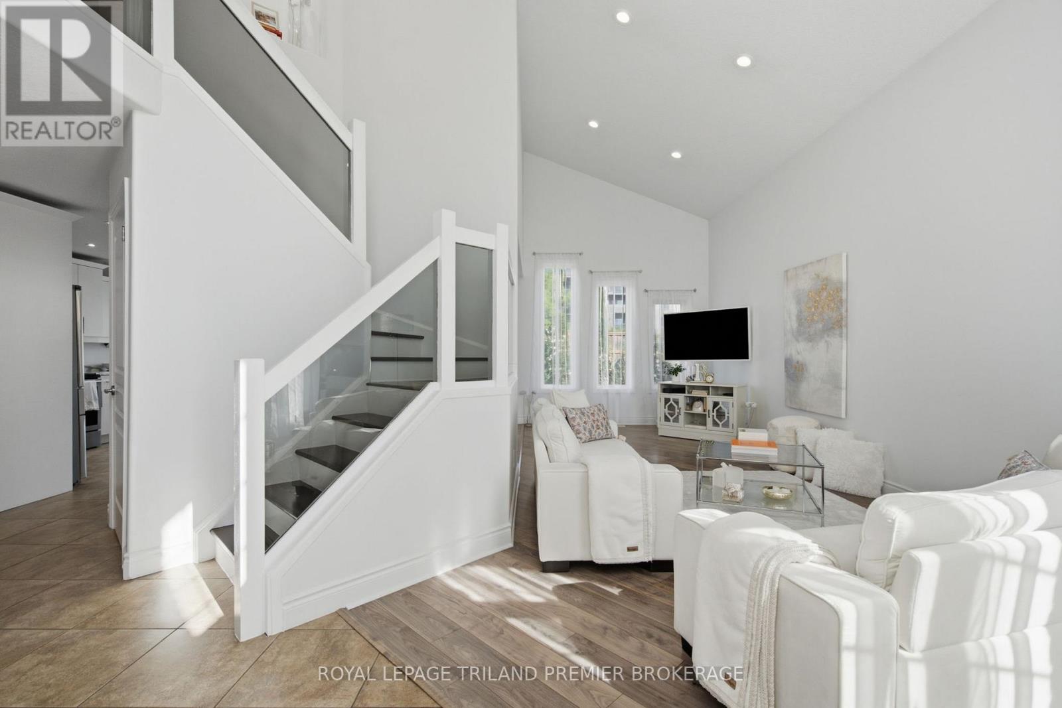
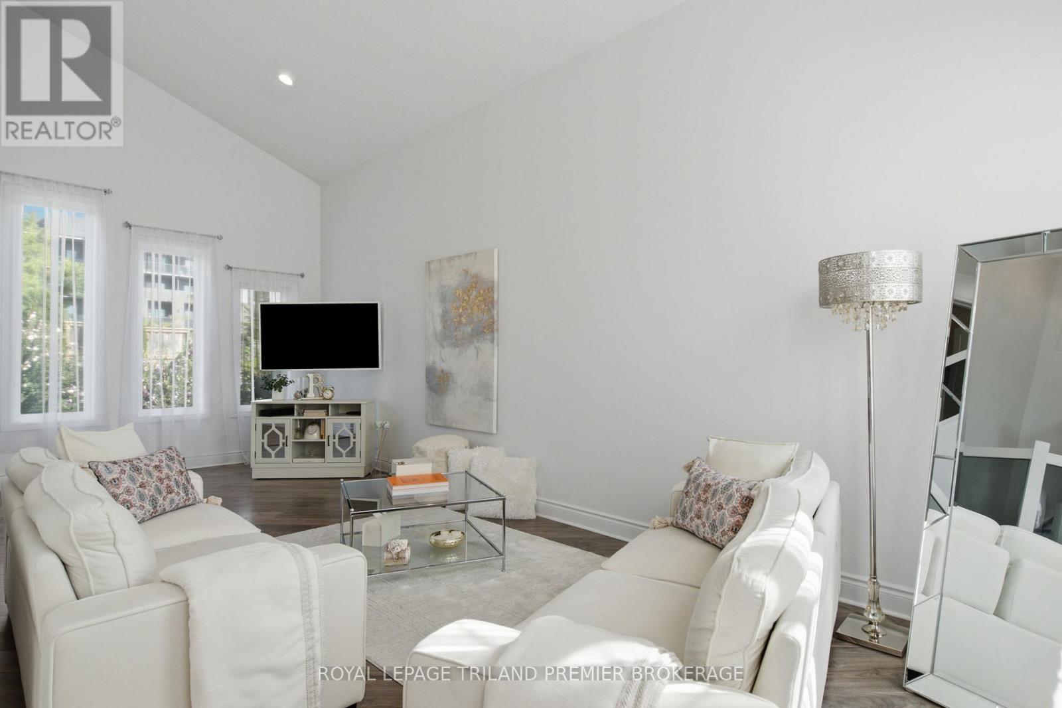
Welcome to this bright and spacious family home, thoughtfully designed with room for everyone. The main level features impressive double-height ceilings and an inviting open-concept layout, perfect for everyday family life and entertaining. The generous living room showcases sleek glass railings leading to the upper level, while the dinette offers direct access to the fully fenced backyard, complete with a spacious deck-perfect for summer gatherings, outdoor dining, and entertaining. The well-appointed kitchen features stainless steel appliances, a pantry, wine fridge, over-the-range microwave, and large island with breakfast bar, creating a functional gathering space for the whole family. A convenient 2-piece powder room and mudroom with laundry add to the practicality of the main floor. Upstairs, you'll find three generous bedrooms, full bathroom, and a spacious primary suite complete with walk-in closet and private 3-piece ensuite. The recently finished (2025) lower level provides even more family space with a fourth bedroom, large recreation room, and 3-piece bathroom- perfect for a playroom, teenagers, guests, or a home office. With laminate flooring throughout, a fully fenced yard, and a versatile four-bedroom layout, this home offers the space, comfort, and functionality families are looking for. Roof (2026), Basement (2025), garage door and front door (approx. 3 years), kitchen countertops (approx. 3 years). (id:41202)
Additional information
- MLS® ID
- X13799886
Interior Features
- Bedrooms
- 4
- Bathrooms
- 4
- Cooling
- Yes
- Heating
- Yes
- Basement
- No
Other Property Details
- Garage
- Yes
Courtesy of RICHARD CANE with ROYAL LEPAGE TRILAND PREMIER BROKERAGE
The trademarks MLS®, REALTOR®, and the associated logos are owned or controlled by The Canadian Real Estate Association. Used under license. This listing content provided by REALTOR.ca has been licensed by REALTOR® members of The Canadian Real Estate Association
©2026 Canadian Real Estate Association. All rights reserved.
