2 Beds
2 Baths
C$449,900
126 ALEXANDRA STREET, London South (South H) Ontario, N6C2B2
Property typeResidential
Courtesy of RICK BUNCICK with BLUE FOREST REALTY INC.
Overview
Active
Listed Sep 23, 2026
Updated 6h ago
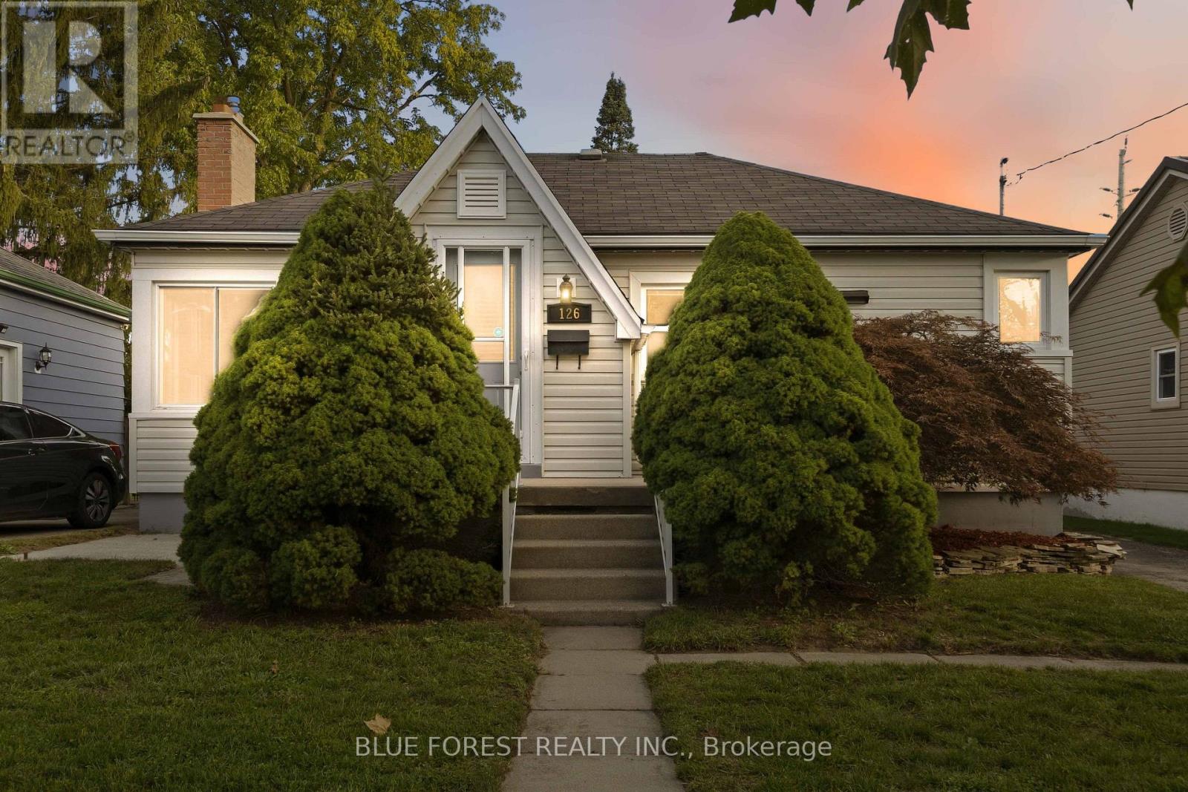
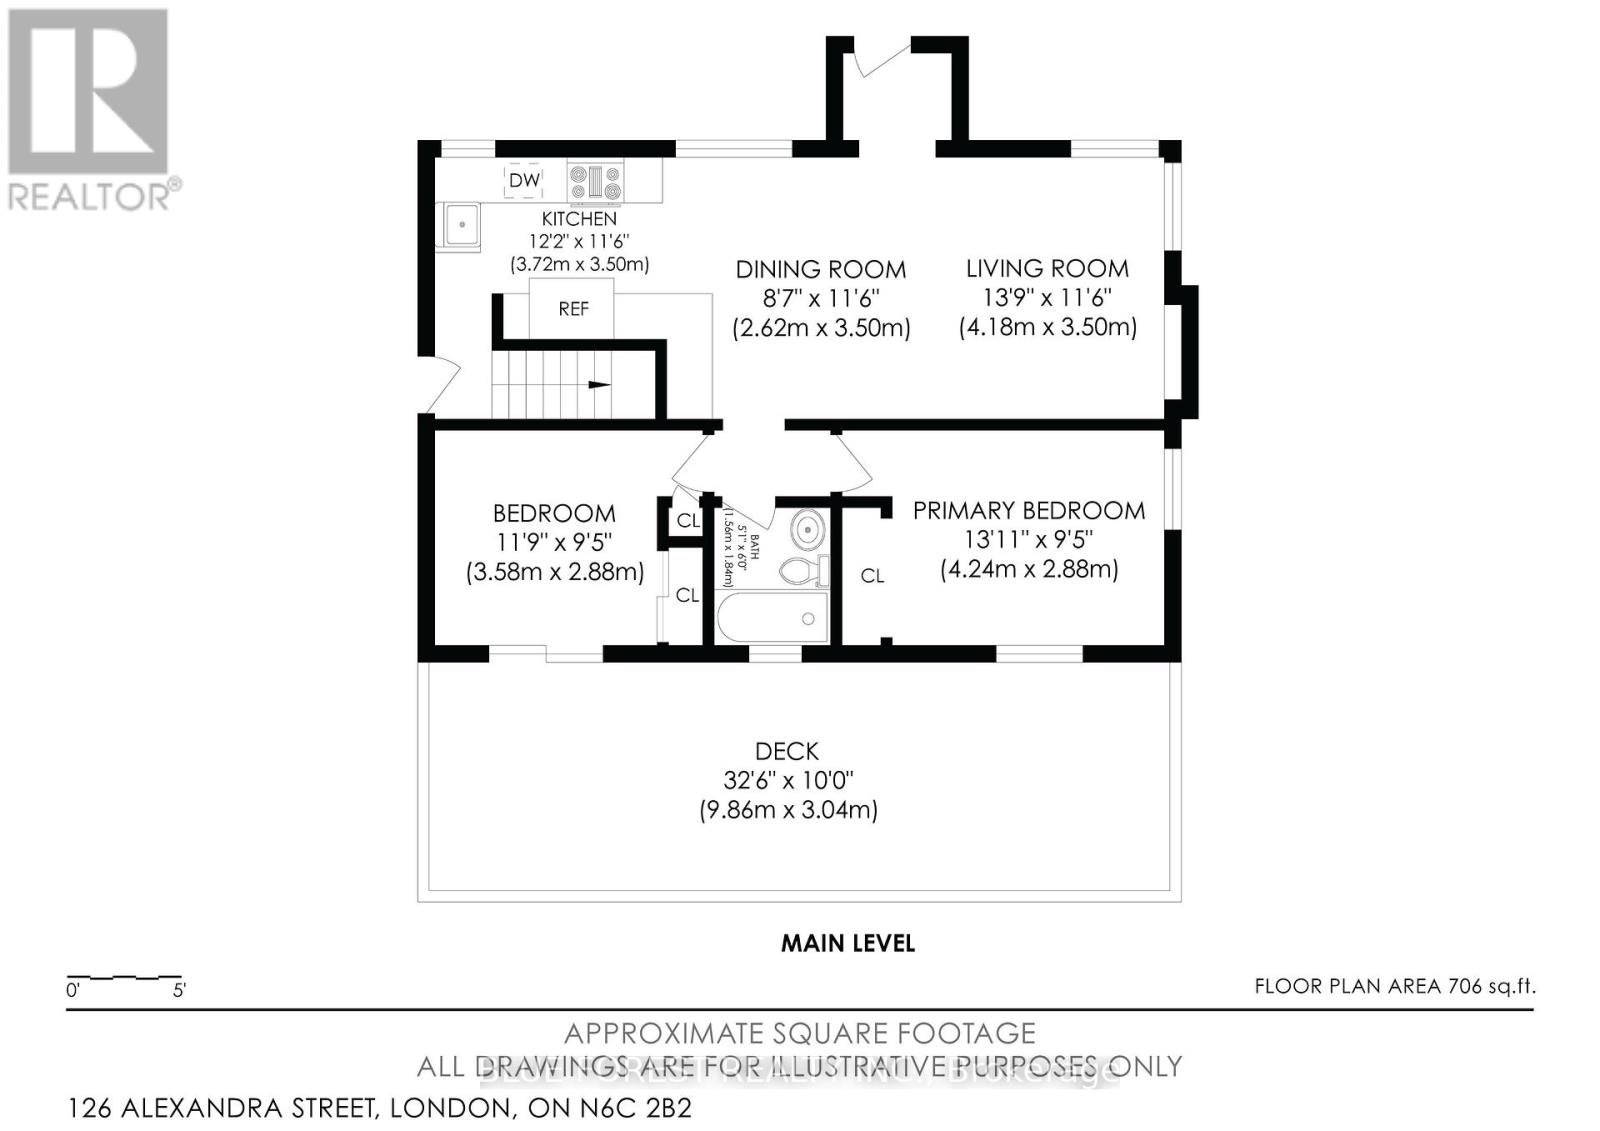
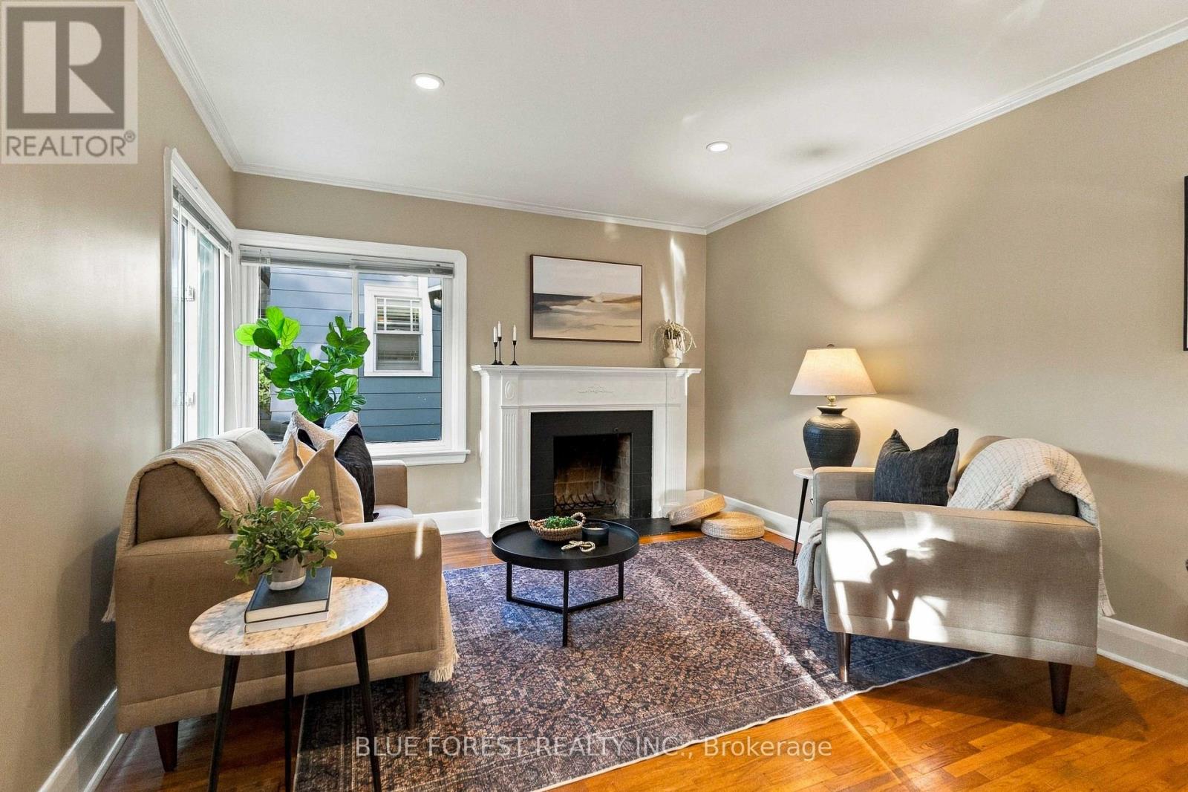
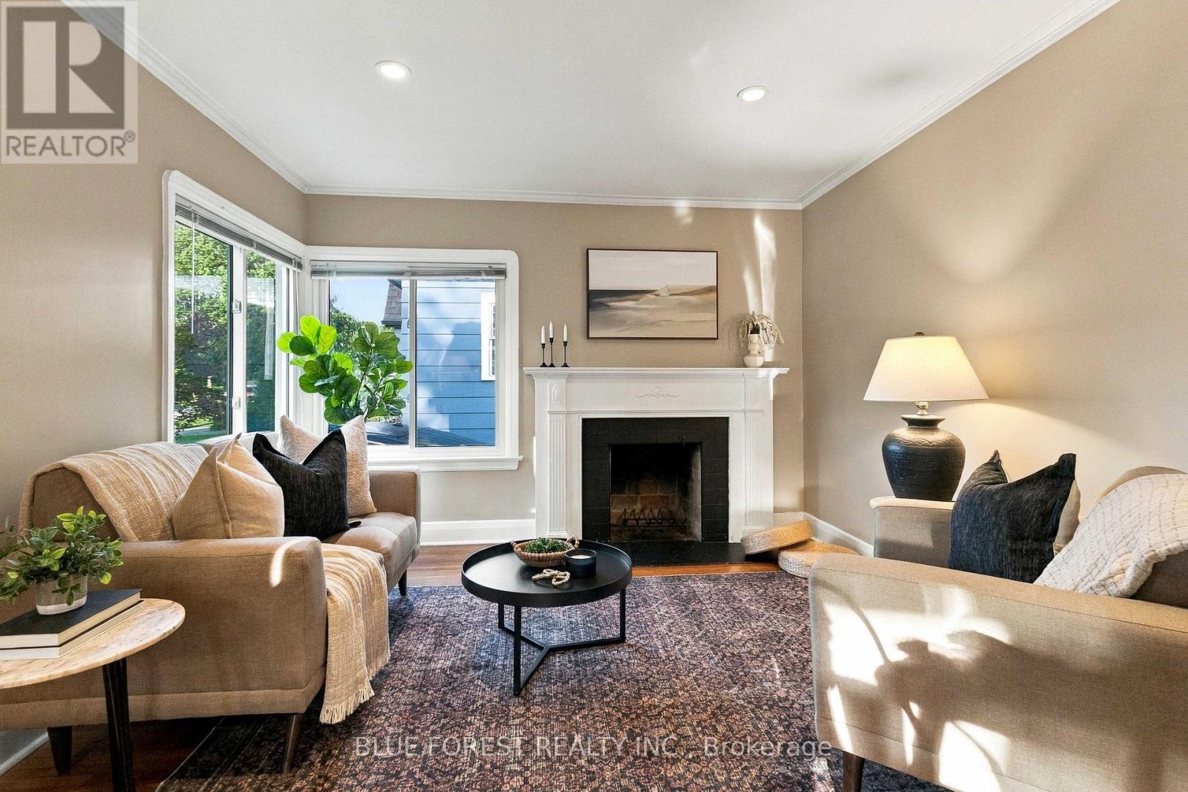
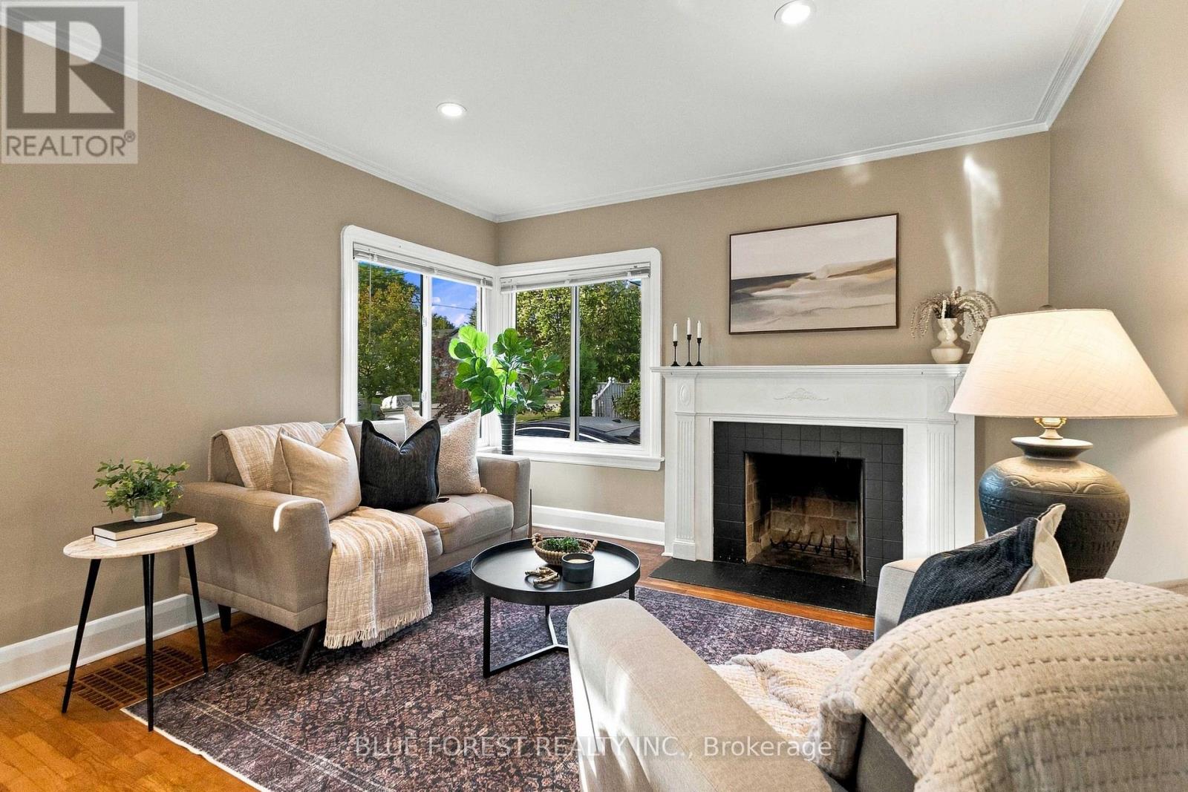
Imagine turning the key to your very first home and immediately feeling the pride of ownership. Welcome to 126 Alexandra Street-a turn-key bungalow crafted for the moments you've been waiting to start. Step inside to warm original hardwood floors catching the glow of sunlit windows. Picture chilly autumn evenings curled up by the crackling wood-burning fireplace, hosting dinner parties where conversations drift naturally from the open-concept living space into the updated kitchen-fitted with quartz countertops and stainless steel appliances ready for your favourite recipes. Down the hall, two quiet bedrooms and an updated full bath provide the comfort and ease of single-level living. Downstairs, a separate side entrance opens to a fully finished lower level designed to grow with your lifestyle. Need a dedicated home office, creative studio, or private guest suite? The versatile flex space (currently staged as a bedroom), accompanied by a second full bath, laundry, and ample storage, gives you room to breathe and plan for the future. Weekends are where life happens, and this deep, oversized backyard is built for memory-making. Host summer barbecues on the two-level deck beneath the gazebo, set up lawn games with friends, and unwind under the stars on the poured concrete pad waiting for your future hot tub. Nestled in a connected neighbourhood with driveway parking for 2-3 vehicles, you're just minutes from weekend lattes in Wortley Village, shifts at Victoria Hospital, and everyday essentials. At an approachable price point, your next chapter starts right here. (id:41202)
Additional information
- MLS® ID
- X13819116
Interior Features
- Bedrooms
- 2
- Bathrooms
- 2
- Fireplace
- Yes
- Cooling
- Yes
- Heating
- Yes
- Basement
- No
Courtesy of RICK BUNCICK with BLUE FOREST REALTY INC.
The trademarks MLS®, REALTOR®, and the associated logos are owned or controlled by The Canadian Real Estate Association. Used under license. This listing content provided by REALTOR.ca has been licensed by REALTOR® members of The Canadian Real Estate Association
©2026 Canadian Real Estate Association. All rights reserved.
