4 Beds
2 Baths
C$399,900
48 HEATHER CRESCENT, London East (East N) Ontario, N5W4L5
Property typeResidential
Courtesy of MICHAEL PHAM with BLUE FOREST REALTY INC.
Overview
Active
Listed May 31, 2026
Updated Jun 11
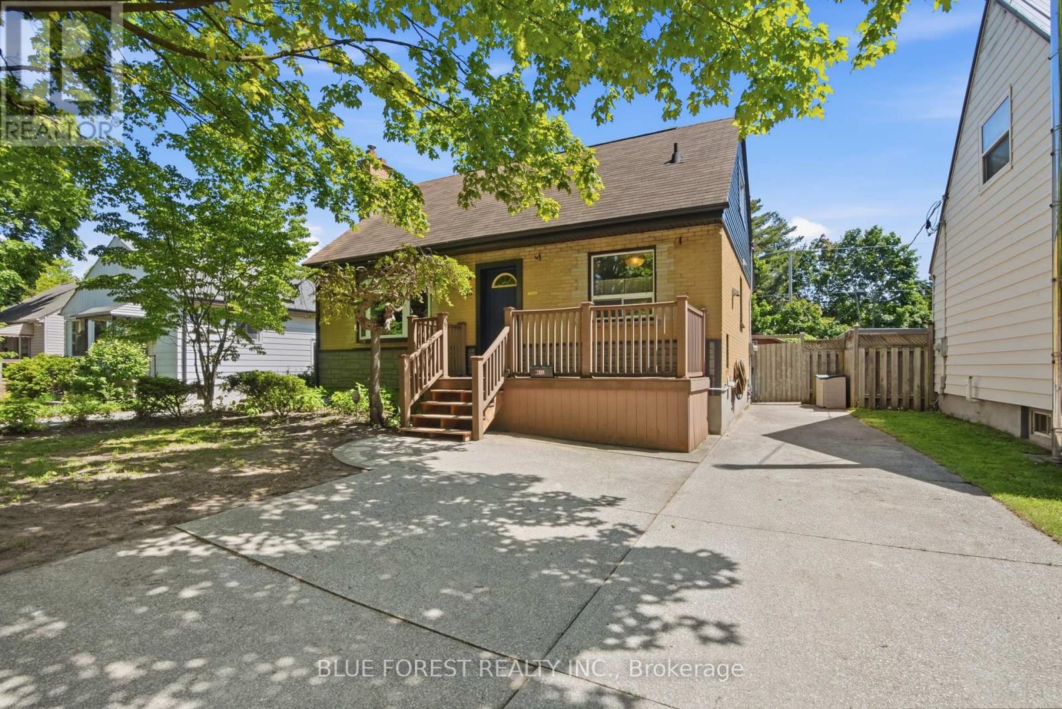
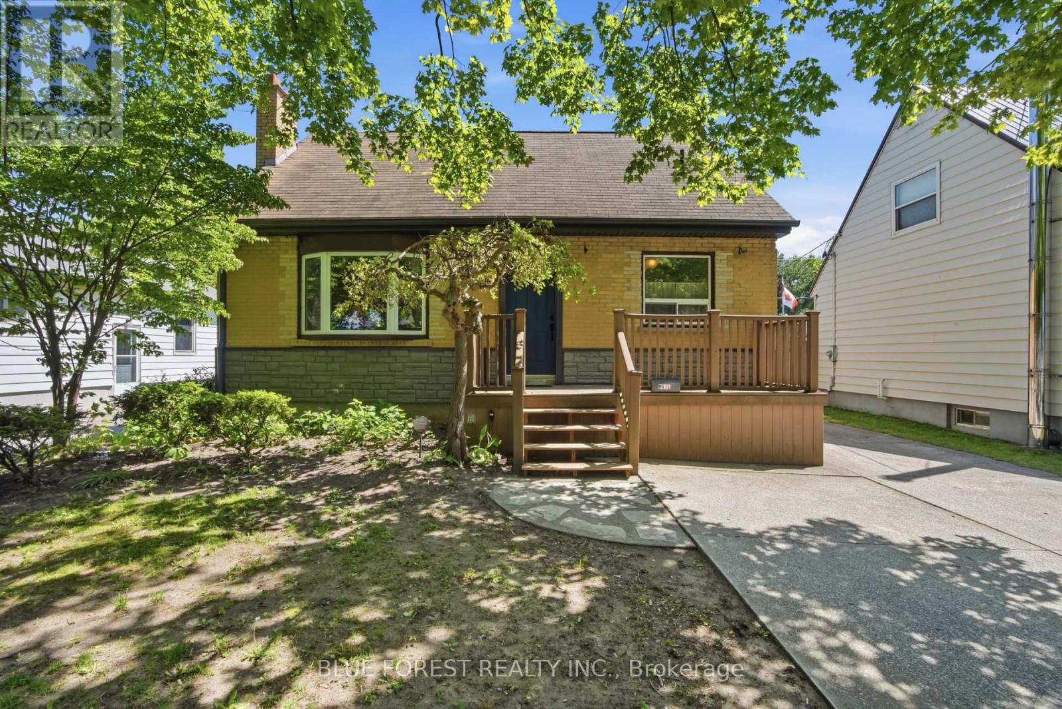
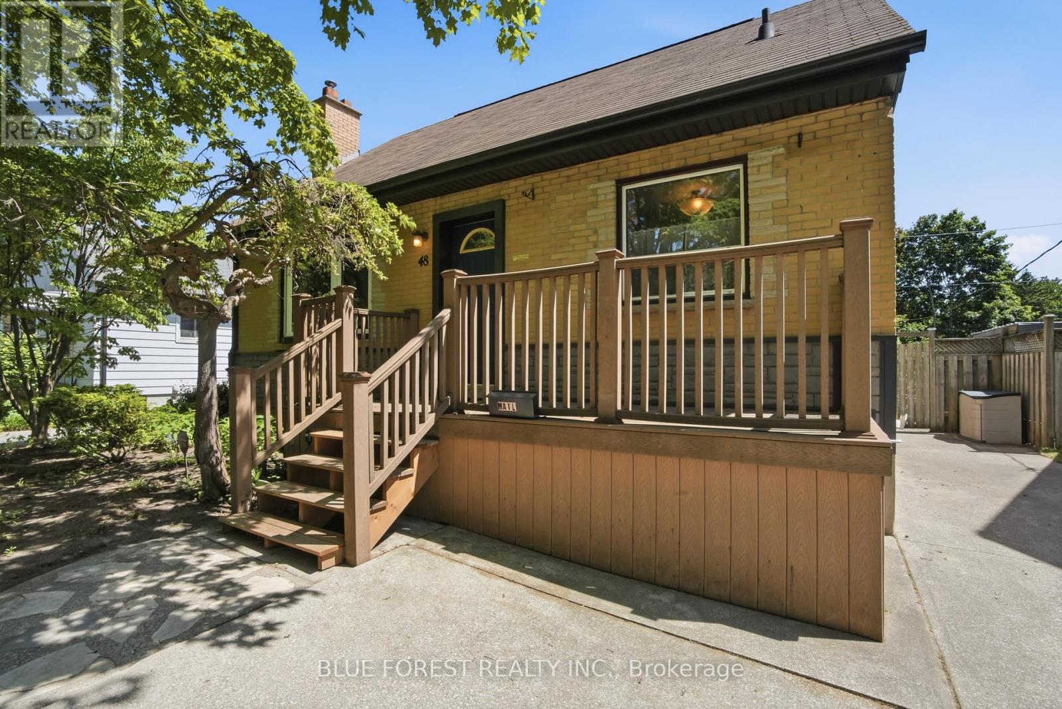
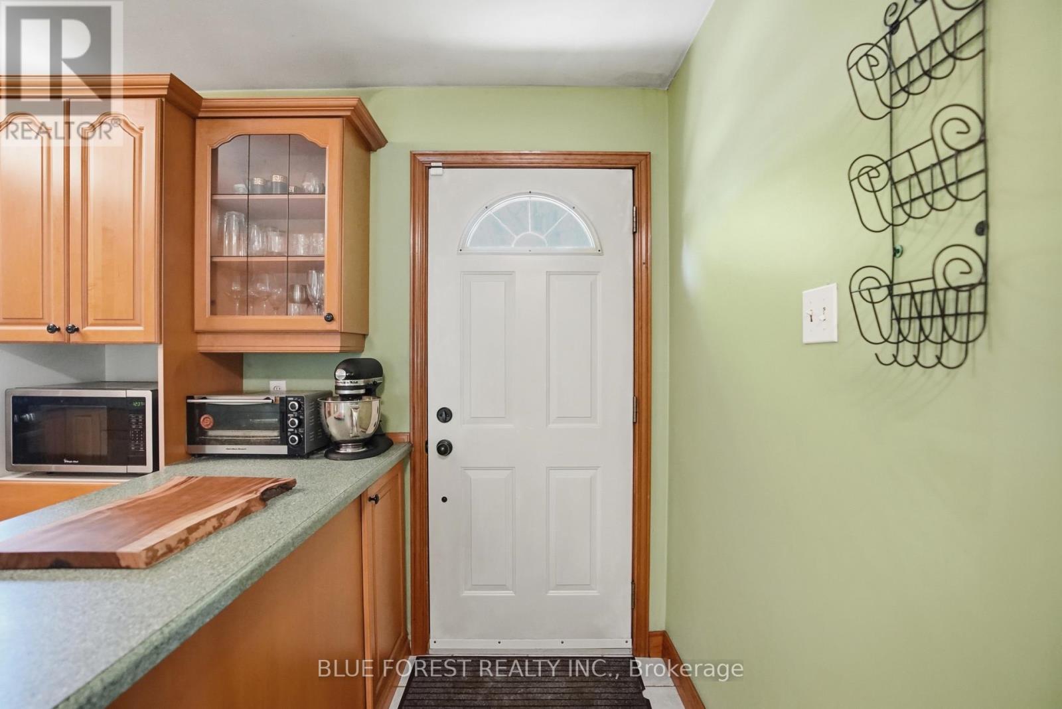
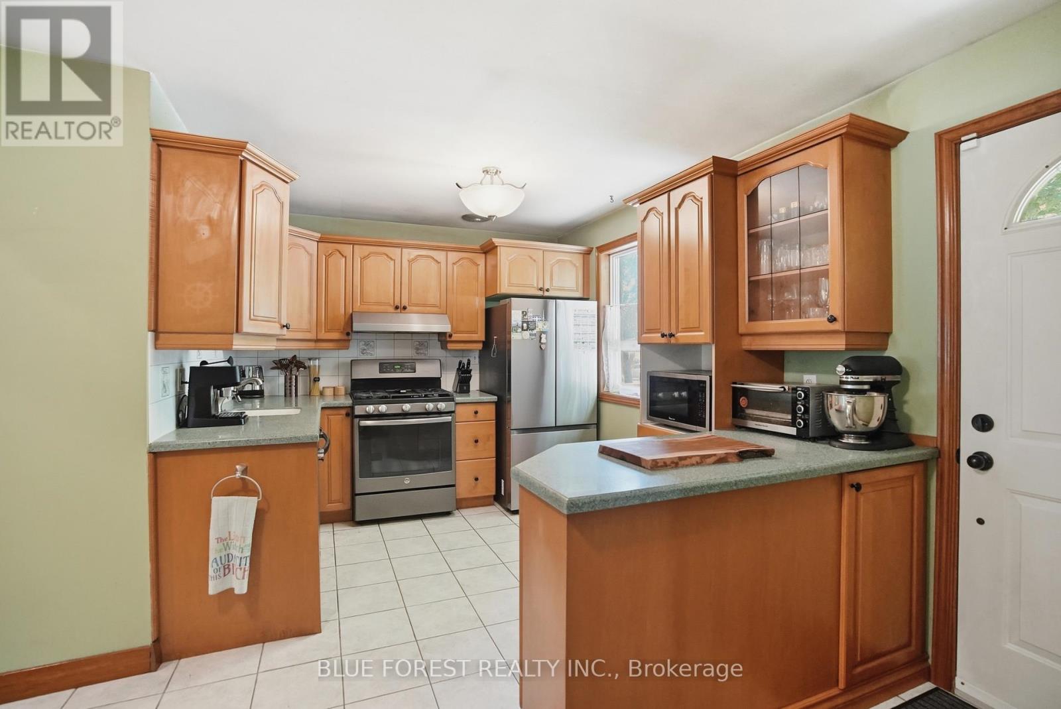
Welcome to this spacious and inviting 1.5-storey detached home offering 4 bedrooms and 2 full bathrooms, perfectly suited for families, first-time buyers, or anyone looking for comfort and convenience in a great location. Inside, you'll find a bright and well-maintained interior with a thoughtful layout that maximizes space and everyday functionality. The main level offers flexible living options, including a room currently used as a dining area, allowing the home to easily adapt to a variety of needs. At the rear of the home, a bright and cozy sunroom overlooks the oversized backyard, creating the perfect space to enjoy your morning coffee, unwind with a book, or relax while taking in the outdoor views. The backyard is a true highlight, offering plenty of space for entertaining, gardening, kids, pets, or future possibilities. Two sheds provide excellent storage, including one with electricity, which works well as a workshop or hobby space. The lower level offers additional living potential with a family room area and a dedicated workshop space, providing flexibility for relaxation, projects, storage, or additional utility needs. Ideally located close to schools, shopping, restaurants, and major bus routes, this home also offers quick access to East Lions Community Centre, Kiwanis Park, and Highway 401, making daily errands and commuting simple and efficient. Recent updates provide peace of mind, including a brand-new lower level shower (2026) and exterior improvements such as gutters, siding, soffits, and an updated brick-style exterior finish that enhances timeless curb appeal (2024). A well-maintained home offering comfort, charm, and great potential for its next owners to enjoy. (id:41202)
Additional information
- MLS® ID
- X13218872
Interior Features
- Bedrooms
- 4
- Bathrooms
- 2
- Cooling
- Yes
- Heating
- Yes
- Basement
- No
Courtesy of MICHAEL PHAM with BLUE FOREST REALTY INC.
The trademarks MLS®, REALTOR®, and the associated logos are owned or controlled by The Canadian Real Estate Association. Used under license. This listing content provided by REALTOR.ca has been licensed by REALTOR® members of The Canadian Real Estate Association
©2026 Canadian Real Estate Association. All rights reserved.
