4 Beds
3 Baths
2,603 sqft
C$549,900
2514 Spring Bank Avenue Unit# 106, Merritt British Columbia, V1K0B1
Price per sqftC$211.26
Built in2018
Property size2,603 sqft
Property typeResidential
Courtesy of Penny Turko with eXp Realty (Kamloops)
Overview
Active
Listed Sep 24, 2026
Updated 25h ago
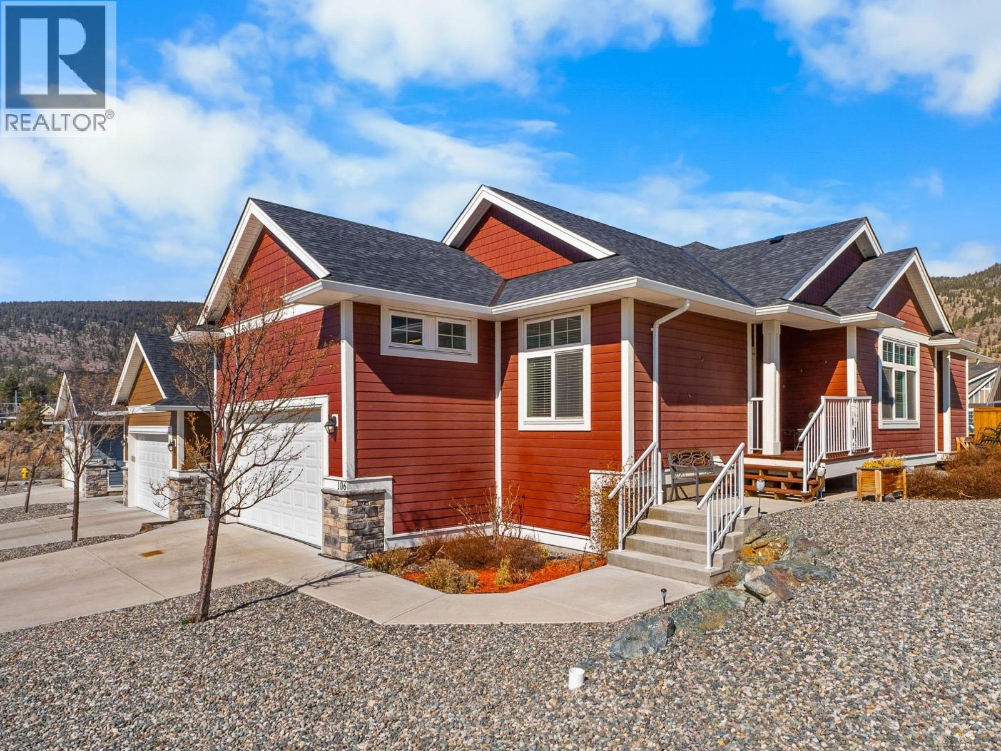
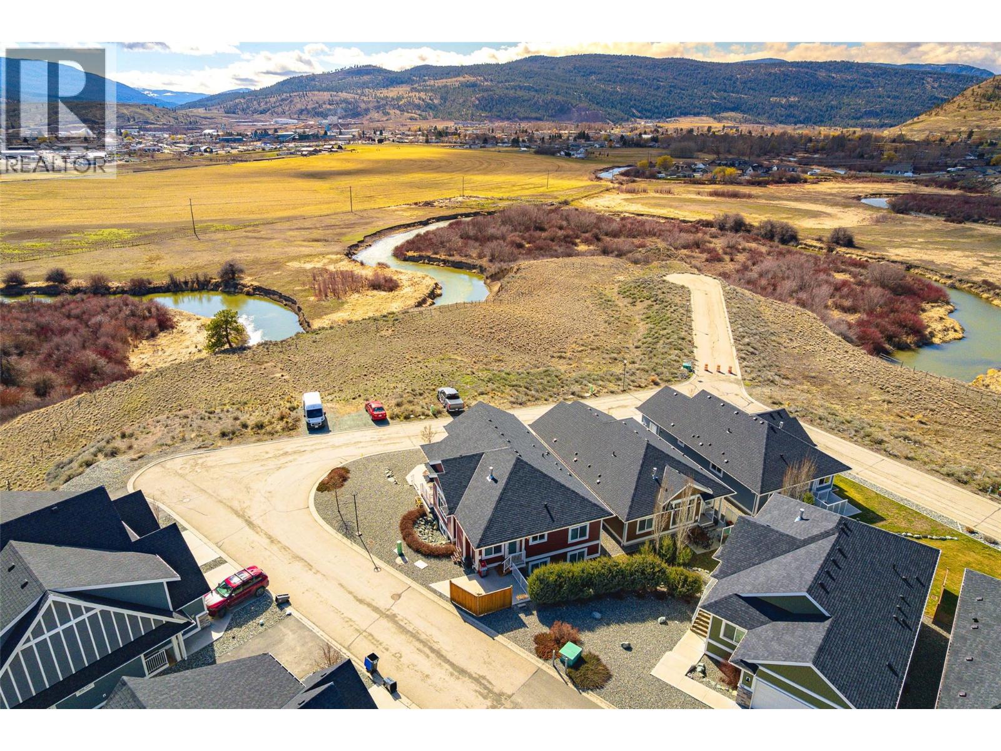
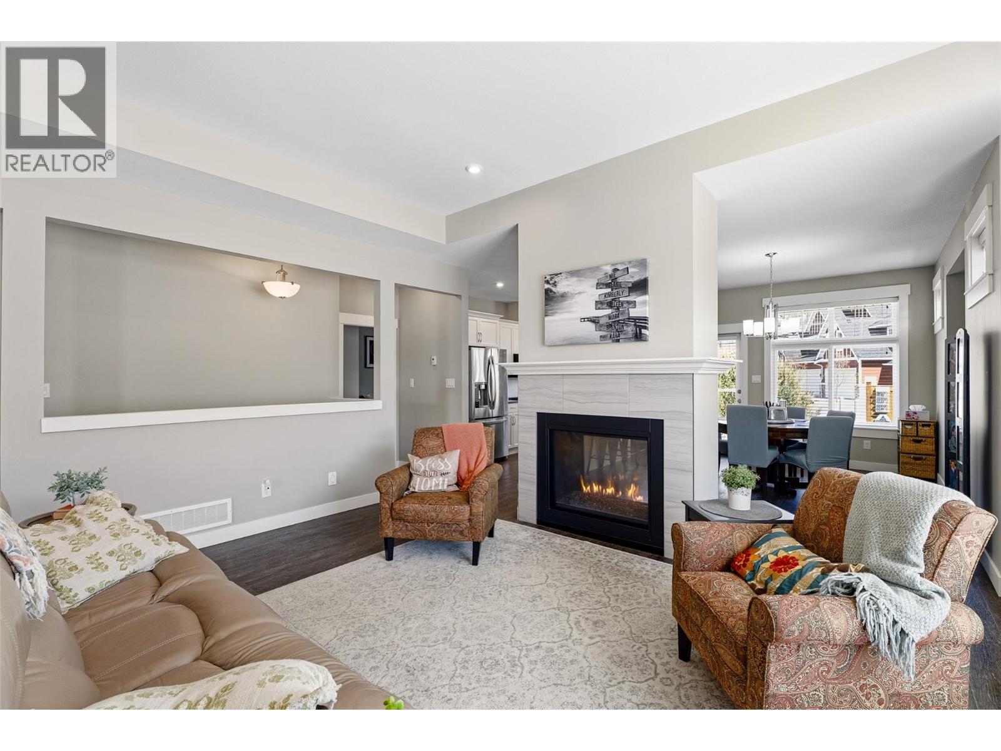
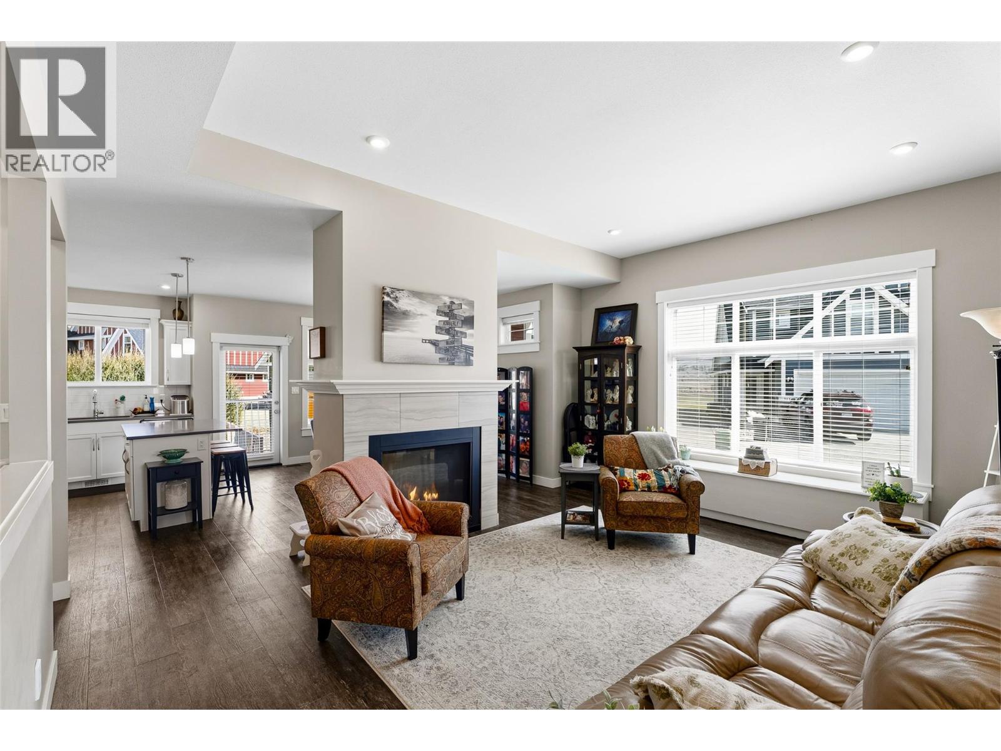
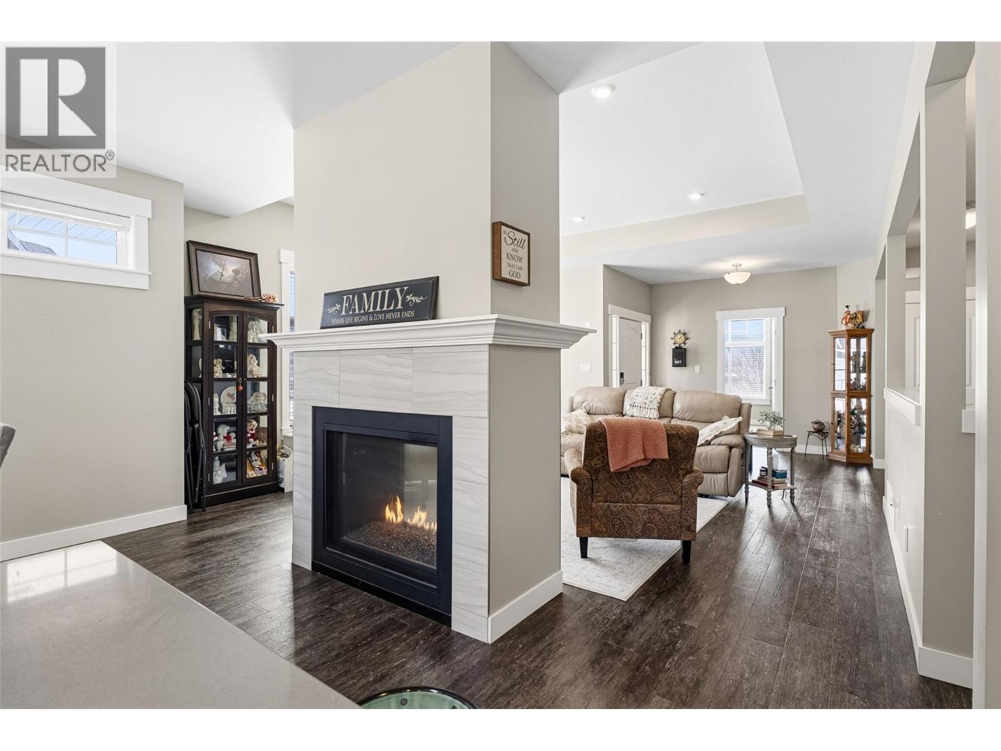
Need a home big enough for your growing family under $550K… without adding a yard-work chore list for you or your kids? ?? This 4-bedroom, 3-bathroom home gives everyone room to spread out, with massive rooms, 9-foot ceilings on both levels & a huge lower-level family room for movie nights, hobbies, a home gym or whatever your family needs. The bright main floor features a modern kitchen with quartz counters, island seating, soft-close cabinetry, stainless appliances & natural gas range. The dining & living areas are anchored by a double-sided gas fireplace. The spacious primary bedroom offers a walk-in closet & 5-piece ensuite with dual sinks, deep soaker tub & separate shower. Downstairs you'll find 2 large bedrooms, a 4-piece bath & loads of storage. There's also main-floor laundry, a new mezzanine/storage area, central air, central vac & a new water softener. And here's the part your teenagers might appreciate most: **no lawn to mow, no gardens to maintain & no weekend reminders to “go deal with the yard.”** ?? The landscaping is beautifully maintained for you. Built in 2018, this move-in-ready home is in a quiet, well-cared-for complex with no through road, within walking distance of groceries, Starbucks, the college, restaurants, schools, trails & paved pathways. **4 bedrooms. 3 bathrooms. 2,600+ sq ft. Room for everyone. No yard work.** *2 years remaining on the 2-5-10 Home Warranty. (id:41202)
Additional information
- MLS® ID
- 10401808
Interior Features
- Bedrooms
- 4
- Bathrooms
- 3
- Fireplace
- Yes
- Cooling
- Yes
- Heating
- Yes
- Basement
- No
Other Property Details
- Association Fee Frequency
- Monthly
- Garage
- Yes
- View
- Yes
Courtesy of Penny Turko with eXp Realty (Kamloops)
The trademarks MLS®, REALTOR®, and the associated logos are owned or controlled by The Canadian Real Estate Association. Used under license. This listing content provided by REALTOR.ca has been licensed by REALTOR® members of The Canadian Real Estate Association
©2026 Canadian Real Estate Association. All rights reserved.
