3 Beds
3 Baths
2,611 sqft
C$529,900
204 St Thomas Line, Paradise Newfoundland & Labrador, A1L2S4
Price per sqftC$202.95
Built in2026
Property size2,611 sqft
Property typeResidential
Courtesy of Josh Stokes with Keller Williams Platinum Realty
Overview
Active
Listed Aug 20, 2026
Updated Aug 21
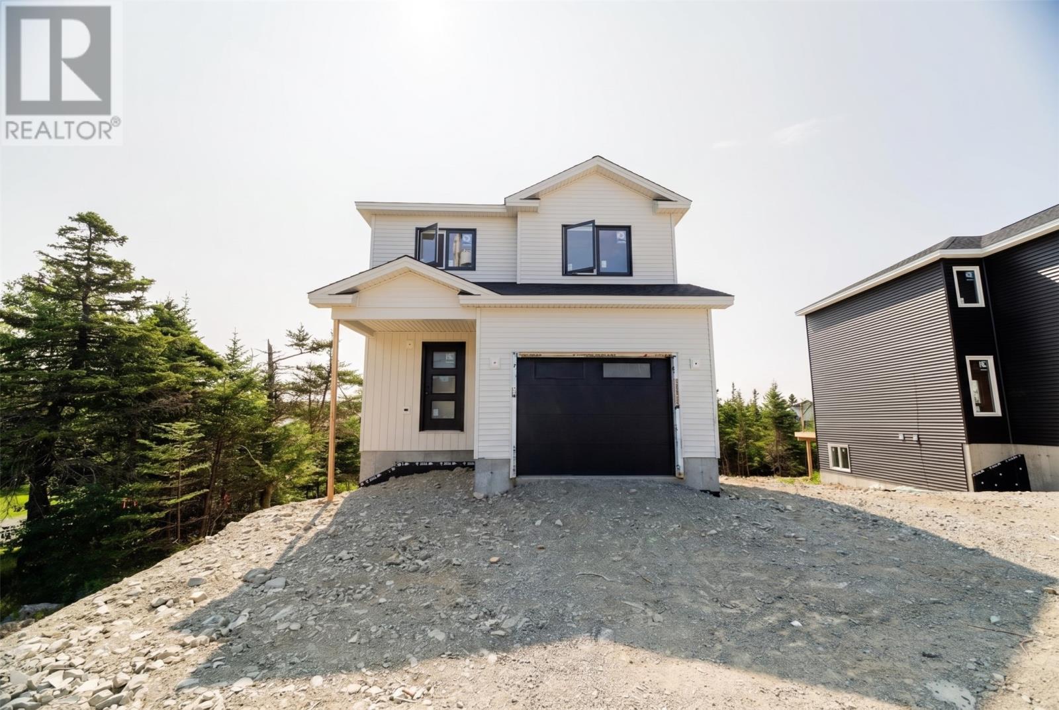
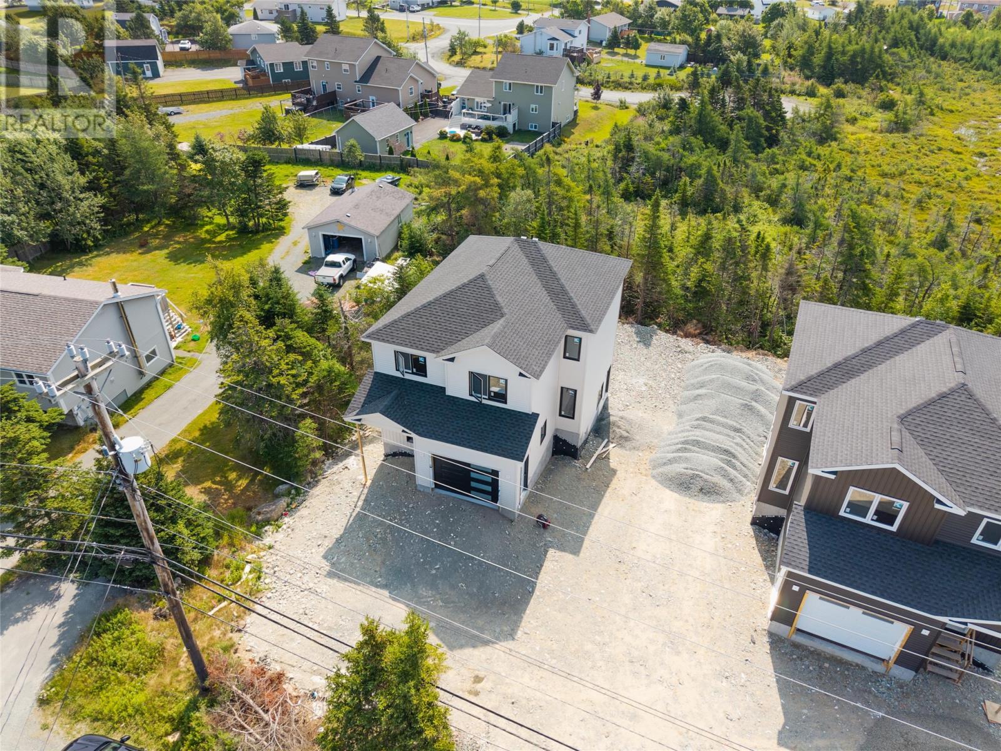
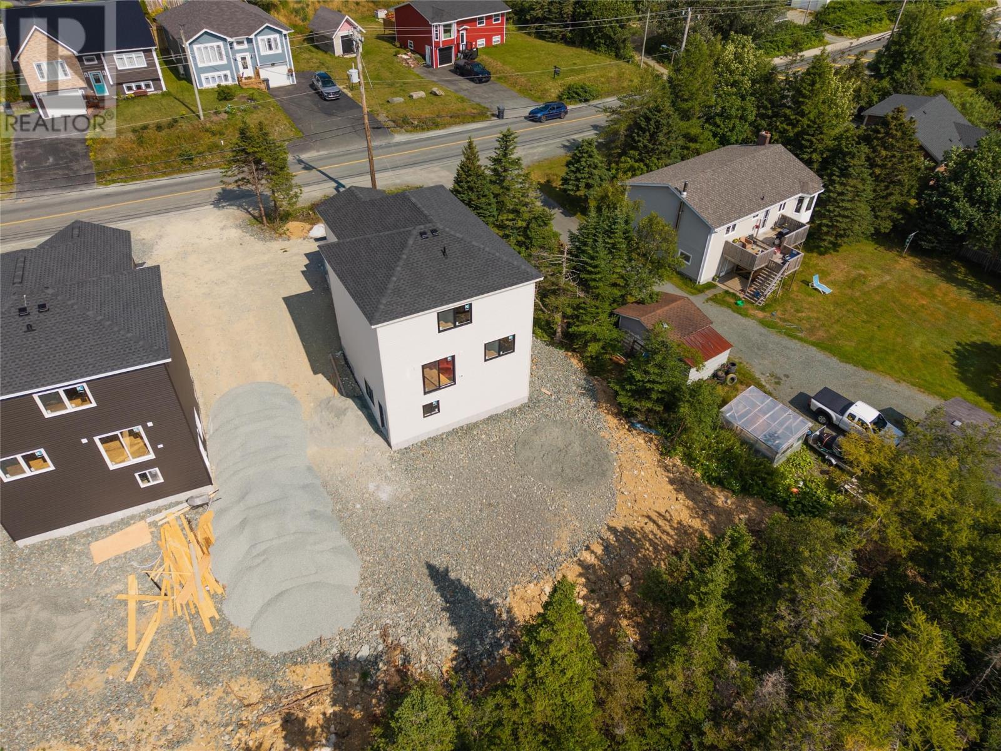
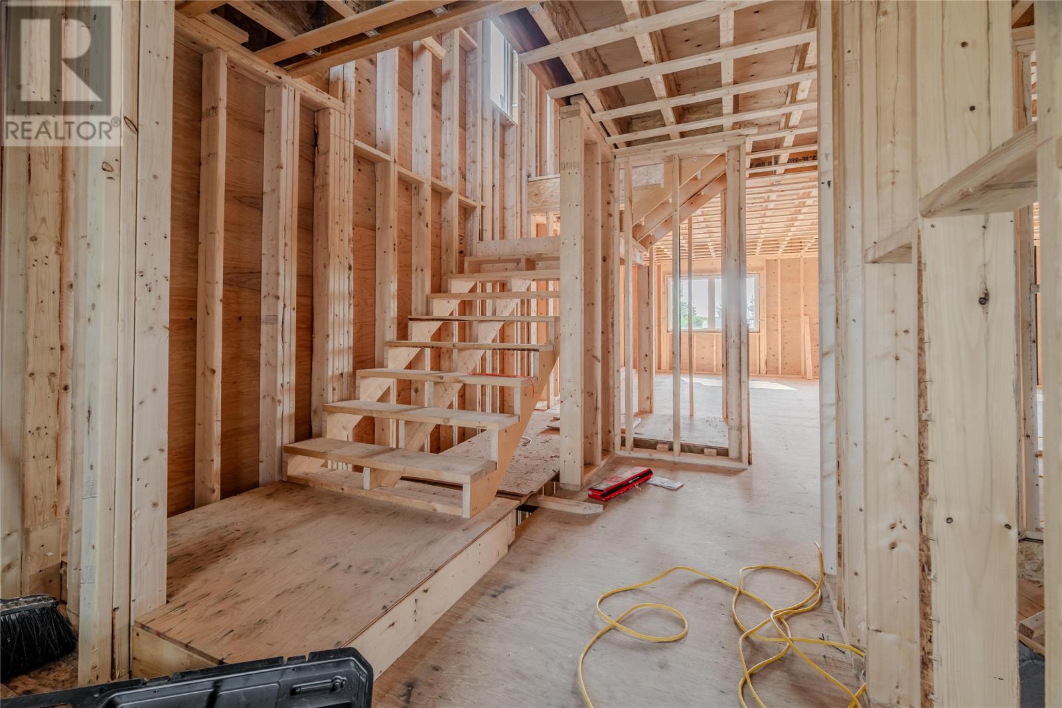
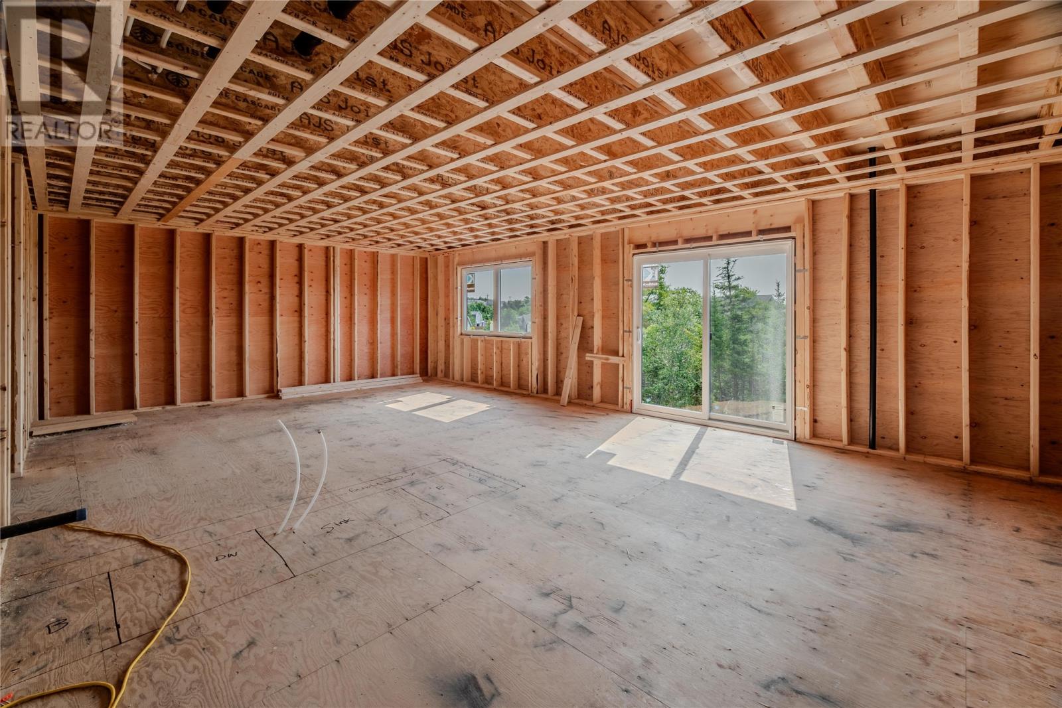
Welcome to 204 St. Thomas Line, a brand-new two-storey home offering a bright, modern layout with plenty of space for the whole family. The main floor features an open-concept design with a beautiful kitchen complete with a breakfast bar and walk-in pantry, flowing into the dining and living areas. A convenient powder room and attached garage complete the main level. Upstairs, the spacious primary bedroom features a full ensuite and walk-in closet, while two additional bedrooms and another full bathroom provide plenty of room for family, guests, or a home office. The second-floor laundry adds everyday convenience, keeping everything you need close at hand. A mini-split heat pump will be installed for efficient heating and cooling throughout the home. The undeveloped basement gives you the flexibility to finish the space down the road, whether you need a family room, home gym, additional bedroom, office, or extra storage. Outside, the work is already taken care of with full landscaping, front and back patios, double paved driveway, and is an oversized lot that backs on to a green belt. Located close to schools, daycare, grocery stores, retail plazas, a recreation centre, walking trails, and more, this home offers the convenience of being close to everything you need while giving you a brand-new space to call home. (id:41202)
Additional information
- MLS® ID
- 1302003
Interior Features
- Bedrooms
- 3
- Bathrooms
- 3
- Cooling
- Yes
- Heating
- Yes
- Basement
- No
Courtesy of Josh Stokes with Keller Williams Platinum Realty
The trademarks MLS®, REALTOR®, and the associated logos are owned or controlled by The Canadian Real Estate Association. Used under license. This listing content provided by REALTOR.ca has been licensed by REALTOR® members of The Canadian Real Estate Association
©2026 Canadian Real Estate Association. All rights reserved.
