5 Beds
4 Baths
3,259 sqft
C$939,900
780 Huntington Drive, Kamloops British Columbia, V2B6G4
Price per sqftC$288.40
Built in1995
Property size3,259 sqft
Property typeResidential
Courtesy of Kadin Rainville with Stonehaus Realty Corp
Overview
Active
Listed Oct 6, 2026
Updated 46h ago
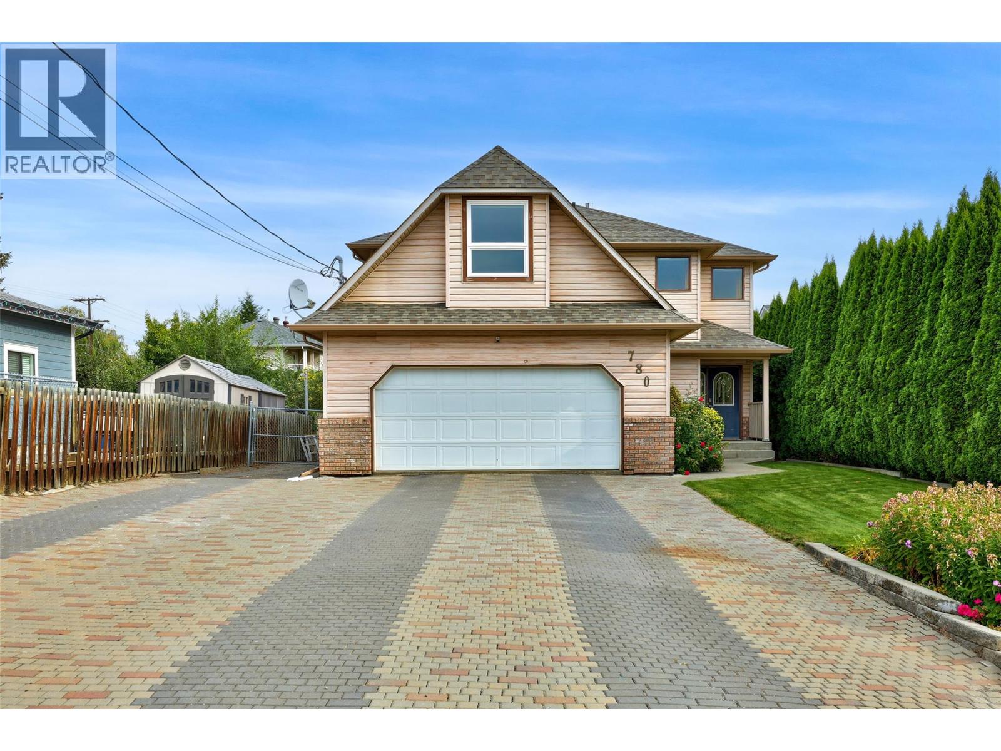
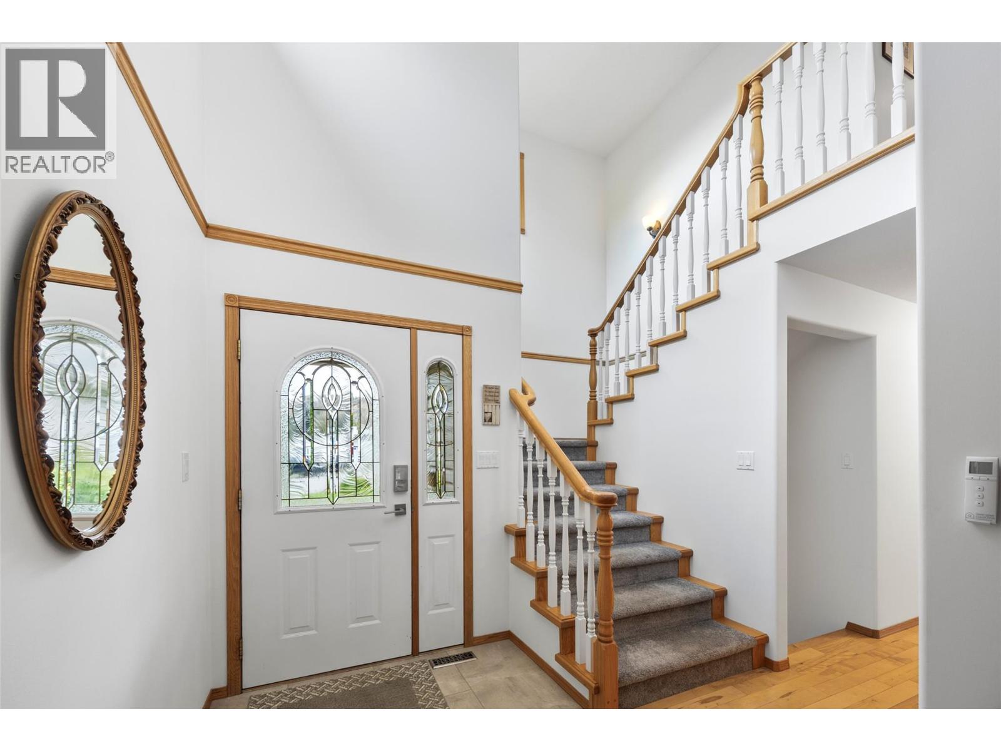
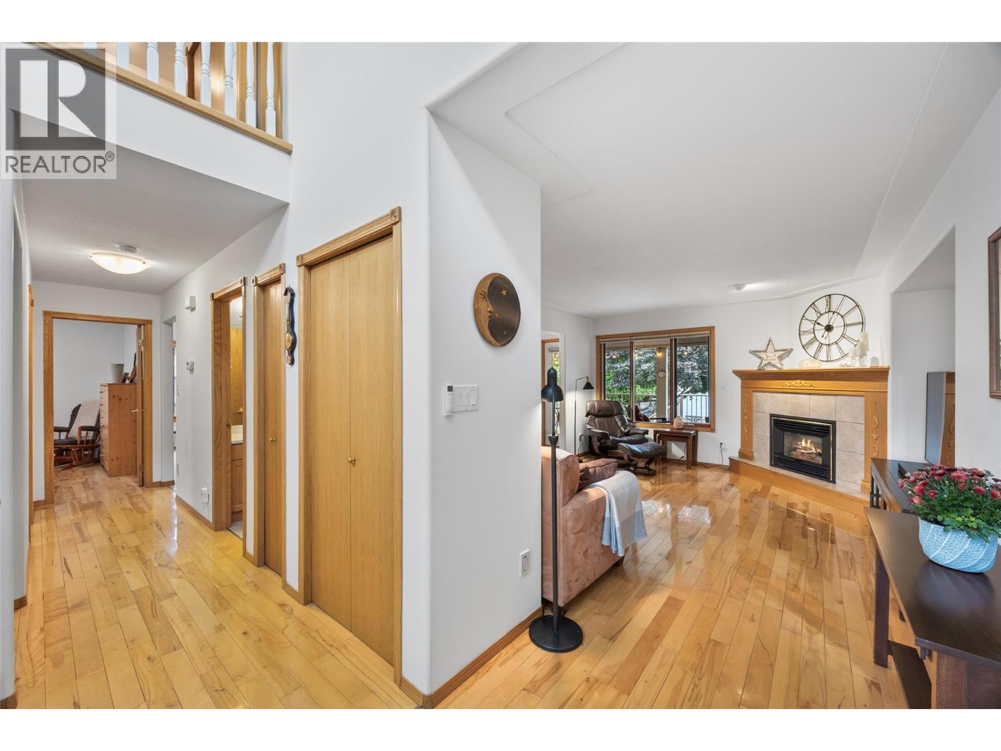
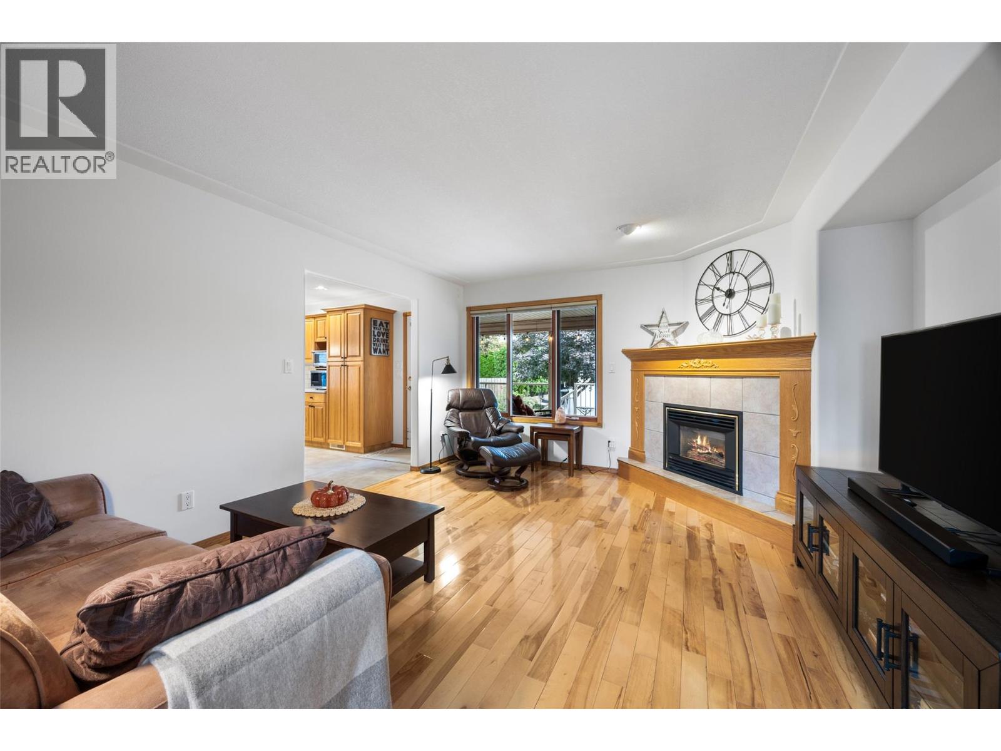
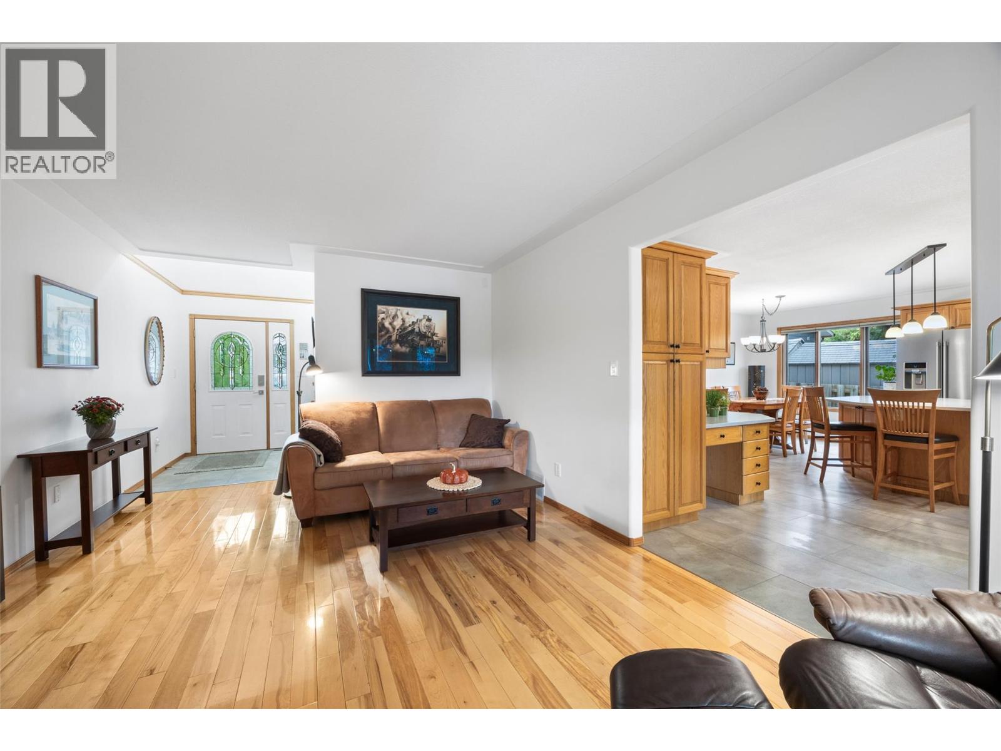
Detached Shop and a garage! Welcome to 780 Huntington Dr, a spacious and versatile family home offering plenty of room to grow. This well-laid-out property features 3 bedrooms plus a rec room upstairs, providing comfortable space for the whole family. The main floor offers a functional layout with a bright living room, dining area, kitchen, and another bedroom or use it as your home office—ideal for both everyday family life and working from home. Upstairs, the additional rec room creates a great space for movie nights, a playroom, home gym, another bedroom or whatever best suits your lifestyle. The basement adds even more flexibility with another rec room and additional space that could be developed into a studio suite, offering potential for extended family, guests, a hobby space, or future rental opportunities. Located just down the street from Centennial Park, you are a short walk to the animal park and great walk or running trails. Recent upgrades include AC and ensuite fireplace (2022), upstairs carpet (2023), kitchen countertops and sink (2019), powder room sink and counter (2021), toilets (2019), New flooring in kitchen/hallway/half bath (2019), Roof (2017), Furnace (2016). With its generous living spaces and flexible floor plan, this home is an excellent opportunity for families looking for room to live, work, and grow. Call today to book your private showing. (id:41202)
Additional information
- MLS® ID
- 10402764
Interior Features
- Bedrooms
- 5
- Bathrooms
- 4
- Cooling
- Yes
- Heating
- Yes
- Basement
- No
Exterior Features
- Lot Size
- 0.26 Acres
Other Property Details
- Garage
- Yes
- Pool
- Yes
Courtesy of Kadin Rainville with Stonehaus Realty Corp
The trademarks MLS®, REALTOR®, and the associated logos are owned or controlled by The Canadian Real Estate Association. Used under license. This listing content provided by REALTOR.ca has been licensed by REALTOR® members of The Canadian Real Estate Association
©2026 Canadian Real Estate Association. All rights reserved.
