5 Beds
4 Baths
3,318 sqft
C$1,350,000
2815 Copper Ridge Drive, West Kelowna British Columbia, V4T0E7
Price per sqftC$406.87
Built in2023
Property size3,318 sqft
Property typeResidential
Courtesy of Kelly Lamb with Coldwell Banker Executives Realty
Overview
Active
Listed Oct 5, 2026
Updated 2 days ago
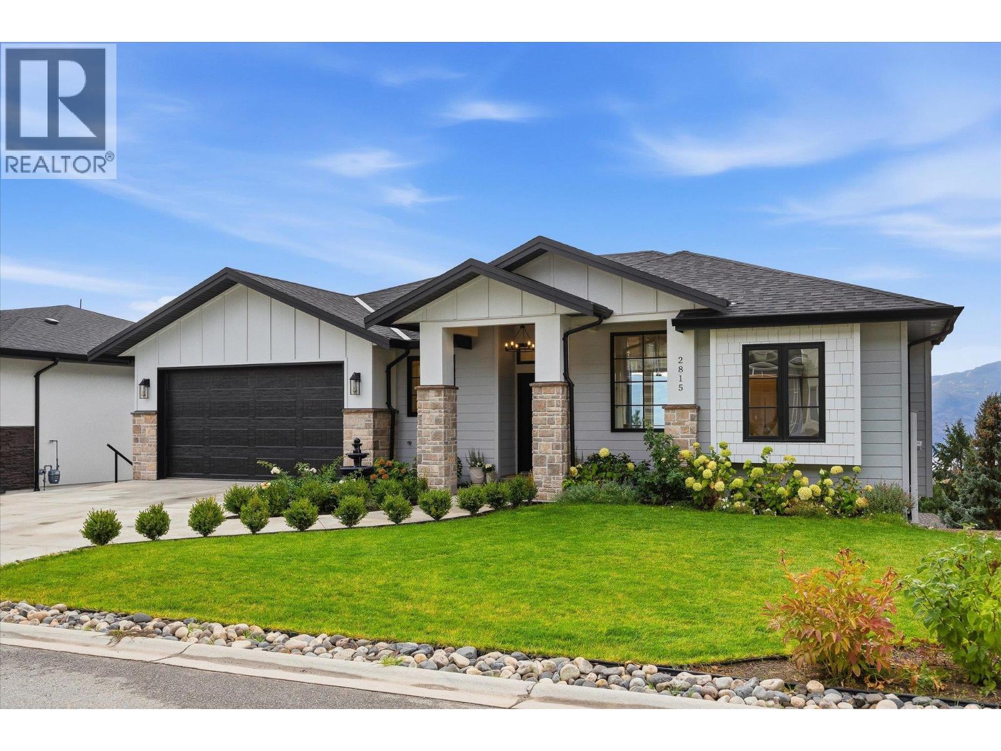
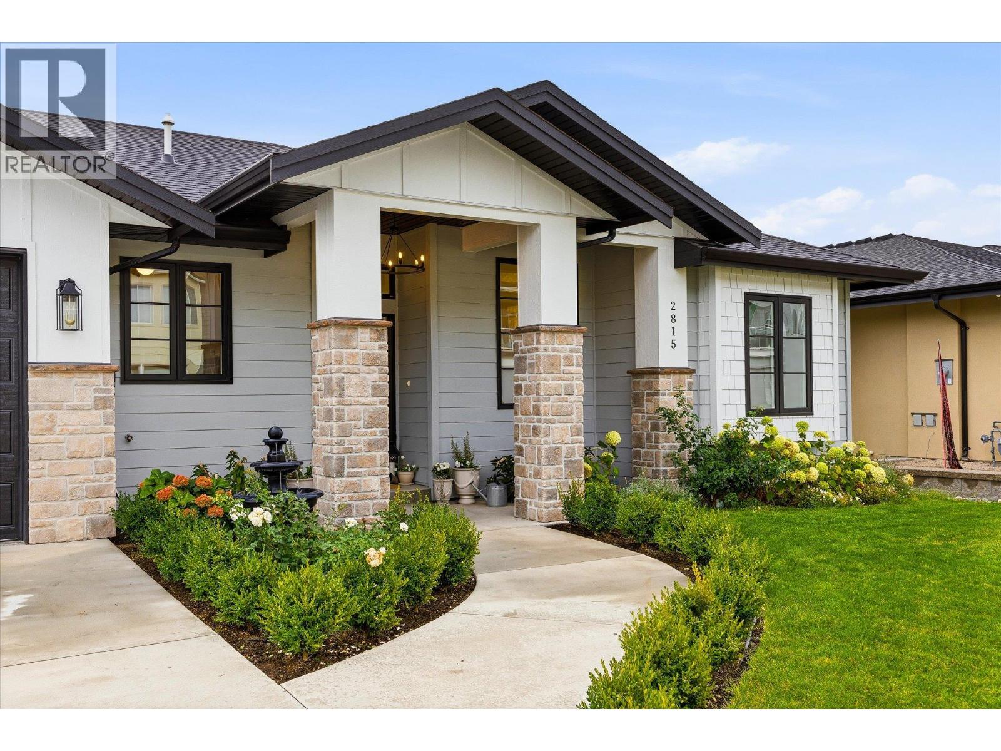
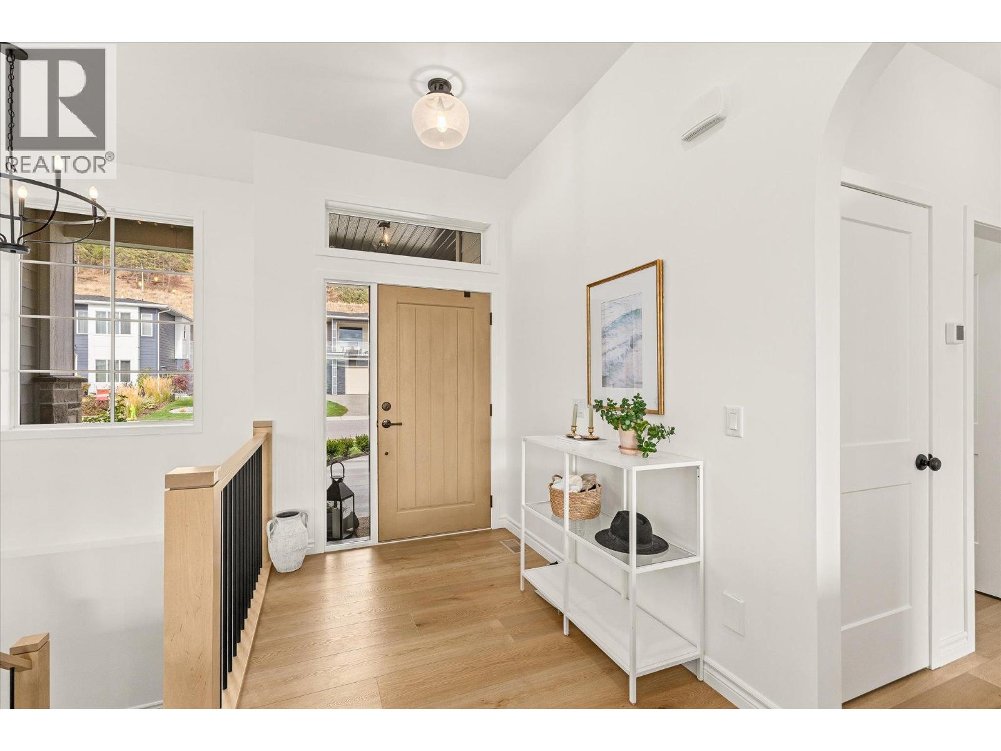
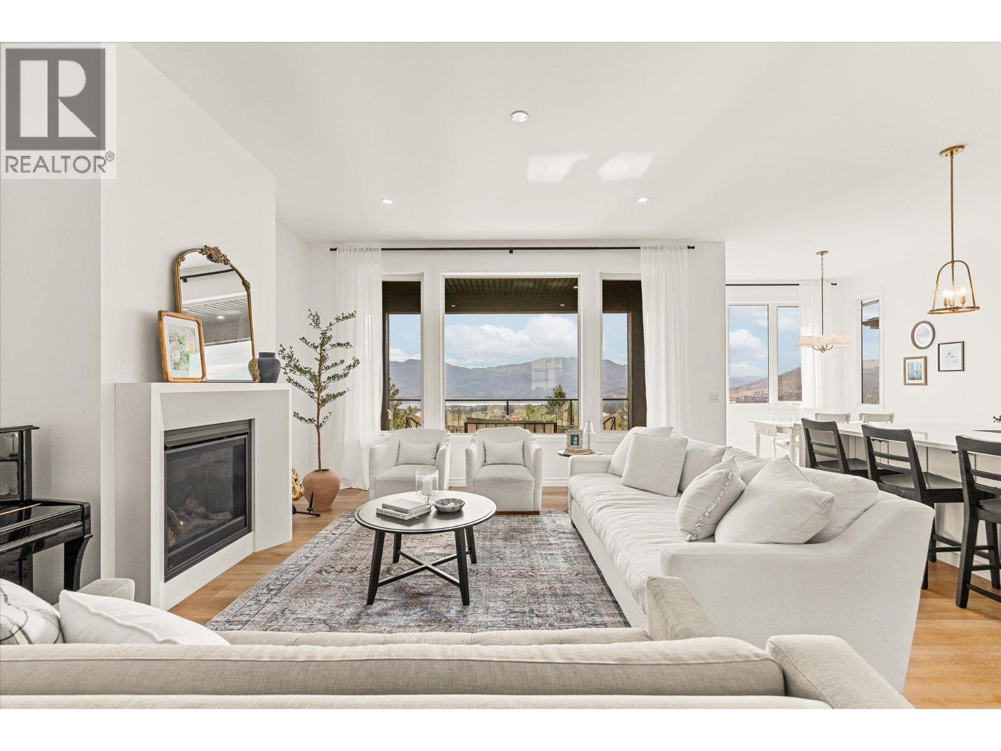
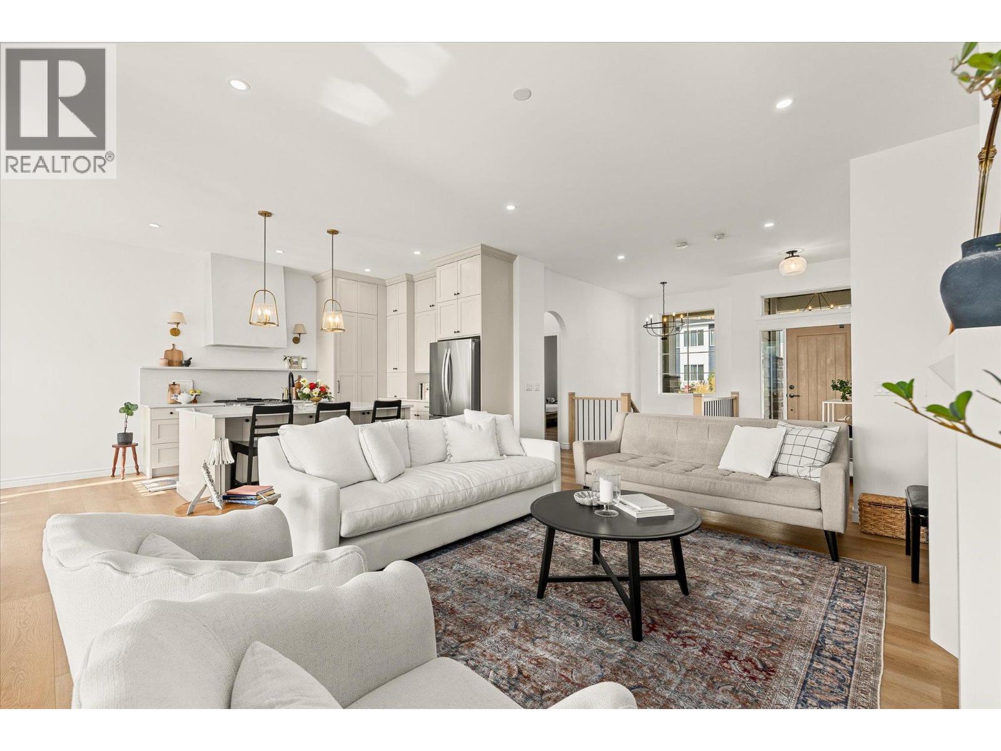
Warm contemporary design, sweeping lake, mountain, and city views, and room for the whole family! Built in 2023, this beautiful rancher with a walk-out basement offers thoughtfully designed living space, including a legal suite. The house is filled with natural light and features a spacious kitchen with quartz countertops, a large island with generous storage, a gas range, and a custom walk-in pantry. The primary suite is a standout, with a walk-in closet and stunning 5-piece ensuite featuring a soaker tub, walk-in shower, & double vanity. Downstairs, two additional bedrooms, a 4-piece bathroom, and a large family/flex room provide plenty of space for growing families, guests, a home office, or a potential additional bedroom. The basement exterior walls are constructed with ICF for enhanced insulation and efficiency. Not only is the home fabulously designed, but it also features a fully self-contained 1-bedroom suite with its own private entrance, patio & fenced outdoor area. It features a lovely kitchen with LG appliances, a 4-piece bathroom, separate laundry, its own electric heating zone, & beautiful views, making it ideal for extended family, guests, or rental income. Outside, enjoy a grassy backyard, raised garden beds, and two covered patios/balconies. Beautifully designed, exceptionally functional, and positioned to take full advantage of the Okanagan views, this is a home built for family living. Measurements are approximate. (id:41202)
Additional information
- MLS® ID
- 10401299
Interior Features
- Bedrooms
- 5
- Bathrooms
- 4
- Fireplace
- Yes
- Cooling
- Yes
- Heating
- Yes
- Basement
- No
Exterior Features
- Lot Size
- 0.15 Acres
Other Property Details
- Garage
- Yes
- View
- Yes
Courtesy of Kelly Lamb with Coldwell Banker Executives Realty
The trademarks MLS®, REALTOR®, and the associated logos are owned or controlled by The Canadian Real Estate Association. Used under license. This listing content provided by REALTOR.ca has been licensed by REALTOR® members of The Canadian Real Estate Association
©2026 Canadian Real Estate Association. All rights reserved.
