5 Beds
2 Baths
2,264 sqft
C$579,500
14 Hillside Drive, Trail British Columbia, V1R1G5
Price per sqftC$255.96
Built in1952
Property size2,264 sqft
Property typeResidential
Courtesy of Thea Hanson with RE/MAX All Pro Realty
Overview
Active
Listed Oct 1, 2026
Updated 24h ago
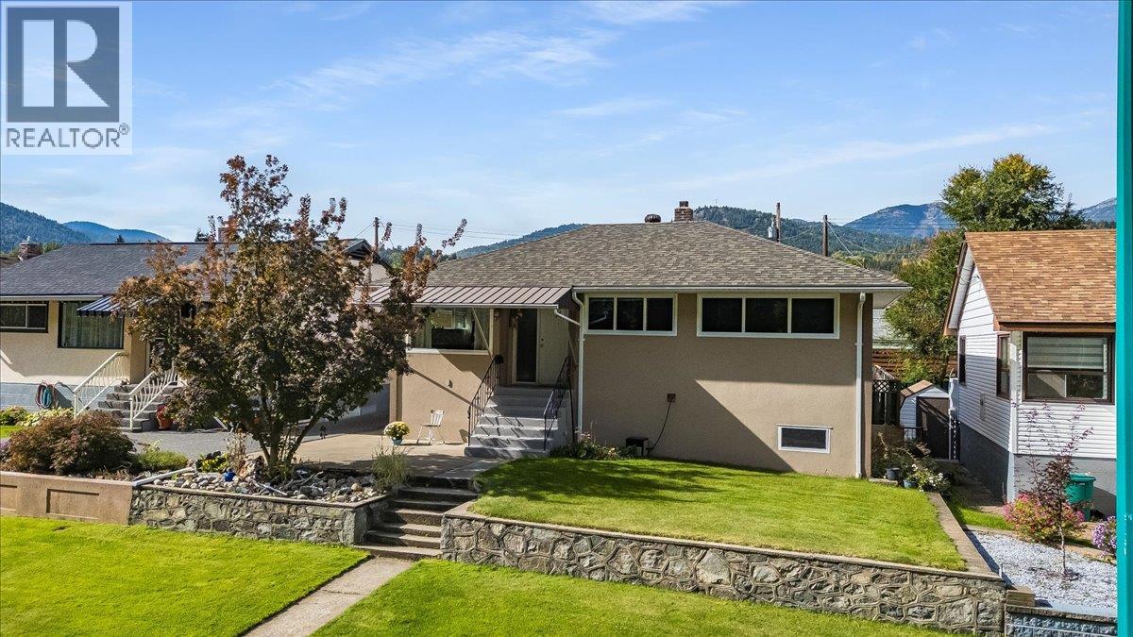
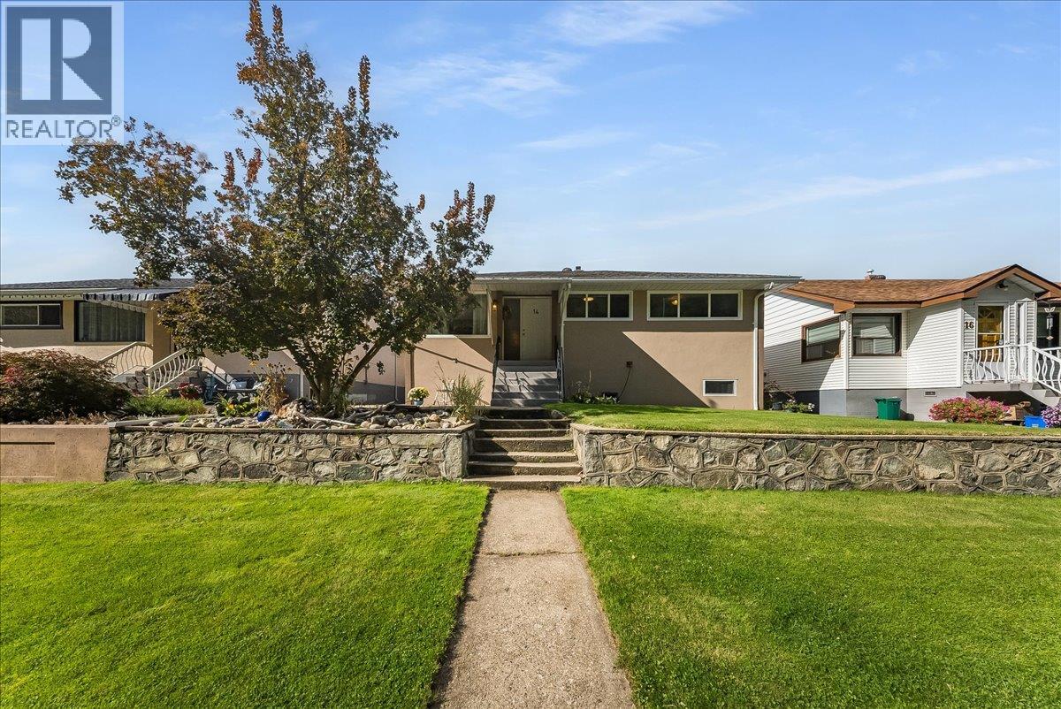
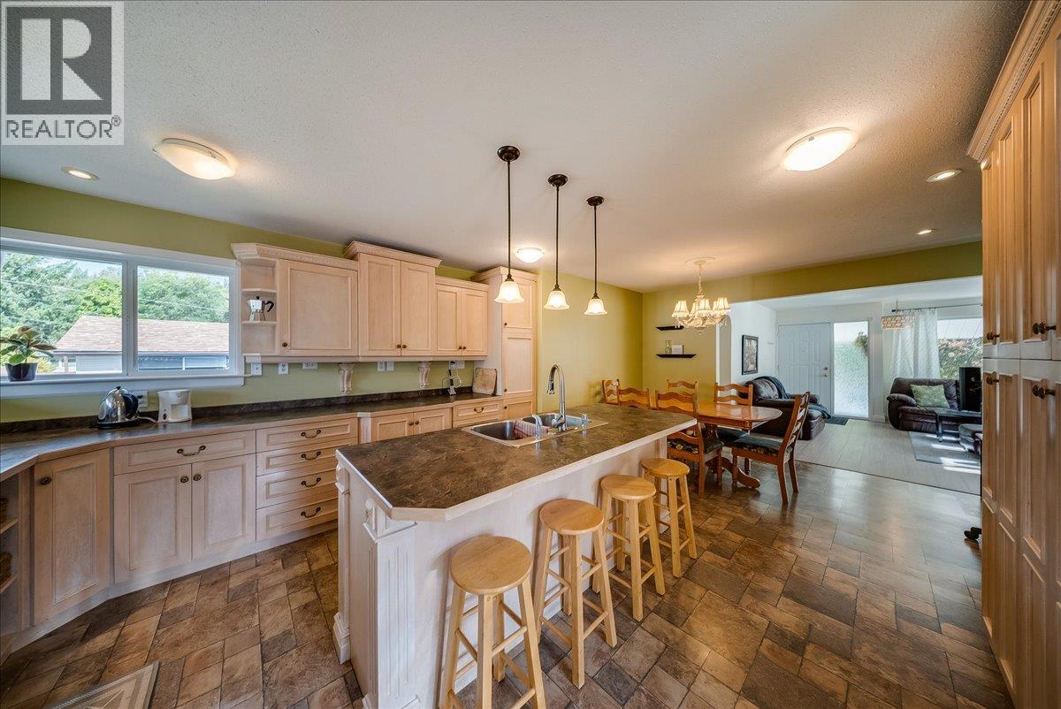
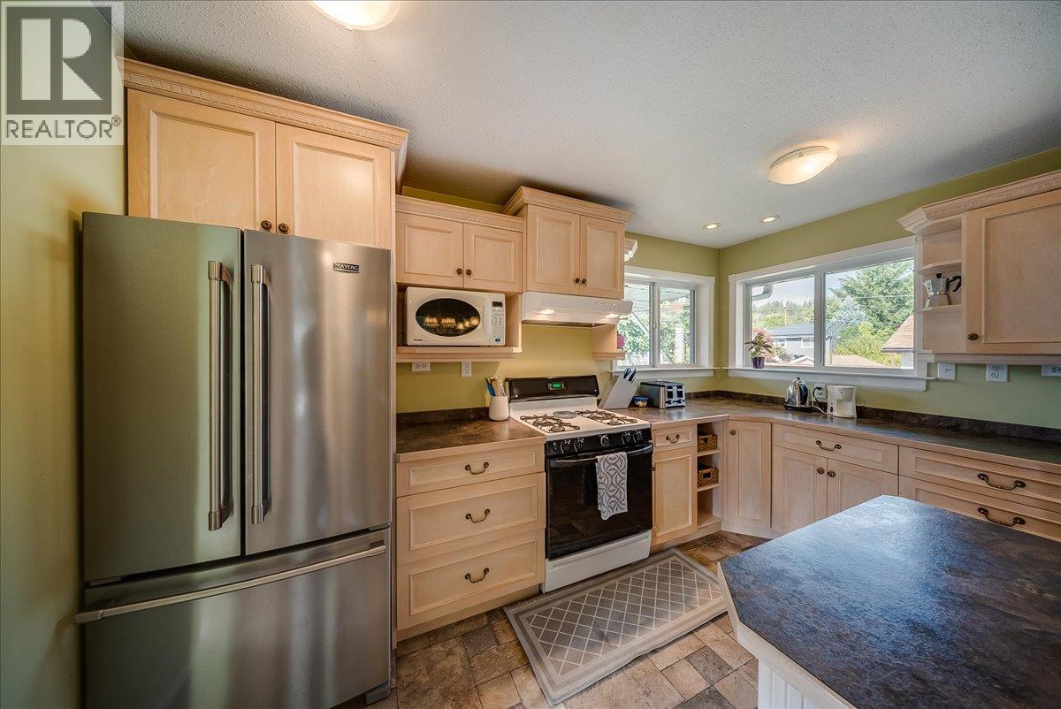
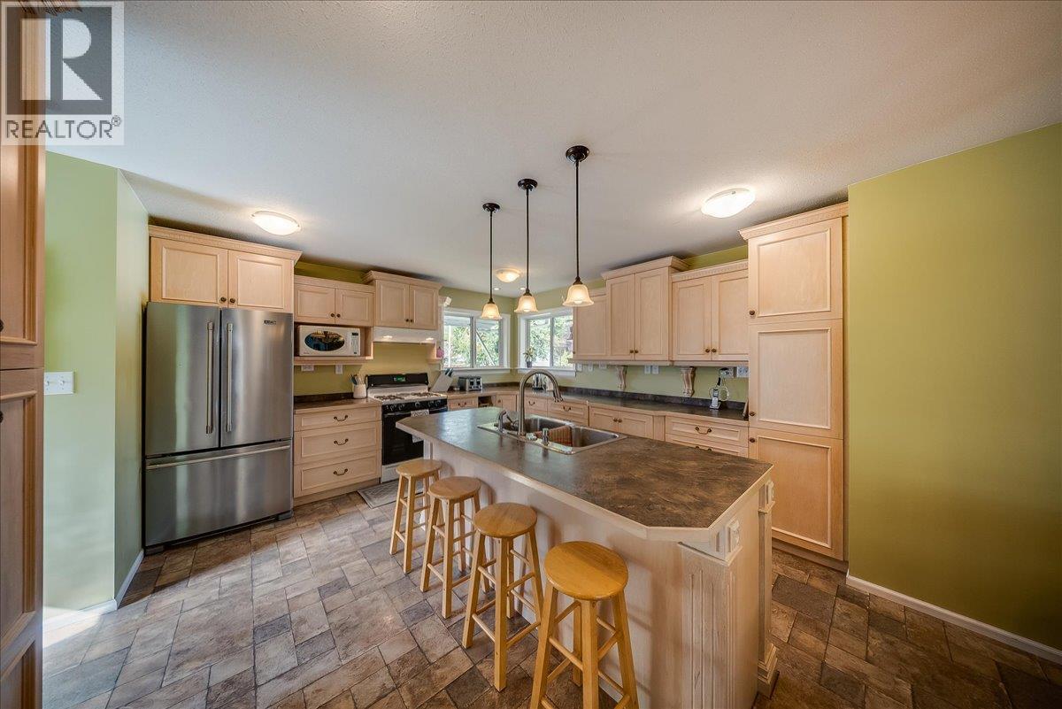
This spacious 5-bedroom, 2-bathroom home offers 2,264 sq. ft. of living space & a layout that truly makes the most of every level. The main floor welcomes you with a bright, inviting kitchen featuring plenty of cabinetry, generous counter space & a large centre island ... perfect for family meals & entertaining. The adjoining dining & living areas provide a comfortable gathering space, along with 3 good-sized bedrooms, main floor laundry & a full bathroom. Head downstairs & discover a fantastic private primary suite complete with a walk-in closet & full ensuite ... a great retreat at the end of the day. Another huge bedroom provides plenty of space for family or guests, while the large recreation room gives everyone a place to relax, watch movies, play games or simply hang out. For the hobbyist, tradesperson or anyone needing extra workspace, the large, exceptionally well-organized workshop is a real bonus, offering plenty of room for projects, storage & gear. Step outside & you'll find a beautifully maintained yard with mature landscaping, a level lawn & a large covered patio that's perfect for summer evenings & outdoor entertaining. There's plenty of parking, a detached garage with lane access & additional outdoor space for all the extras that come with family life. With its generous bedrooms, private primary suite, family-friendly recreation space & impressive workshop, this home offers the space, flexibility & functionality today's buyers are looking for. (id:41202)
Additional information
- MLS® ID
- 10401896
Interior Features
- Bedrooms
- 5
- Bathrooms
- 2
- Cooling
- Yes
- Heating
- Yes
- Basement
- No
Exterior Features
- Lot Size
- 0.1 Acres
Other Property Details
- Garage
- Yes
- View
- Yes
Courtesy of Thea Hanson with RE/MAX All Pro Realty
The trademarks MLS®, REALTOR®, and the associated logos are owned or controlled by The Canadian Real Estate Association. Used under license. This listing content provided by REALTOR.ca has been licensed by REALTOR® members of The Canadian Real Estate Association
©2026 Canadian Real Estate Association. All rights reserved.
