4 Beds
2 Baths
1,456 sqft
C$290,000
119 Harriet Street, Shelburne Nova Scotia, B0T1W0
Price per sqftC$199.18
Built in1961
Property size1,456 sqft
Property typeOther
Courtesy of Arzu Saydam with Sutton Group Professional Realty
Overview
Active
Listed Jun 1, 2026
Updated 22h ago
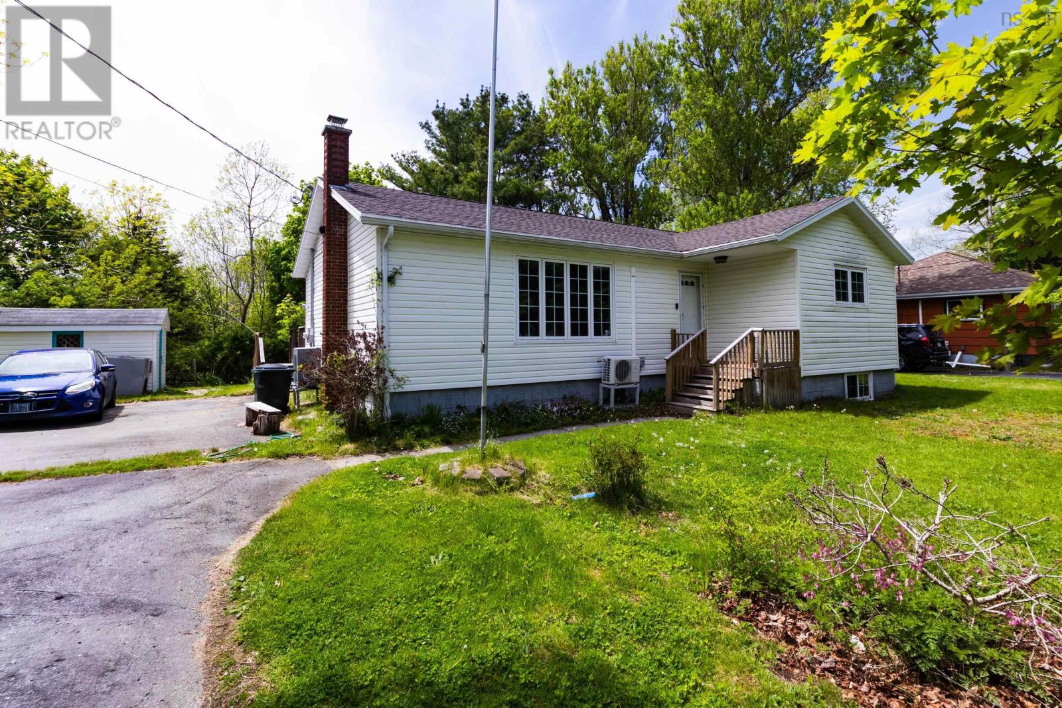
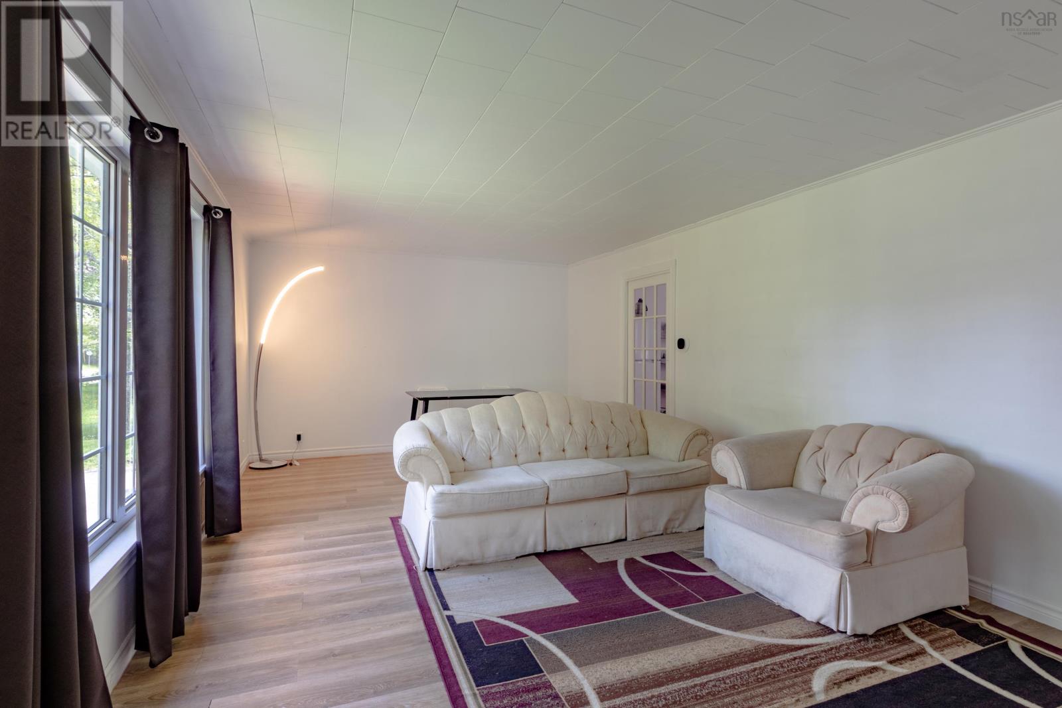
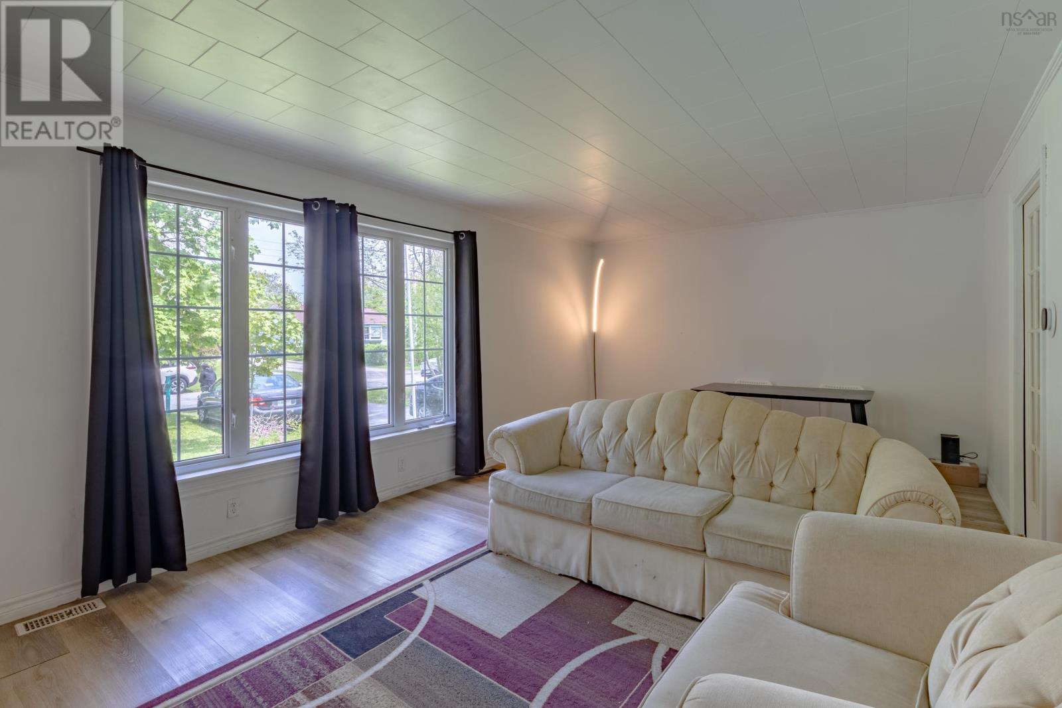
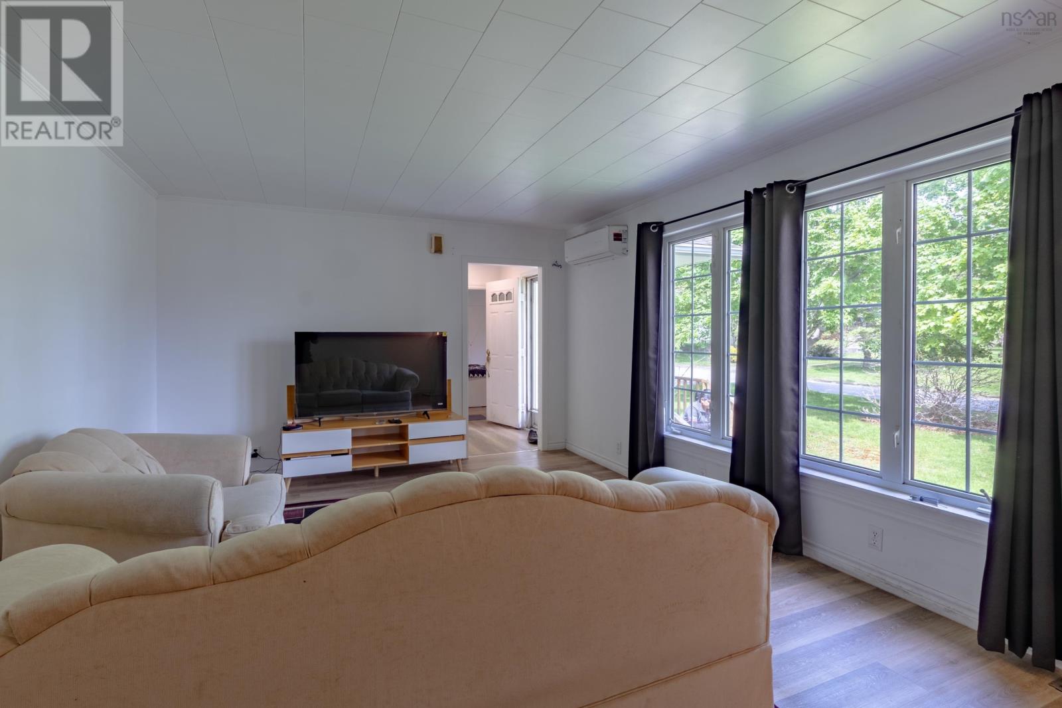
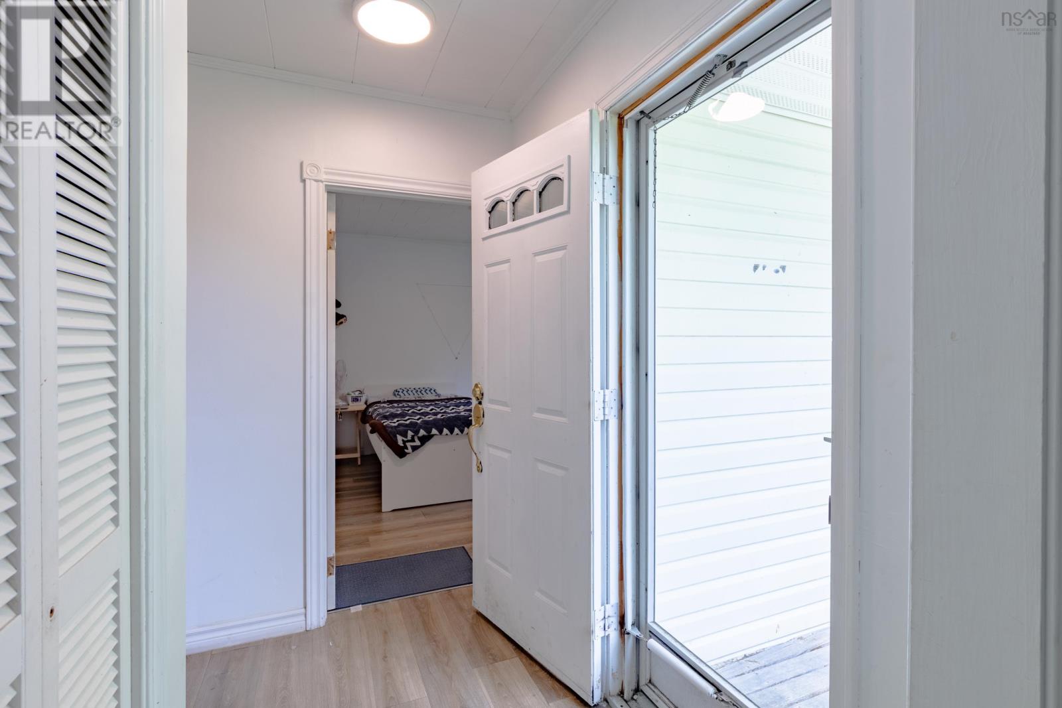
Welcome to this spacious bungalow located in a quiet, tree-lined, family-oriented neighbourhood in the charming town of Shelburne. Offering excellent flexibility for both investors and owner-occupiers, this property features 3 bedrooms on the main level and an additional 3 bedrooms in the fully finished walk-out basement with its own separate entrance. The main floor includes a full bathroom, while the lower level offers a convenient powder room. Recent upgrades provide peace of mind, including a new roof, upgraded 200-amp electrical service, a newer electric furnace, efficient heat pumps and new hot water heater. Situated on a nice-sized lot with a storage shed and plenty of outdoor space, this home presents strong income potential. The property is currently rented room-by-room to six respectful young tenants who each pay their own rent plus electricity. The tenants would love to stay, making this an attractive turnkey opportunity for investors seeking solid rental income and immediate cash flow. For buyers looking to offset their mortgage, the layout also offers excellent potential for multi-generational living or an owner-occupied setup. With some minor modifications, the lower level could serve as an ideal mortgage helper while maintaining privacy between living spaces. Whether you are expanding your investment portfolio or searching for a versatile home with income potential, this property is well worth a look. (id:41202)
Additional information
- MLS® ID
- 202612727
Interior Features
- Bedrooms
- 4
- Bathrooms
- 2
- Cooling
- Yes
- Heating
- Yes
- Basement
- Yes
Exterior Features
- Lot Size
- 0.37 Acres
Courtesy of Arzu Saydam with Sutton Group Professional Realty
The trademarks MLS®, REALTOR®, and the associated logos are owned or controlled by The Canadian Real Estate Association. Used under license. This listing content provided by REALTOR.ca has been licensed by REALTOR® members of The Canadian Real Estate Association
©2026 Canadian Real Estate Association. All rights reserved.
