3 Beds
3 Baths
2,029 sqft
C$1,198,000
2575 Pineridge Place, West Kelowna British Columbia, V4T2J7
Price per sqftC$590.44
Built in1981
Property size2,029 sqft
Property typeResidential
Courtesy of Petrina Owen with Royal LePage Kelowna
Overview
Active
Listed Jan 26, 2026
Updated Jun 11
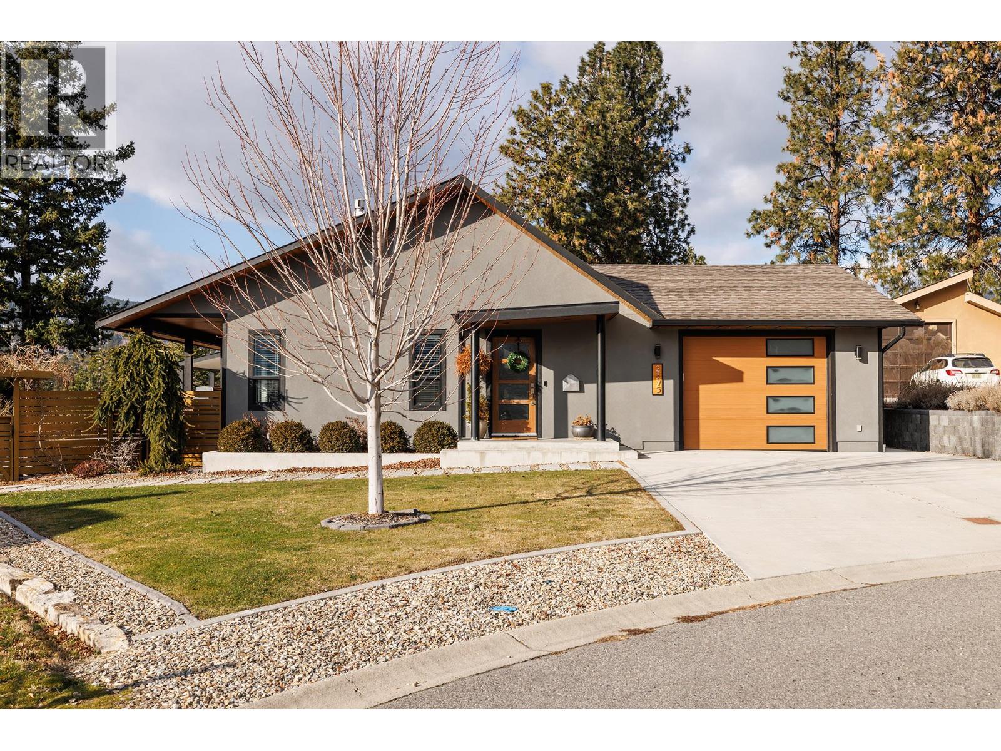
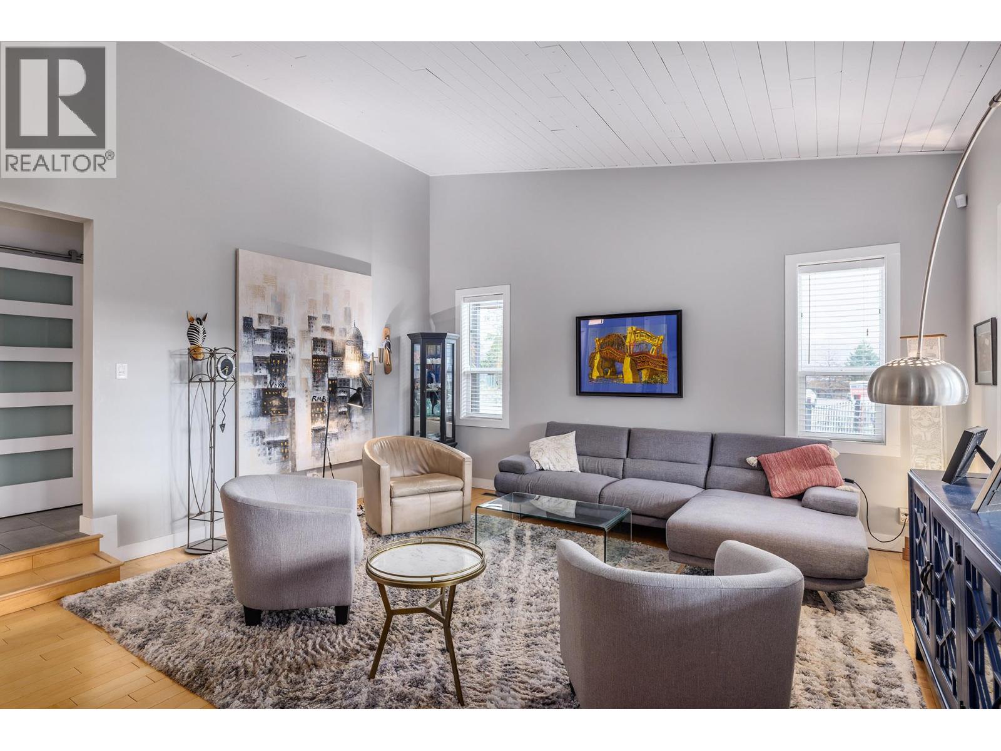
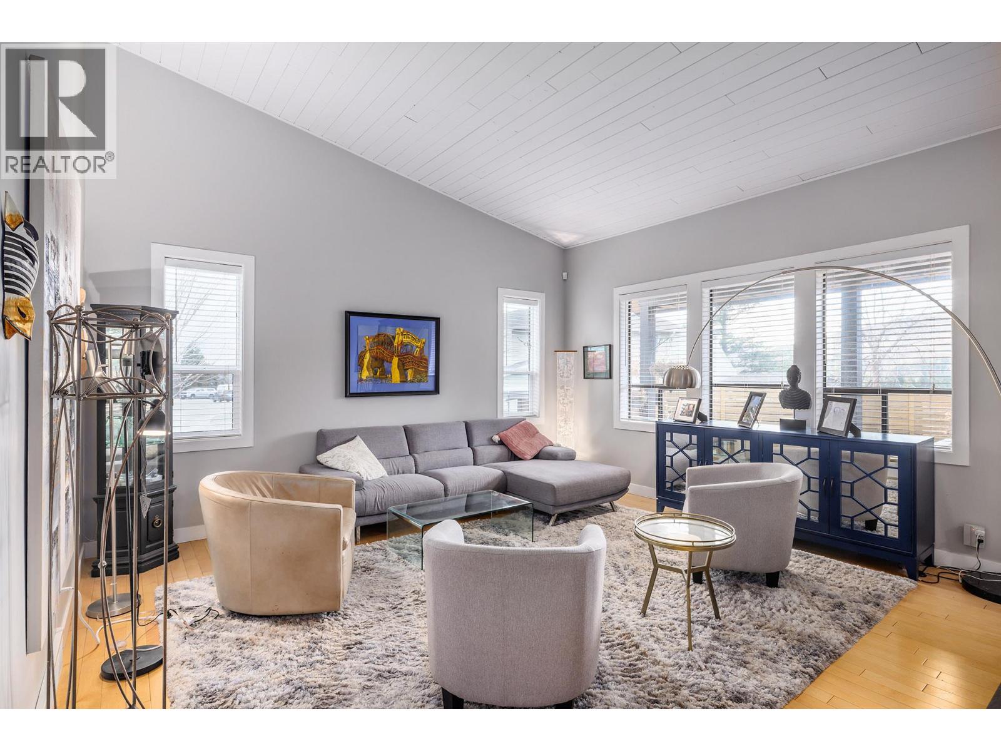
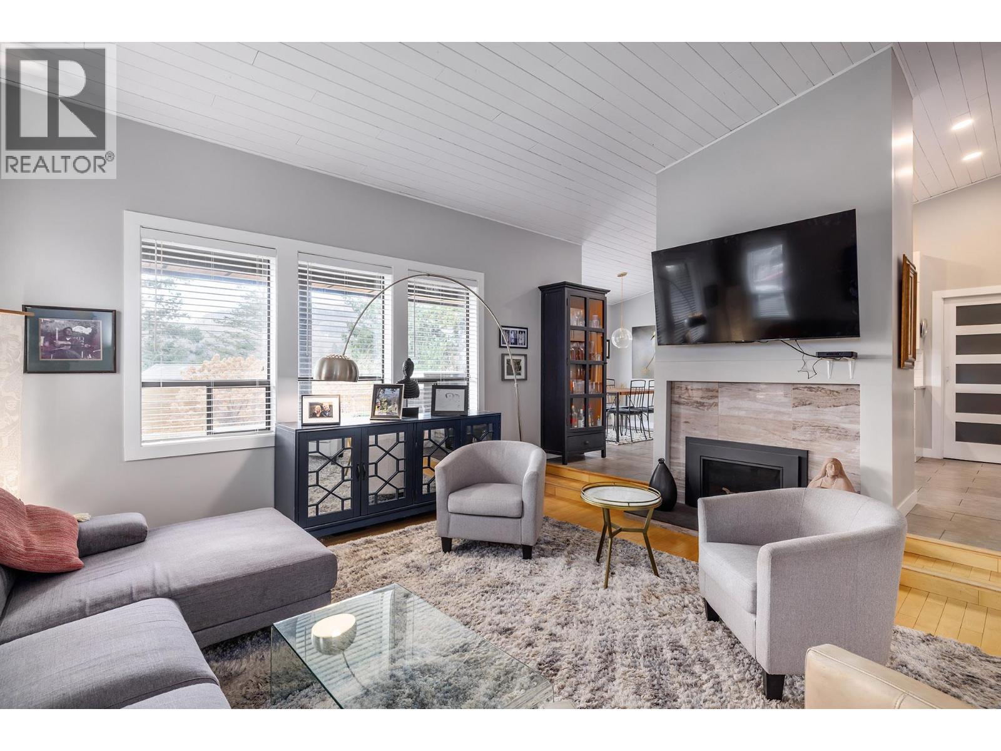
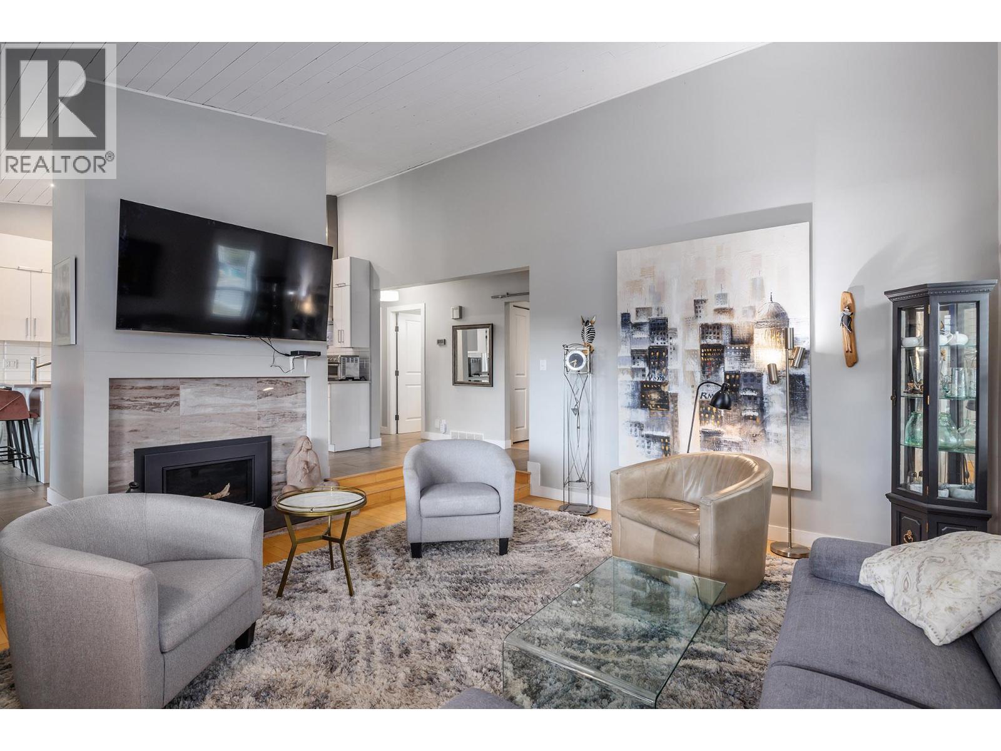
Pride of ownership is evident in this meticulously renovated residence, where modern updates and timeless design come together seamlessly. Thoughtfully curated for exceptional indoor and outdoor living, this contemporary home offers 2 bedrooms plus a den, vaulted ceilings, and a chef-inspired kitchen with quartz countertops, stainless steel appliances, and a pot filler. A sunken great room with gas fireplace and southwest-facing windows creates a warm, light-filled living space. The primary bedroom features a well-appointed ensuite with double sinks, quartz countertops, and a walk-in closet with custom-built-ins. A spacious second bedroom and versatile den or home office complete the main home. The private backyard backs onto Glen Canyon Park and showcases manicured lawns, mature landscaping, an in-ground pool, and patio—ideal for relaxing or entertaining. A bonus pool cabana offers flexible use as a gym, studio, or home office. Completing the property is a fully self-contained, legal one-bedroom carriage home with kitchen, great room, laundry, and private bedroom and bathroom, thoughtfully positioned to maximize privacy. Located on a quiet cul-de-sac, just steps from shopping, schools, and hiking trails. (id:41202)
Additional information
- MLS® ID
- 10373841
Interior Features
- Bedrooms
- 3
- Bathrooms
- 3
- Fireplace
- Yes
- Cooling
- Yes
- Heating
- Yes
- Basement
- No
Exterior Features
- Lot Size
- 0.36 Acres
Other Property Details
- Garage
- Yes
- View
- Yes
- Pool
- Yes
Courtesy of Petrina Owen with Royal LePage Kelowna
The trademarks MLS®, REALTOR®, and the associated logos are owned or controlled by The Canadian Real Estate Association. Used under license. This listing content provided by REALTOR.ca has been licensed by REALTOR® members of The Canadian Real Estate Association
©2026 Canadian Real Estate Association. All rights reserved.
