4 Beds
3 Baths
1,253 sqft
C$599,900
54 Shannon Estates Terrace SW, Calgary Alberta, T2Y4C4
Price per sqftC$478.77
Built in2000
Property size1,253 sqft
Property typeOther
Courtesy of Ross Aitken with RE/MAX House of Real Estate
Overview
Active
Listed Oct 9, 2026
Updated 12 min ago
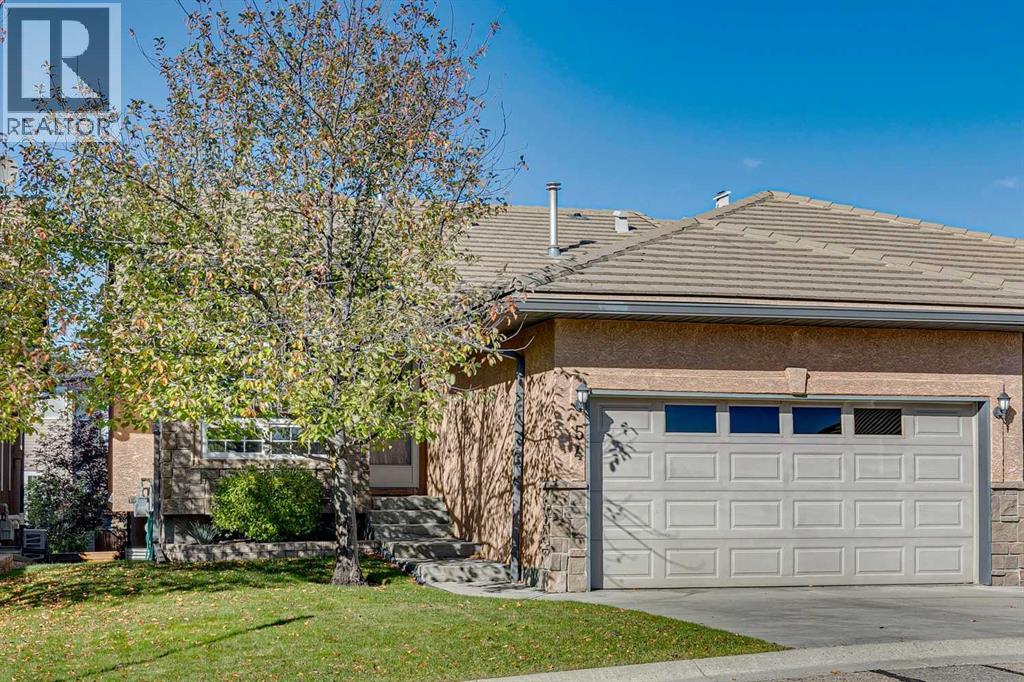
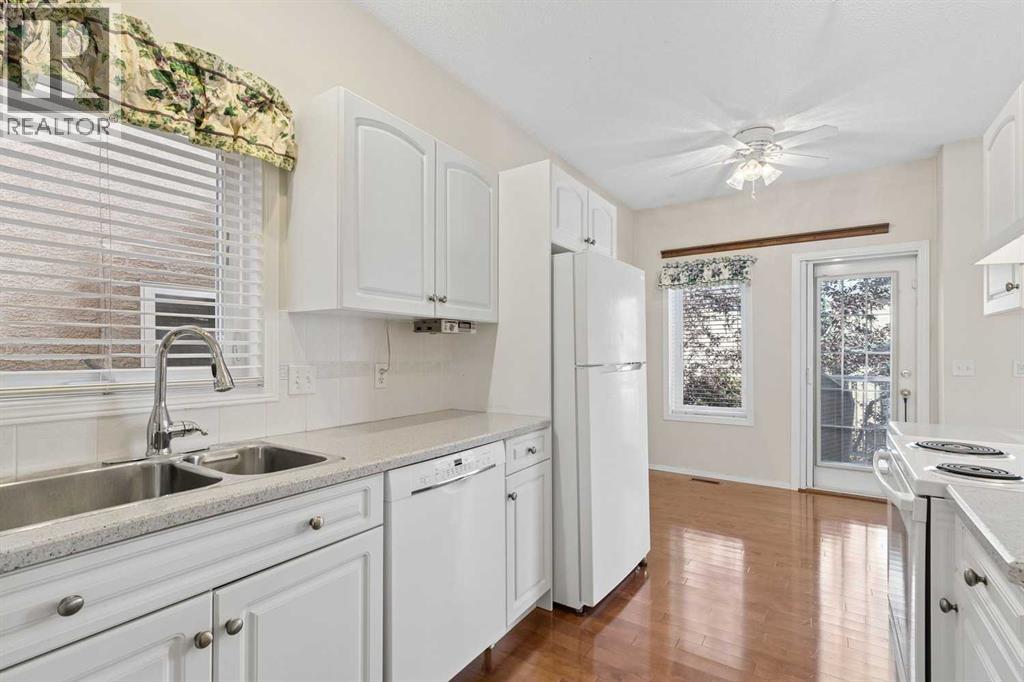
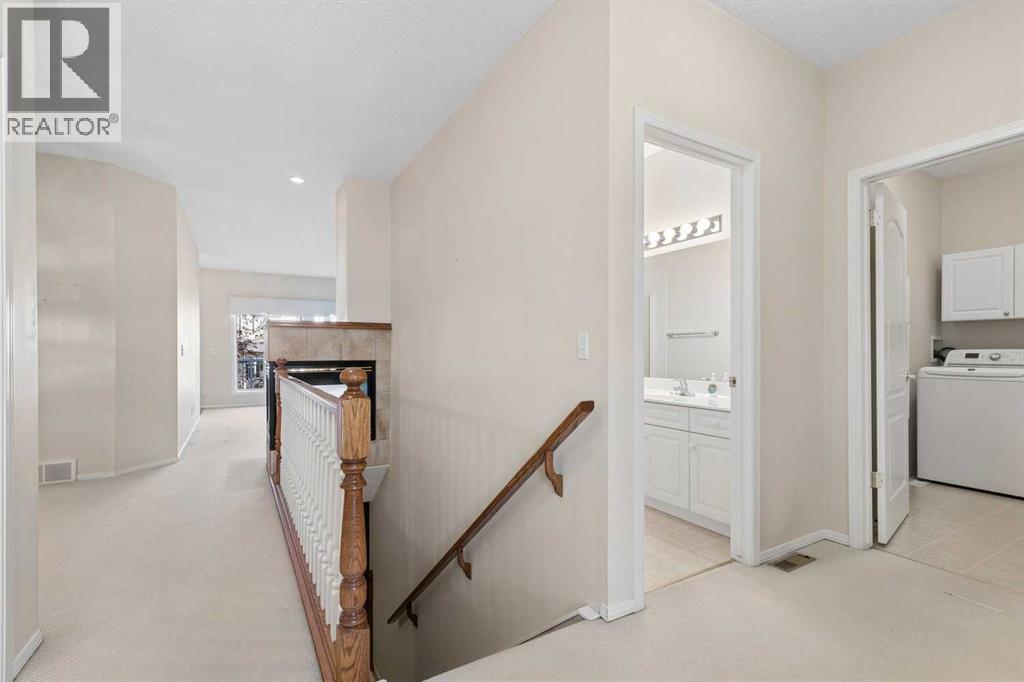
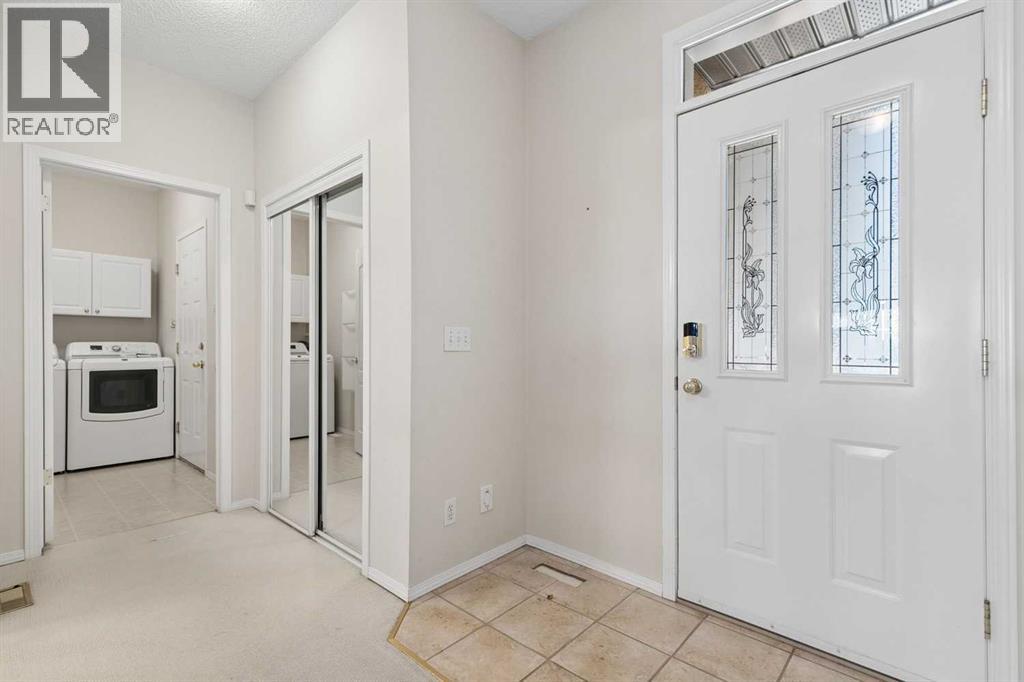
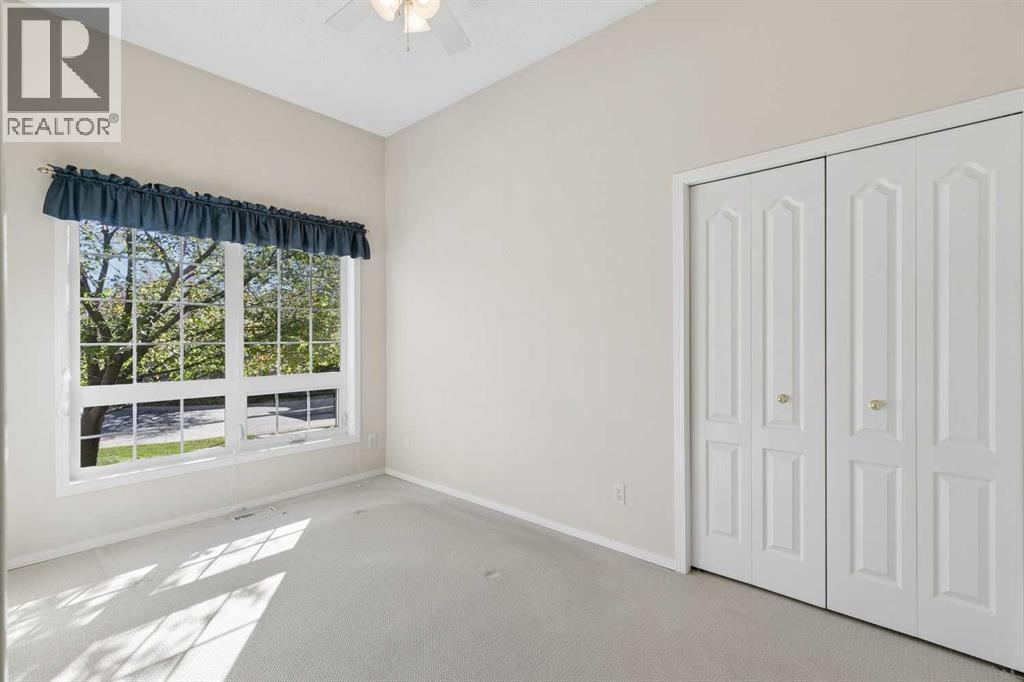
Welcome to Shannon Estates Villas! This well-maintained bungalow offers nearly 2,200 sq. ft. of developed living space, 2+2 bedrooms, 3 bathrooms and an excellent opportunity to enjoy a comfortable, low-maintenance lifestyle in this sought-after 35+ villa community. The bright and spacious main floor features 9’ ceilings, an open living and dining area, and a generous kitchen with plenty of cabinetry and a cozy breakfast nook. The large primary bedroom offers a walk in closet and a full ensuite with a soaker tub and separate shower. A second bedroom/den and additional bathroom complete the main level. The fully developed lower level adds significant living space, including a large recreation room, two additional bedrooms, and a full bathroom—ideal for family, guests, hobbies, or a home office. Mature landscaping and established trees create a comfortable sense of privacy that is not always easy to find in a villa-style property. The home has been well maintained and is very livable as it sits today, while its largely original finishings offer an excellent opportunity for a new owner to update and personalize over time. A double attached, insulated and drywalled garage with high ceilings provides excellent parking and storage. Ideal for downsizers, empty nesters, snowbirds or anyone seeking main-floor living without sacrificing space, this is a terrific opportunity in an exceptional southwest Calgary location. (id:41202)
Additional information
- MLS® ID
- A2351564
Interior Features
- Bedrooms
- 4
- Bathrooms
- 3
- Fireplace
- Yes
- Heating
- Yes
- Basement
- Yes
Exterior Features
- Lot Size
- 0.08 Acres
Other Property Details
- Taxes
- $4,116
- Tax Frequency
- Annually
- Association Fee Frequency
- Monthly
- Garage
- Yes
Courtesy of Ross Aitken with RE/MAX House of Real Estate
The trademarks MLS®, REALTOR®, and the associated logos are owned or controlled by The Canadian Real Estate Association. Used under license. This listing content provided by REALTOR.ca has been licensed by REALTOR® members of The Canadian Real Estate Association
©2026 Canadian Real Estate Association. All rights reserved.
