4 Beds
4 Baths
C$959,900
14 RUSTIC OAK TRAIL, North Dumfries Ontario, N0B1E0
Property typeResidential
Courtesy of SUSIE HEGAN with RE/MAX TWIN CITY REALTY INC.
Overview
Active
Listed Sep 28, 2026
Updated 46h ago
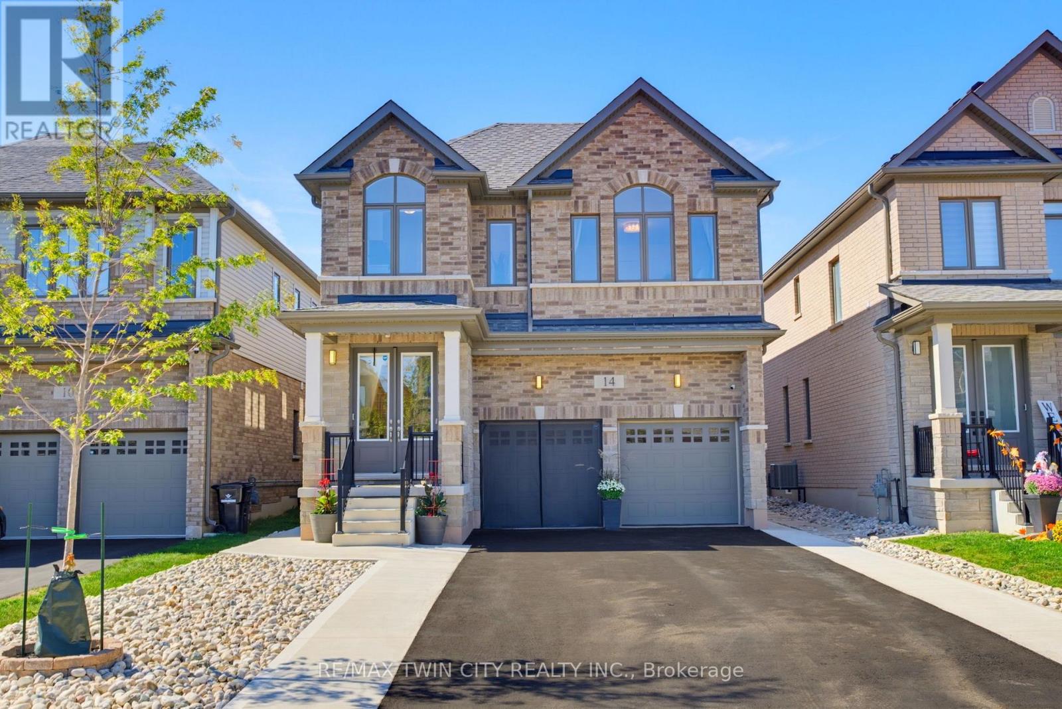
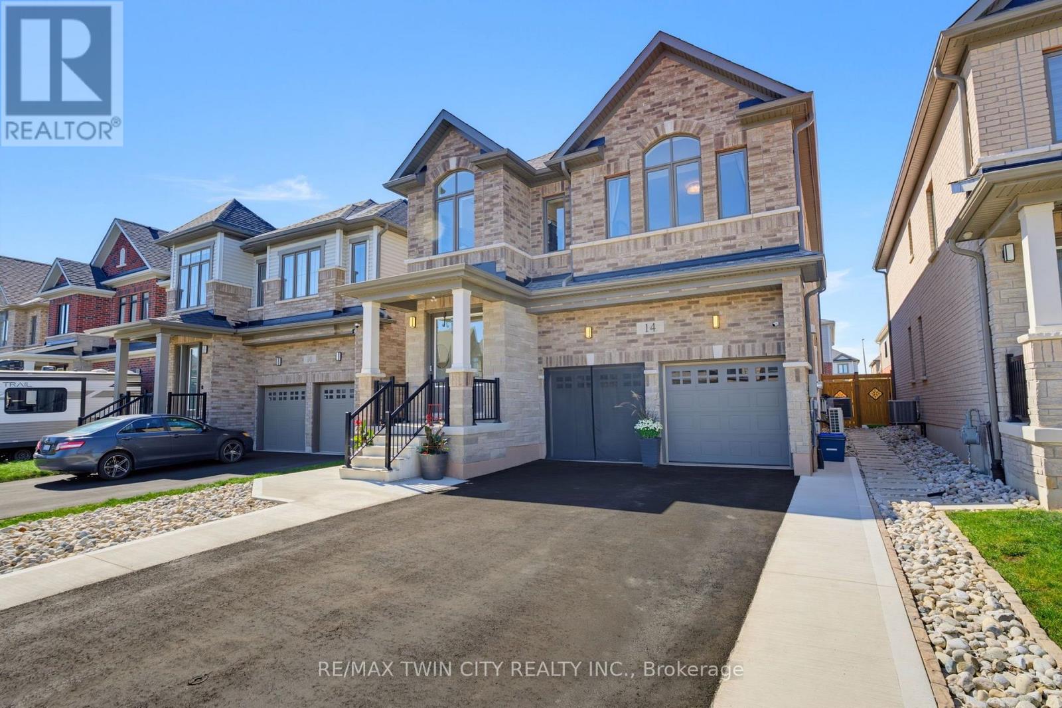
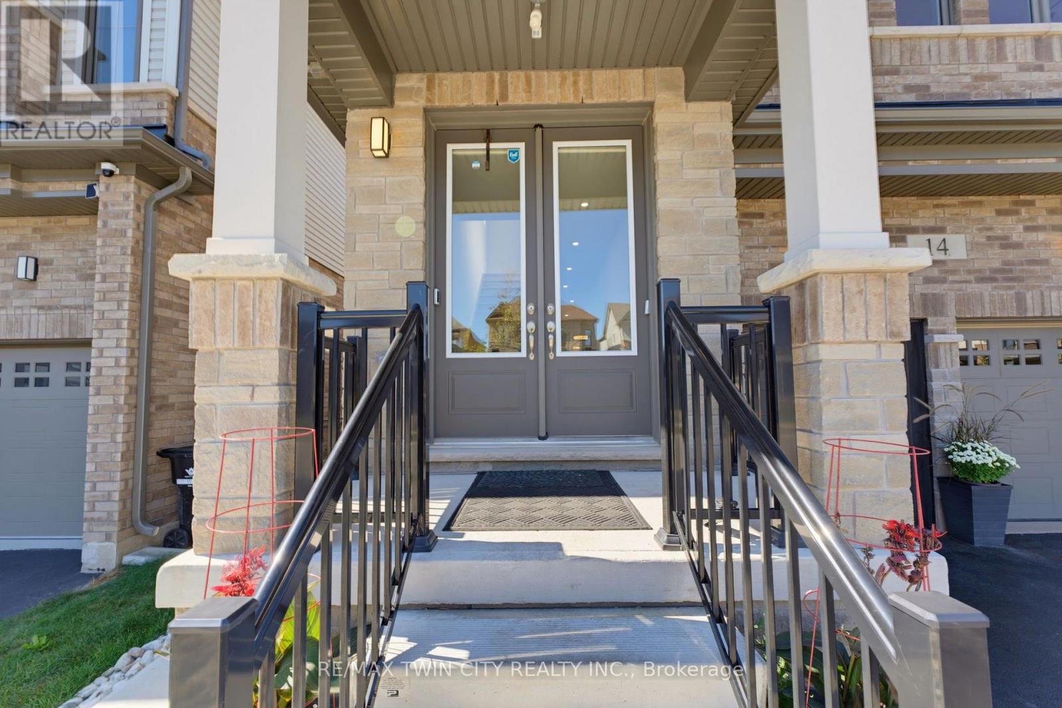
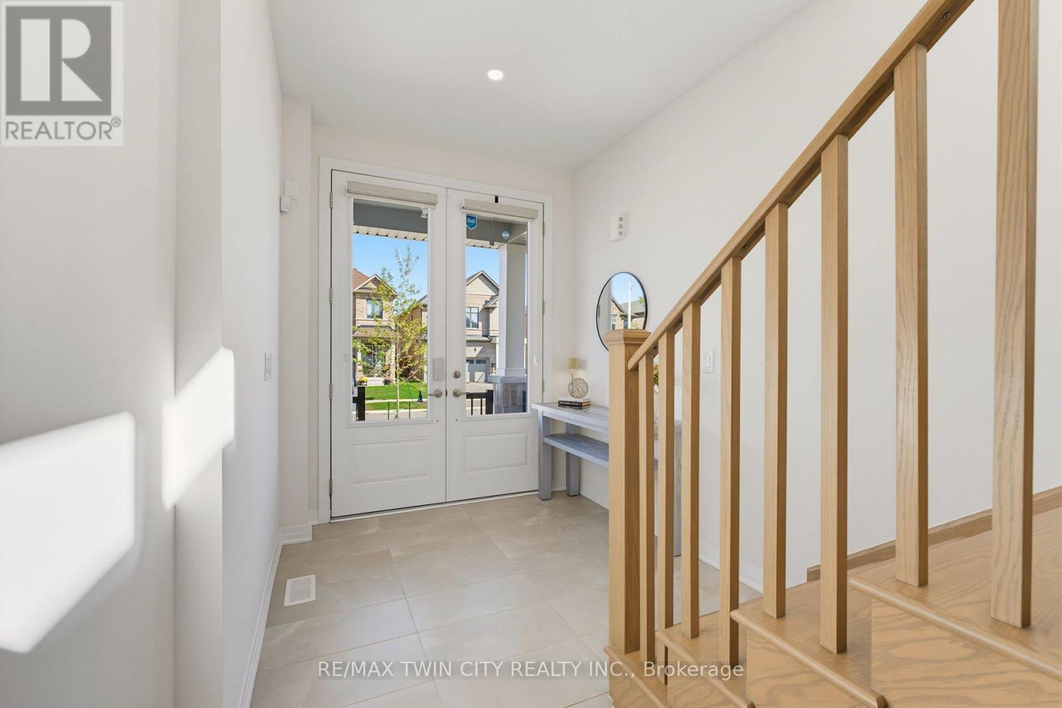
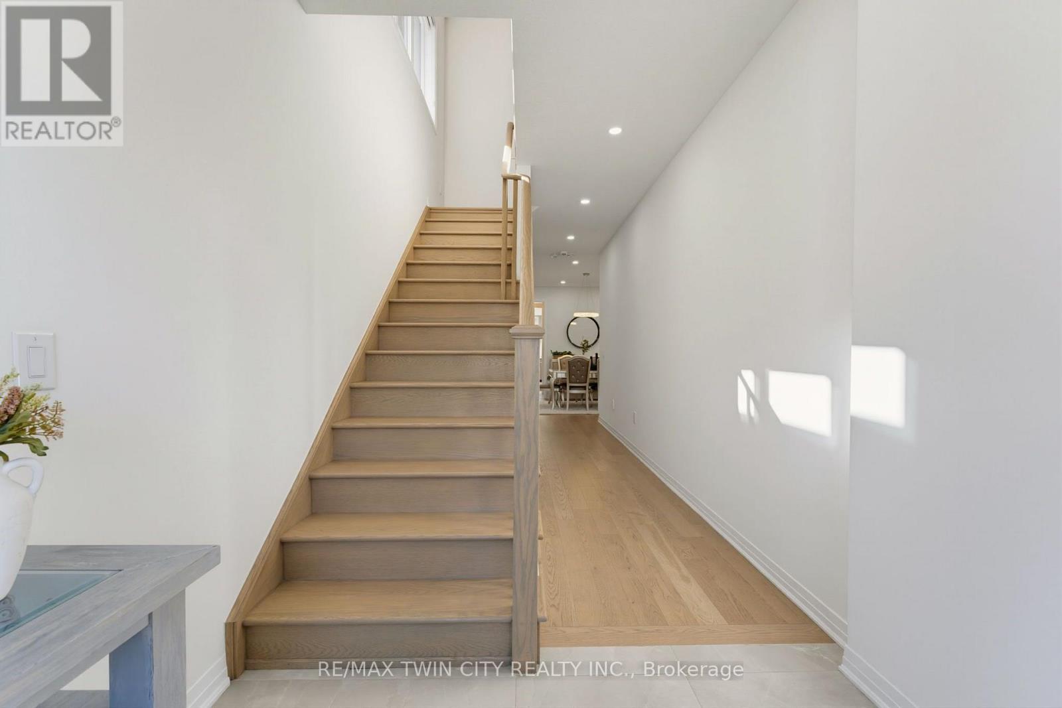
From its striking brick exterior and welcoming covered entry, 14 Rustic Oak Trail makes a lasting first impression. Step inside to a bright foyer and a meticulously maintained home offering 2,678 sq. ft., 4 bedrooms and 3.5 bathrooms. Follow the hall past the formal dining room into a kitchen designed to bring everyone together. A generous island anchors the space, complemented by soft-close cabinetry, stainless steel appliances and a gas cooktop. The kitchen opens to a sun-filled living room, where large windows overlook the backyard and an electric fireplace sets the scene for relaxed evenings. A dedicated main-floor office offers a quiet place to work. Upstairs, a spacious landing offers room for a sitting area, with laundry conveniently located near all four bedrooms. The primary suite features a bright ensuite with a freestanding soaker tub, glass shower and double vanity. A second bedroom has its own ensuite, while the remaining two bedrooms share a Jack and Jill bathroom-giving every bedroom direct bathroom access. The unfinished basement is already a great place to gather: fabric-wrapped walls and foam flooring create a comfortable movie-night setup, with plenty of storage, a cold cellar and a bathroom rough-in for future possibilities. Outside, sliding doors lead to a fenced, low-maintenance backyard and a generous patio for dining and lounging. The insulated, climate-controlled garage offers space for a workshop or organized storage, with heavy-duty shelving and conduit for a future EV charger. With an extensive selection of upgrades completed directly through the builder, along with thoughtful post-construction improvements, this Ayr home brings together beautiful living spaces, quality finishes, and carefully considered details for everyday life. (id:41202)
Additional information
- MLS® ID
- X13835084
Interior Features
- Bedrooms
- 4
- Bathrooms
- 4
- Cooling
- Yes
- Heating
- Yes
- Basement
- No
Other Property Details
- Garage
- Yes
Courtesy of SUSIE HEGAN with RE/MAX TWIN CITY REALTY INC.
The trademarks MLS®, REALTOR®, and the associated logos are owned or controlled by The Canadian Real Estate Association. Used under license. This listing content provided by REALTOR.ca has been licensed by REALTOR® members of The Canadian Real Estate Association
©2026 Canadian Real Estate Association. All rights reserved.
