4 Beds
3 Baths
1,663 sqft
C$625,000
1576 NEWLANDS Crescent Unit# 60, Burlington Ontario, L7M1V6
Price per sqftC$375.83
Built in1976
Property size1,663 sqft
Property typeResidential
Courtesy of William Van Dam with Keller Williams Edge Realty
Overview
Active
Listed Apr 18, 2026
Updated Jun 11
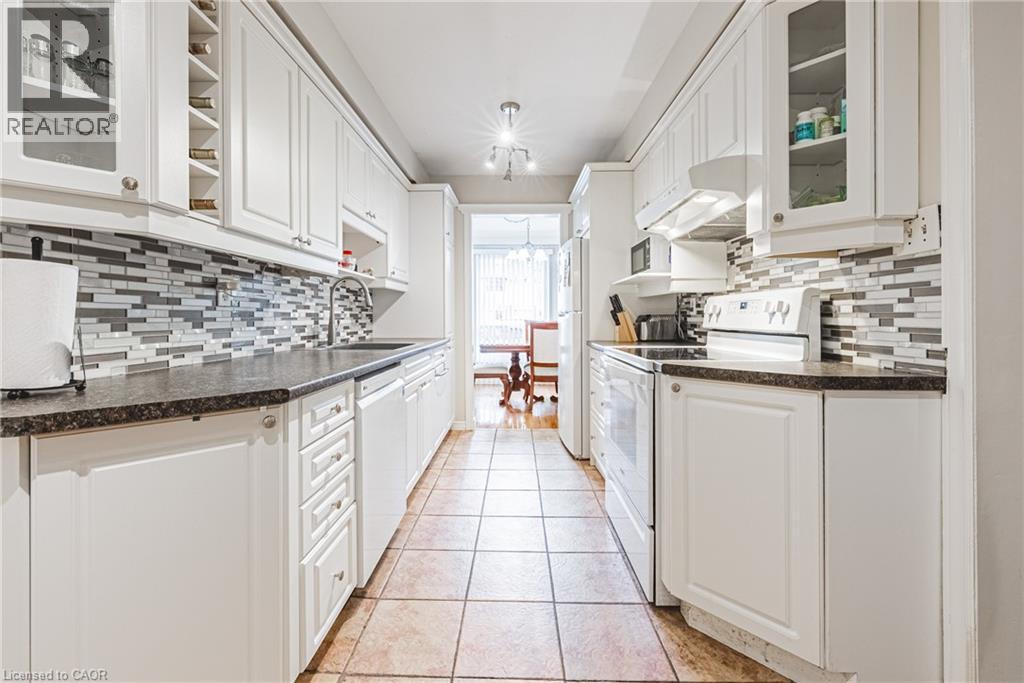
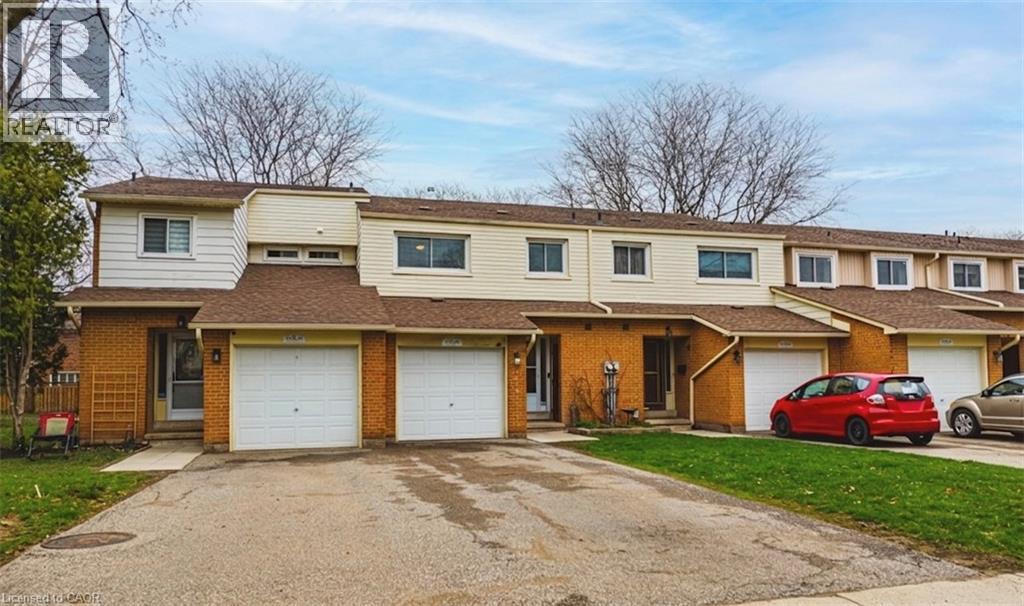
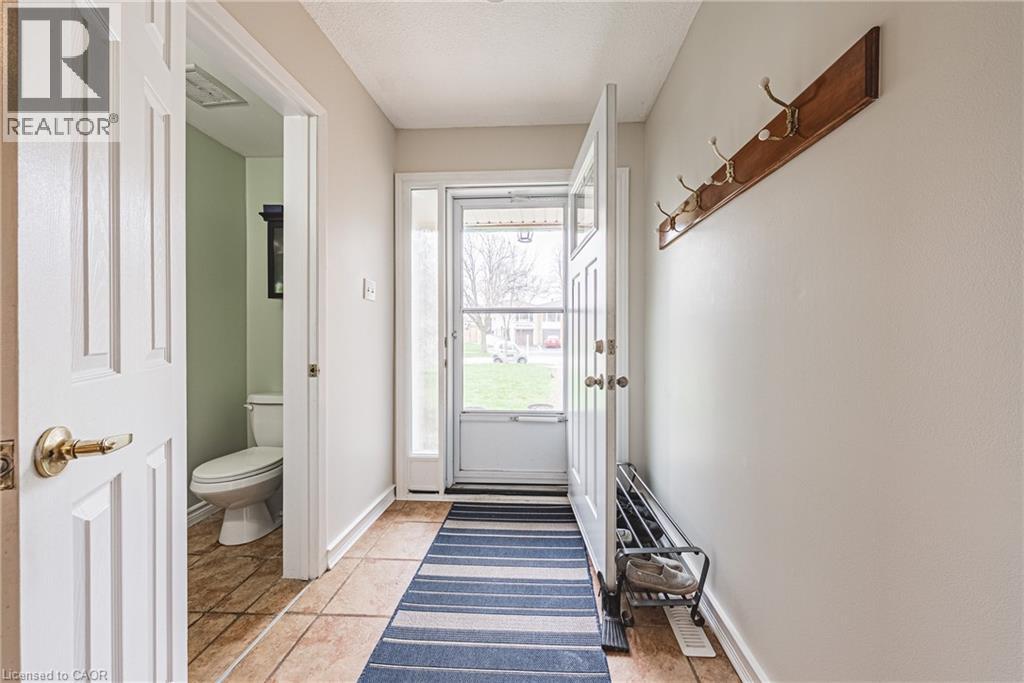
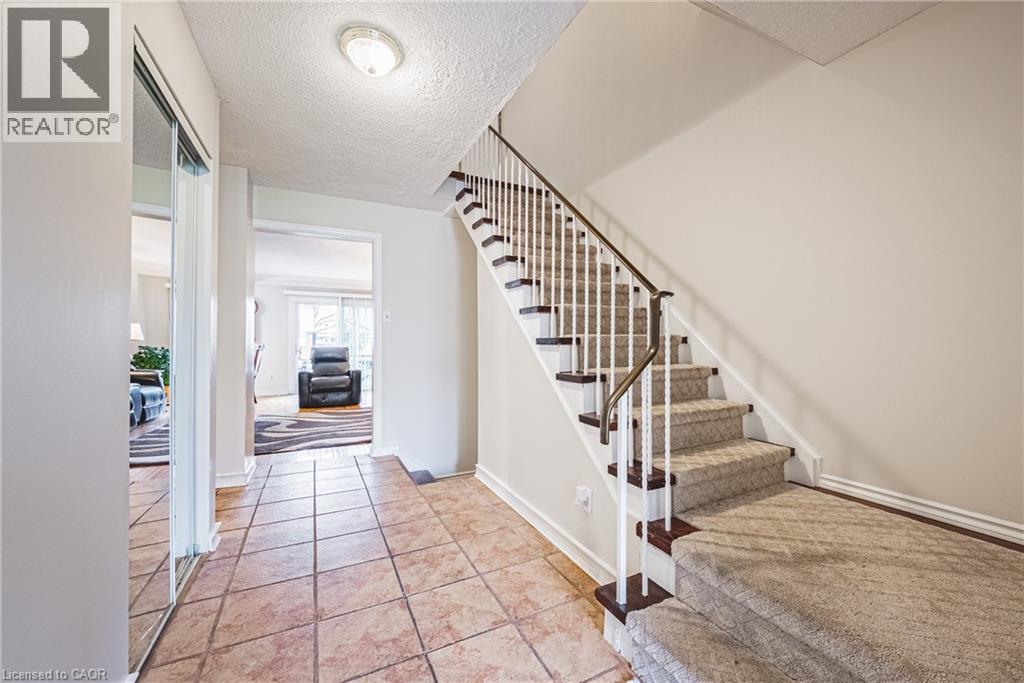
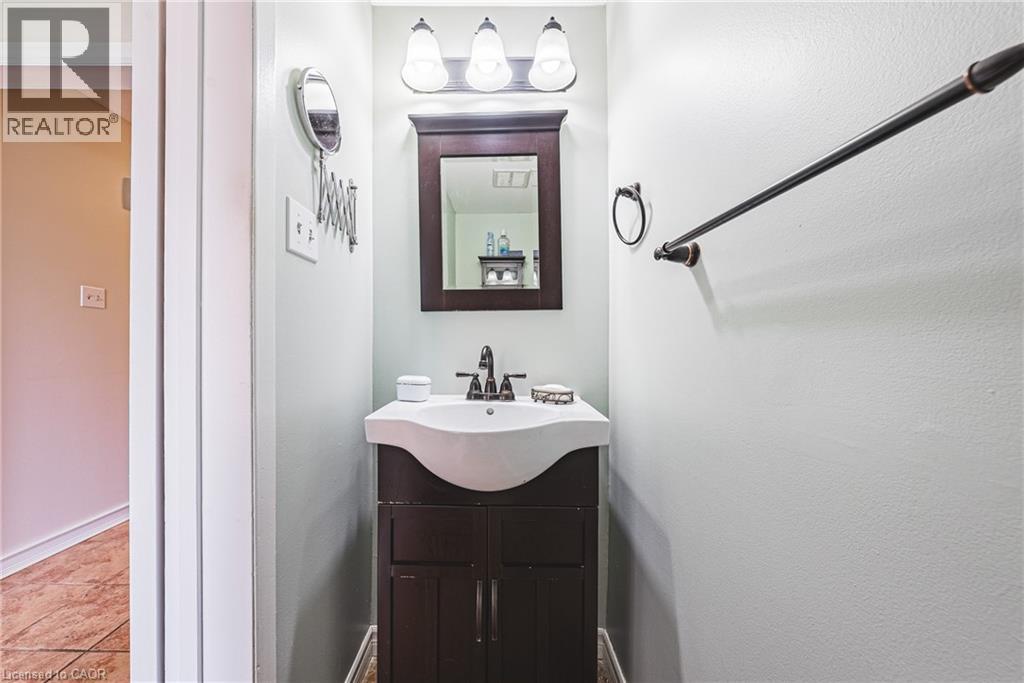
Welcome to 60-1576 Newlands Crescent Rarely does a home like this come available in one of Burlington's most sought after communities. This 4 bedroom, 3 bathroom townhome offers an impressive 1,663 sq ft of finished living space across three levels giving your family room to grow, spread out, and truly call this place home. From the moment you arrive, you'll appreciate what sets this unit apart, a coveted double driveway. This home gives you two parking spaces, making life easier for families with multiple vehicles or frequent guests. Step inside and discover a thoughtful layout designed for real family living, with four generous bedrooms on the upper level, perfect for growing families or downsizers who need space for visiting guests or a dedicated home office. Out back, you'll love the direct access to the neighbourhood playground, an ideal setup for young families. The community pool is just steps away for those warm Burlington summers. Nestled in the established Palmer neighbourhood, you're surrounded by schools, parks, transit, and everyday conveniences. This is a community where neighbours know each other and families put down roots. Whether you're taking your first step into homeownership or rightsizing into something more manageable without sacrificing space or lifestyle, this is the opportunity you've been waiting for. (id:41202)
Additional information
- MLS® ID
- 40818838
Interior Features
- Bedrooms
- 4
- Bathrooms
- 3
- Cooling
- Yes
- Heating
- Yes
- Basement
- No
Other Property Details
- Association Fee Frequency
- Monthly
- Garage
- Yes
- Pool
- Yes
Courtesy of William Van Dam with Keller Williams Edge Realty
The trademarks MLS®, REALTOR®, and the associated logos are owned or controlled by The Canadian Real Estate Association. Used under license. This listing content provided by REALTOR.ca has been licensed by REALTOR® members of The Canadian Real Estate Association
©2026 Canadian Real Estate Association. All rights reserved.
