4 Beds
4 Baths
C$1,799,000
247 BEECHTREE CRESCENT, Oakville (BR Bronte) Ontario, L6L0A5
Property typeResidential
Courtesy of PETER HE with Re/Max Hallmark Realty Ltd.
Overview
Active
Listed Mar 10, 2026
Updated Jun 11
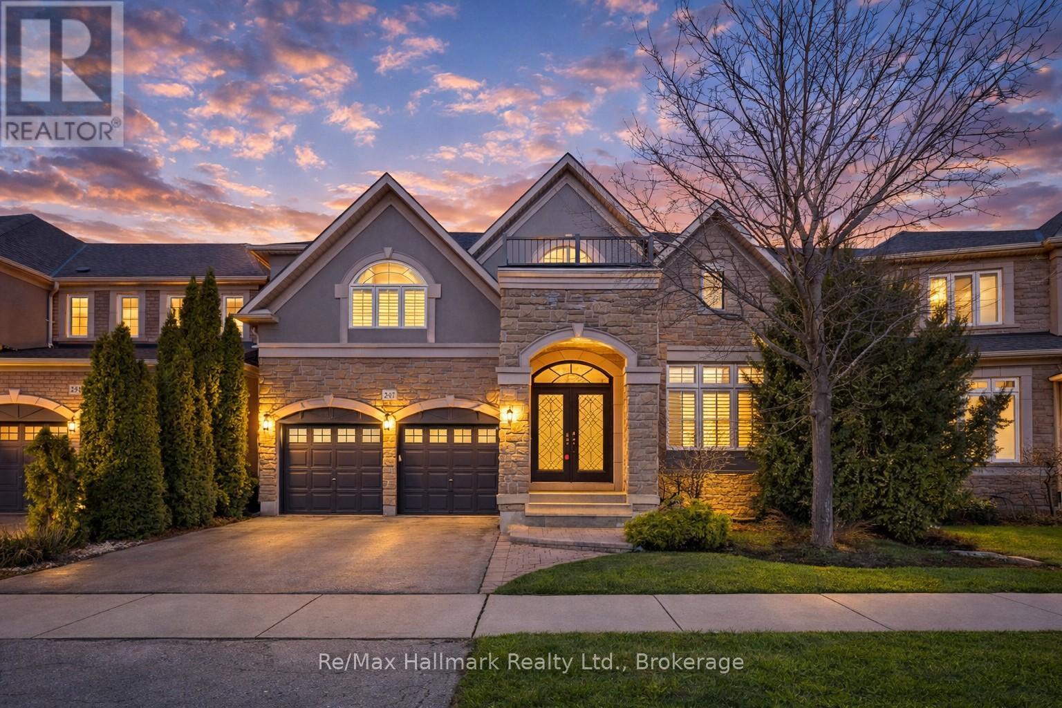
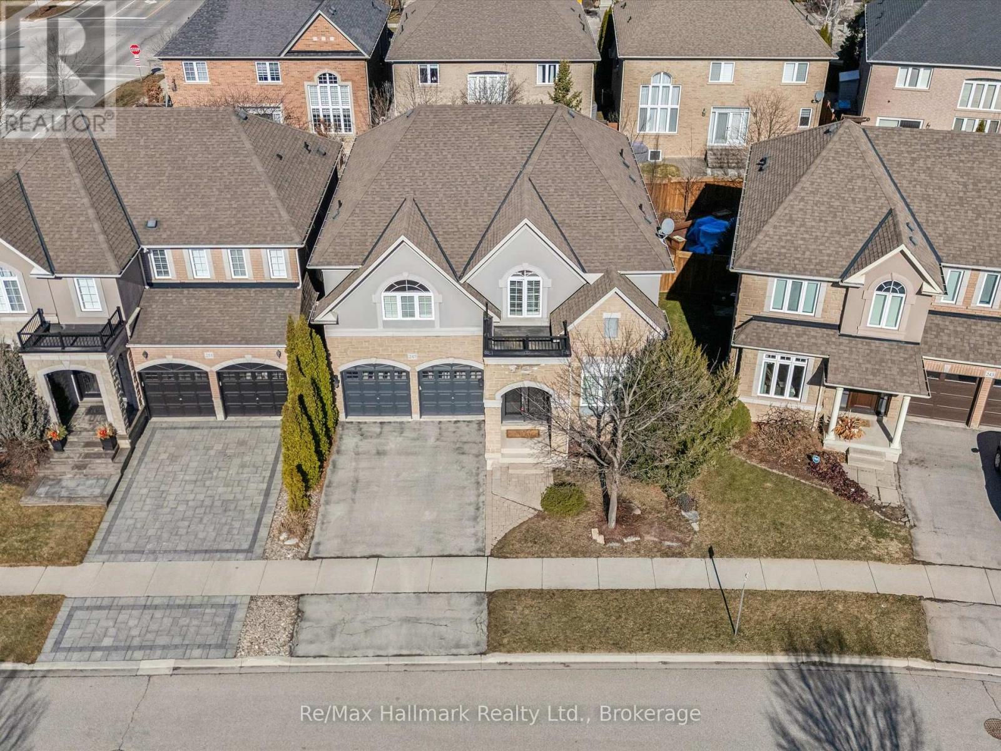
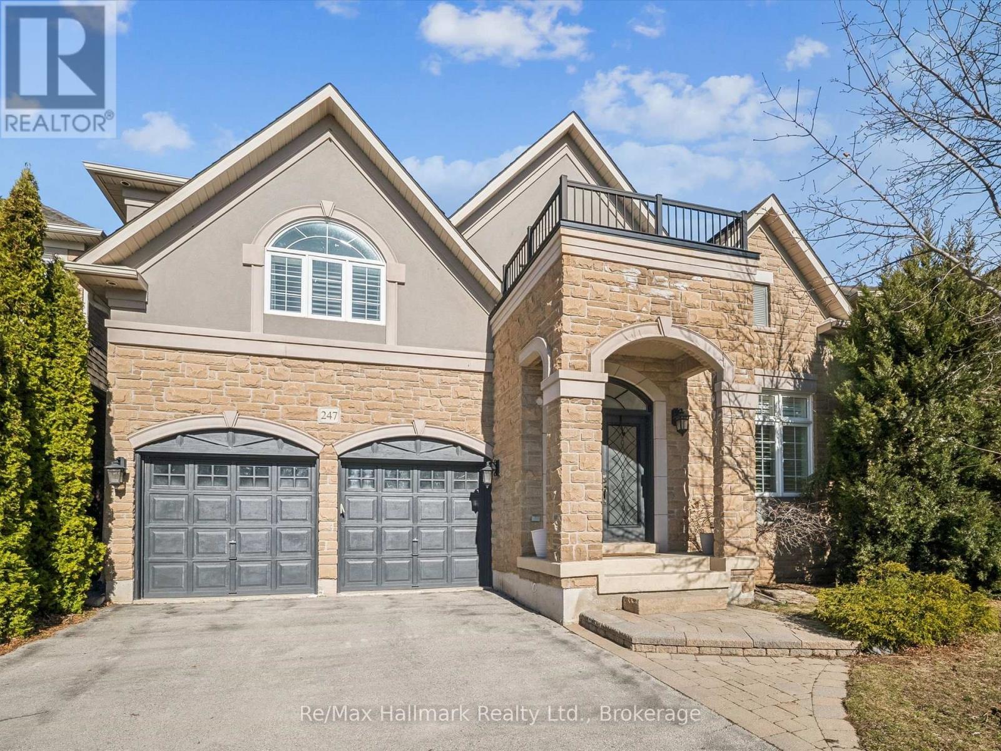
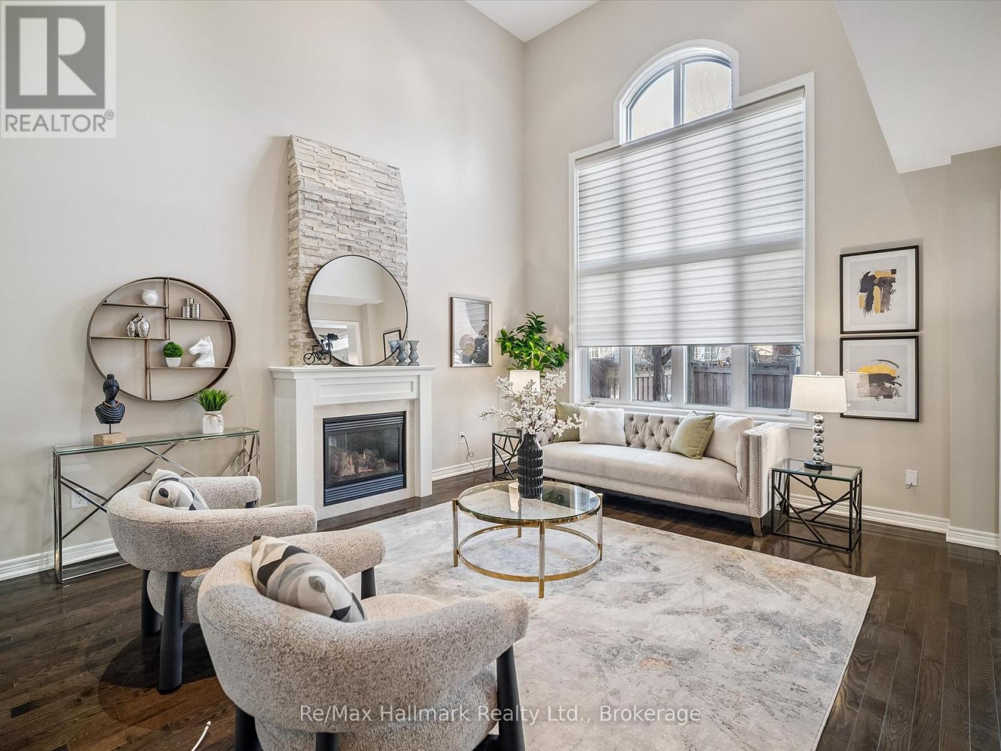
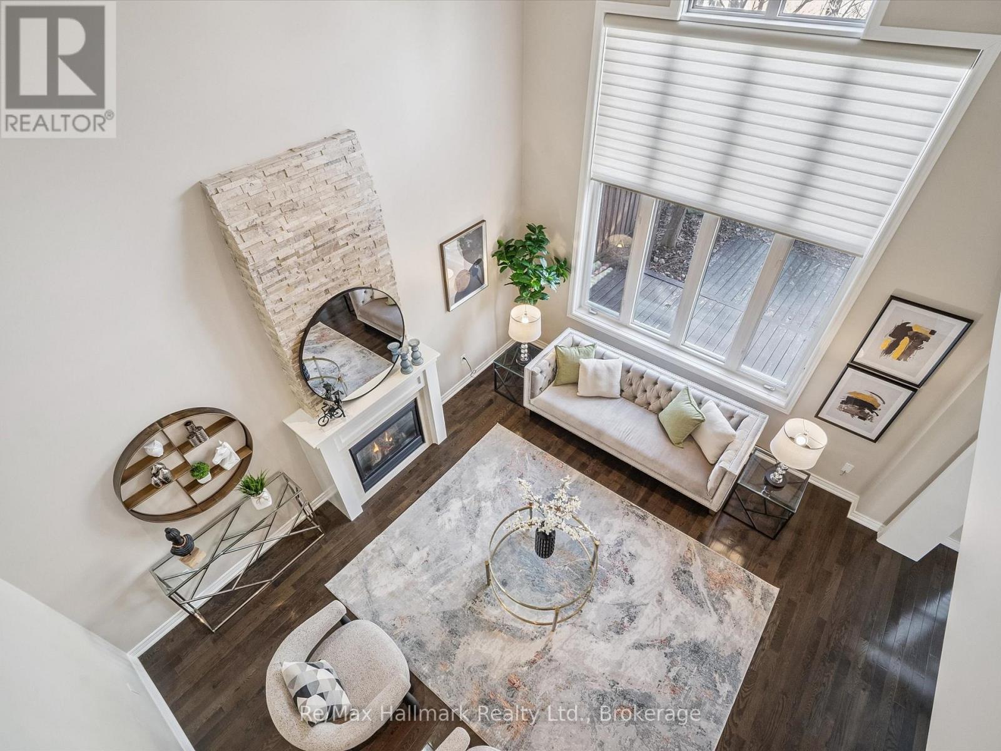
Experience elevated family living in sought-after Lakeshore Woods with this breathtaking, extensively upgraded home offering over 4,500 sq ft of luxurious finished living space (including 3,035 sq ft above grade). Showcasing a striking brick and stucco exterior, a newer front door, and timeless curb appeal, the home opens to a bright, sophisticated interior highlighted by a dramatic 20-foot, double-height family room that sets the tone for refined everyday living and effortless entertaining. The gourmet kitchen is beautifully appointed with upscale cabinetry and designed as the heart of the home, flowing seamlessly to an impressive formal dining room with servery-perfect for hosting family gatherings and celebrations. Gleaming hardwood floors add warmth and elegance throughout. Retreat to the spacious primary suite, featuring a stunning, recently fully renovated 5-piece ensuite for spa-like comfort. Thoughtful functionality continues with a main-floor office, ideal for working from home, and main-floor laundry for added convenience. Step outside to a private backyard oasis with fully landscaped and interlocked grounds, a pergola, low-maintenance gardens, and a multi-level deck-an ideal setting for summer dining, relaxation, and entertaining. Perfectly located just minutes to Lake Ontario, Bronte Harbour waterfront, top shopping, highways, and the GO Station, this is a rare opportunity to own an exceptional home in one of Oakville's most desirable lake-adjacent communities. (id:41202)
Additional information
- MLS® ID
- W12865022
Interior Features
- Bedrooms
- 4
- Bathrooms
- 4
- Cooling
- Yes
- Heating
- Yes
- Basement
- No
Other Property Details
- Garage
- Yes
Courtesy of PETER HE with Re/Max Hallmark Realty Ltd.
The trademarks MLS®, REALTOR®, and the associated logos are owned or controlled by The Canadian Real Estate Association. Used under license. This listing content provided by REALTOR.ca has been licensed by REALTOR® members of The Canadian Real Estate Association
©2026 Canadian Real Estate Association. All rights reserved.
