4 Beds
4 Baths
C$1,199,000
1379 ROLPH TERRACE, Milton (BE Beaty) Ontario, L9T7E1
Property typeResidential
Courtesy of NIK THAKKAR with SPECTRUM REALTY SERVICES INC.
Overview
Active
Listed Aug 12, 2026
Updated 6h ago
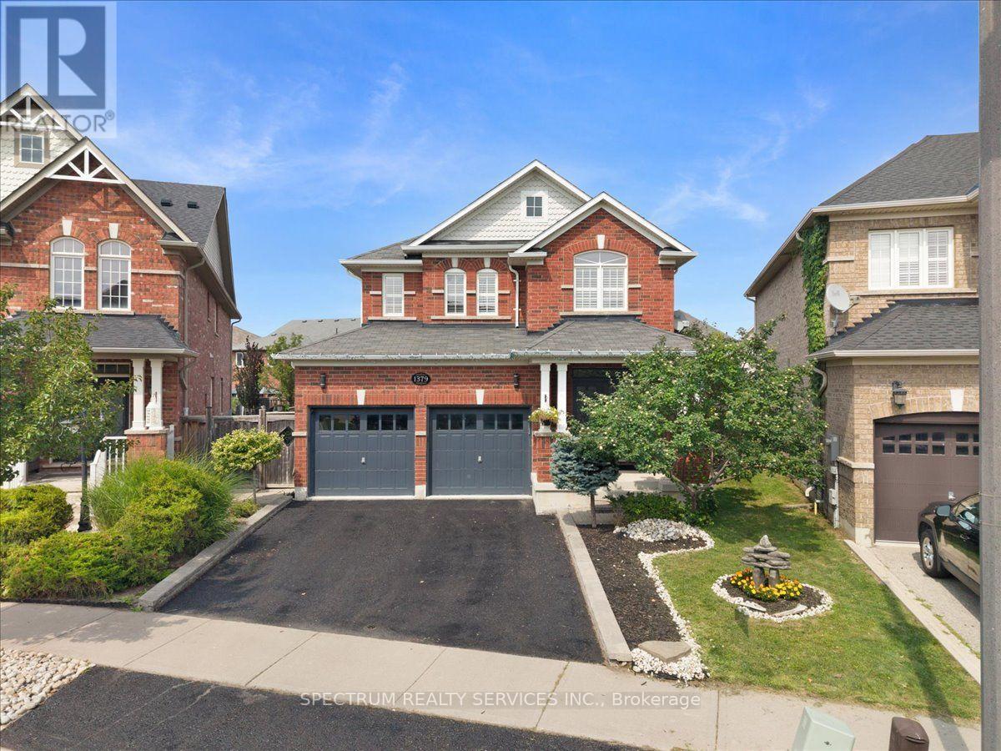
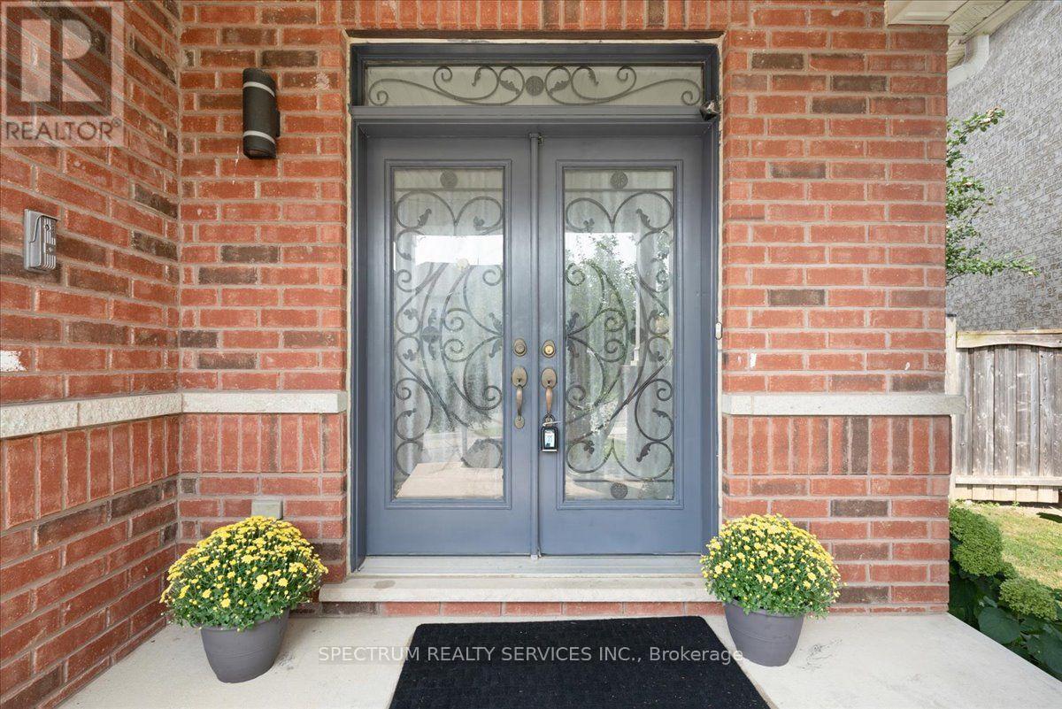
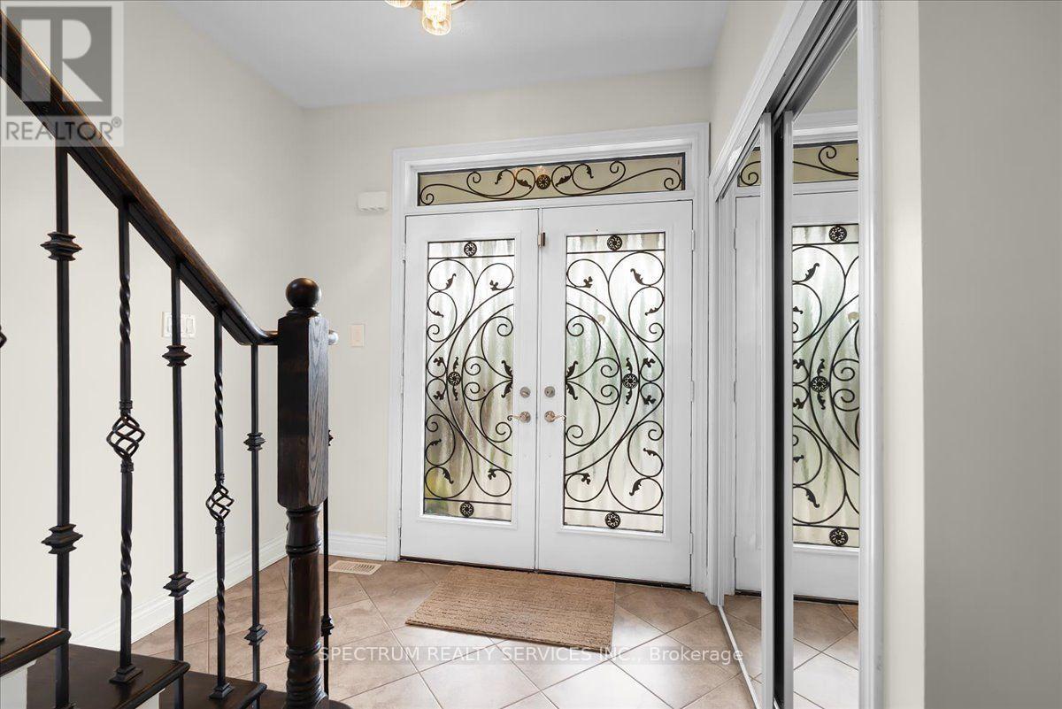
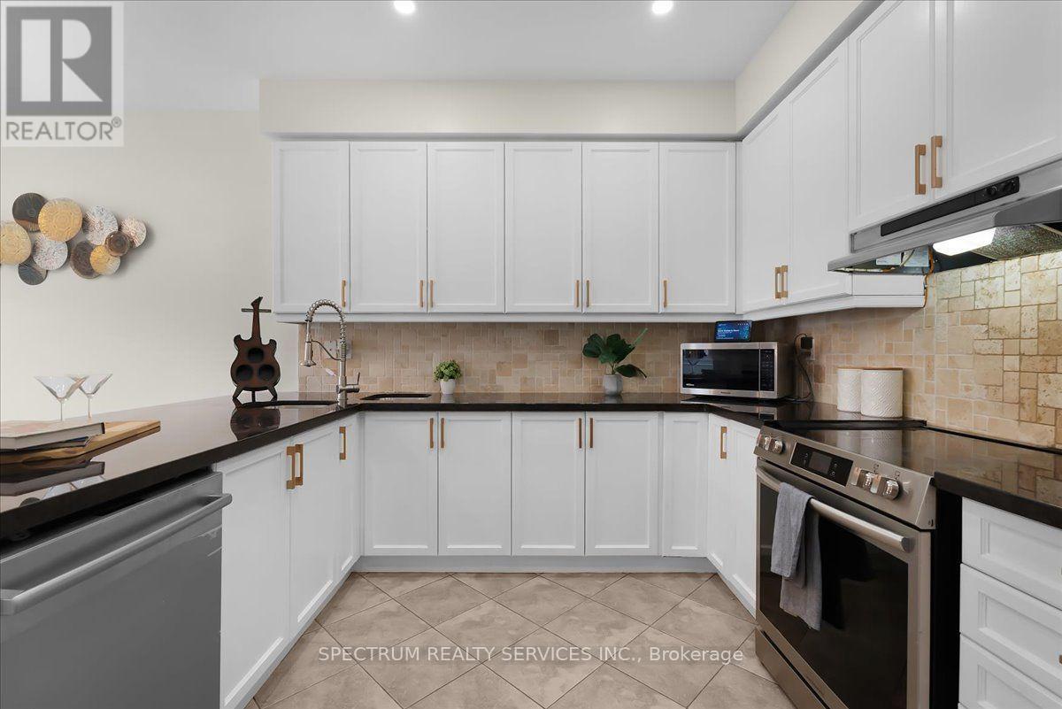
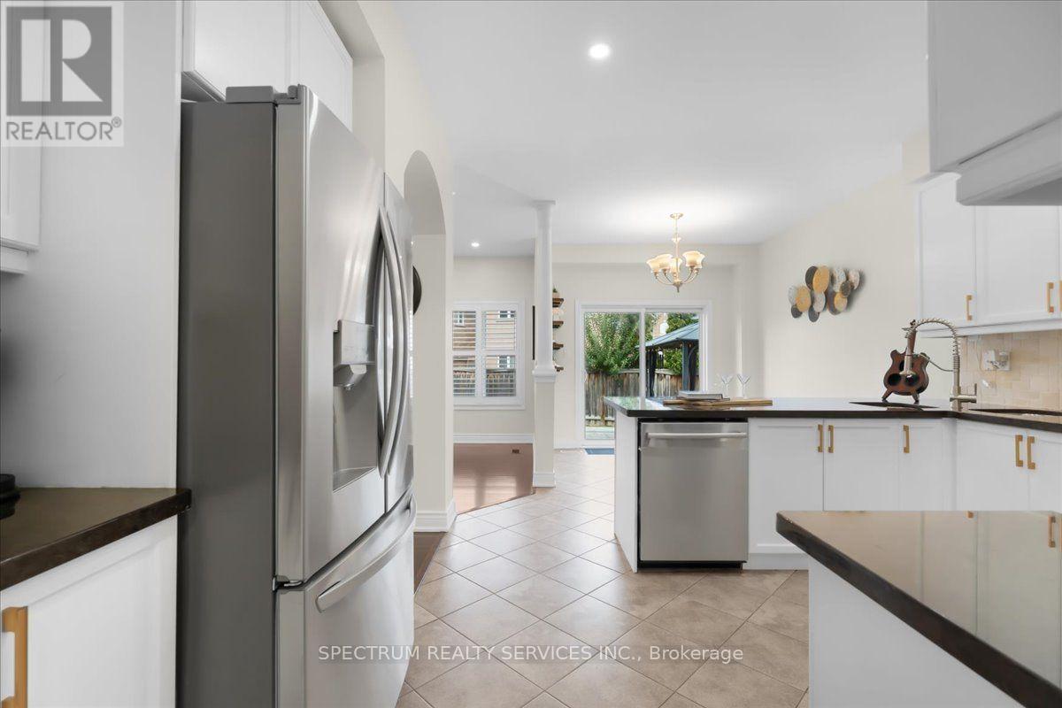
Welcome to 1379 Rolph Terrace, a spacious 4-bedroom, 4-bathroom detached home with a fullyfinished basement, ideally situated on a quiet, family-friendly street in Milton's desirableBeaty neighbourhood.Set on a premium pie-shaped lot, this inviting home offers generous indoor and outdoor livingspace. The main floor features a functional layout with separate living and dining areas, acomfortable family room with fireplace, and a well-appointed kitchen featuring ample cabinetry,marble countertops and plenty of workspace.Upstairs, you'll find four generously sized bedrooms, including a spacious primary retreat witha private ensuite and ample closet space.The fully finished basement provides valuable additional living space with flexibility for arecreation room, home office, gym, play area or extended family use.Step outside to an expansive pie-shaped backyard enhanced by interlock and a gazebo-perfect forentertaining, children, gardening or relaxing outdoors.A major neighbourhood highlight is the home's location on a quiet U-shaped street, just stepsfrom Menefy Park, a popular community gathering place with playgrounds, green space and plentyof neighbourhood activity during the warmer evenings.Conveniently located close to schools, parks, shopping, everyday amenities and major commuterroutes, this home offers an excellent combination of space, location and family-friendly livingin one of Milton's established communities.A wonderful opportunity to make this spacious detached home your own. (id:41202)
Additional information
- MLS® ID
- W13668824
Interior Features
- Bedrooms
- 4
- Bathrooms
- 4
- Cooling
- Yes
- Heating
- Yes
- Basement
- No
Other Property Details
- Garage
- Yes
Courtesy of NIK THAKKAR with SPECTRUM REALTY SERVICES INC.
The trademarks MLS®, REALTOR®, and the associated logos are owned or controlled by The Canadian Real Estate Association. Used under license. This listing content provided by REALTOR.ca has been licensed by REALTOR® members of The Canadian Real Estate Association
©2026 Canadian Real Estate Association. All rights reserved.
