5 Beds
2 Baths
1,254 sqft
C$335,000
7231 Patterson Drive, Grande Prairie Alberta, T8V5A2
Price per sqftC$267.15
Built in1978
Property size1,254 sqft
Property typeResidential
Courtesy of Cheryl Schindel with Century 21 Grande Prairie Realty Inc.
Overview
Active
Listed Oct 7, 2026
Updated 38h ago
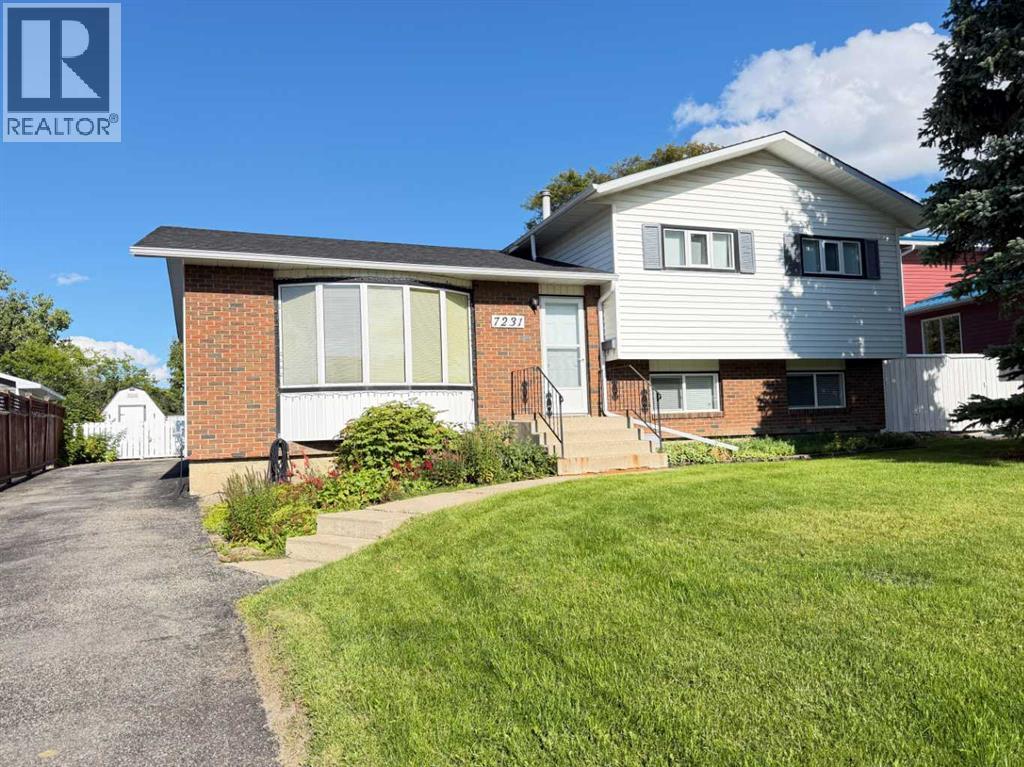
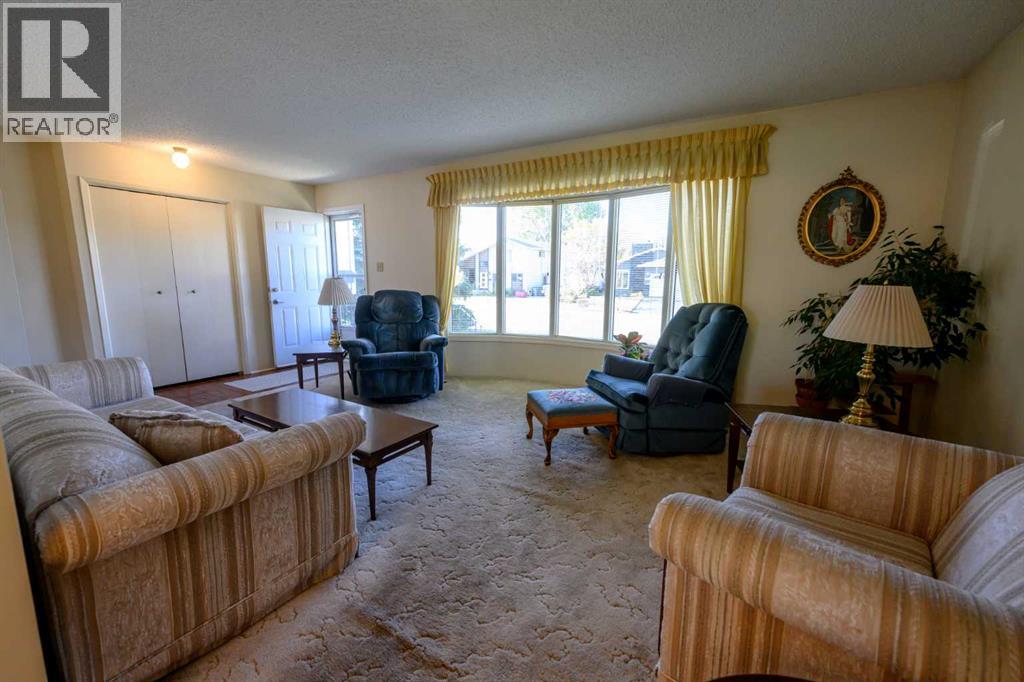
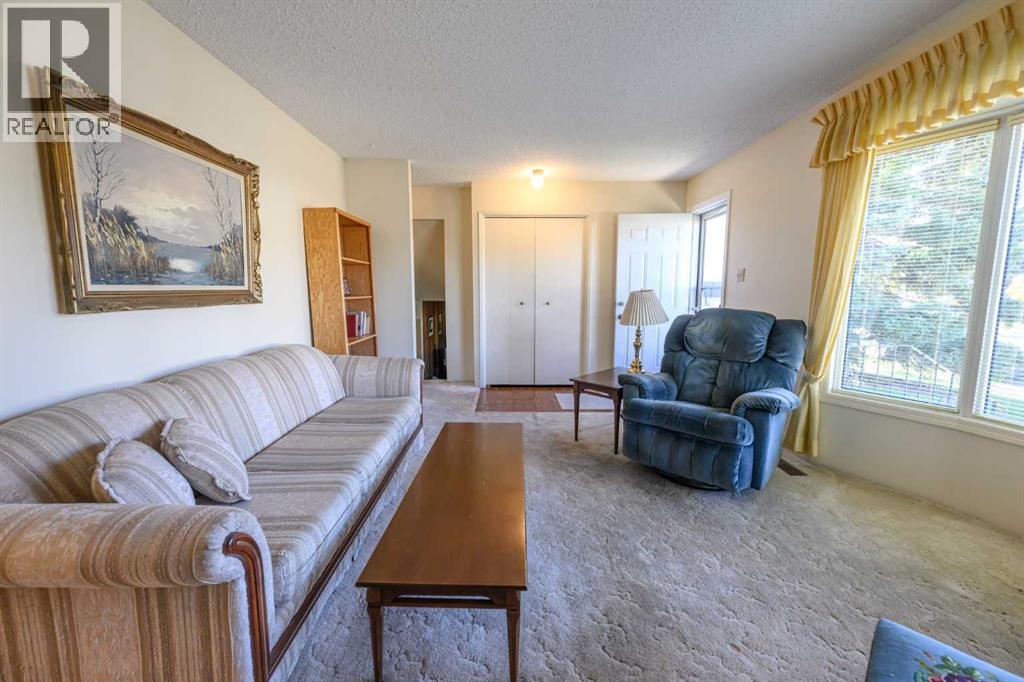
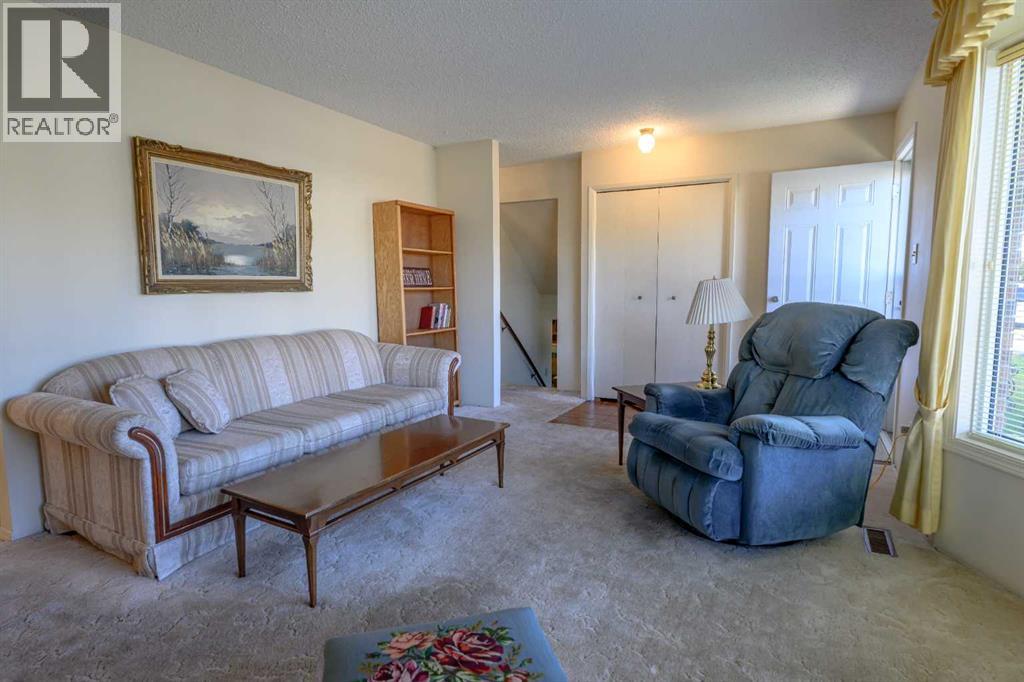
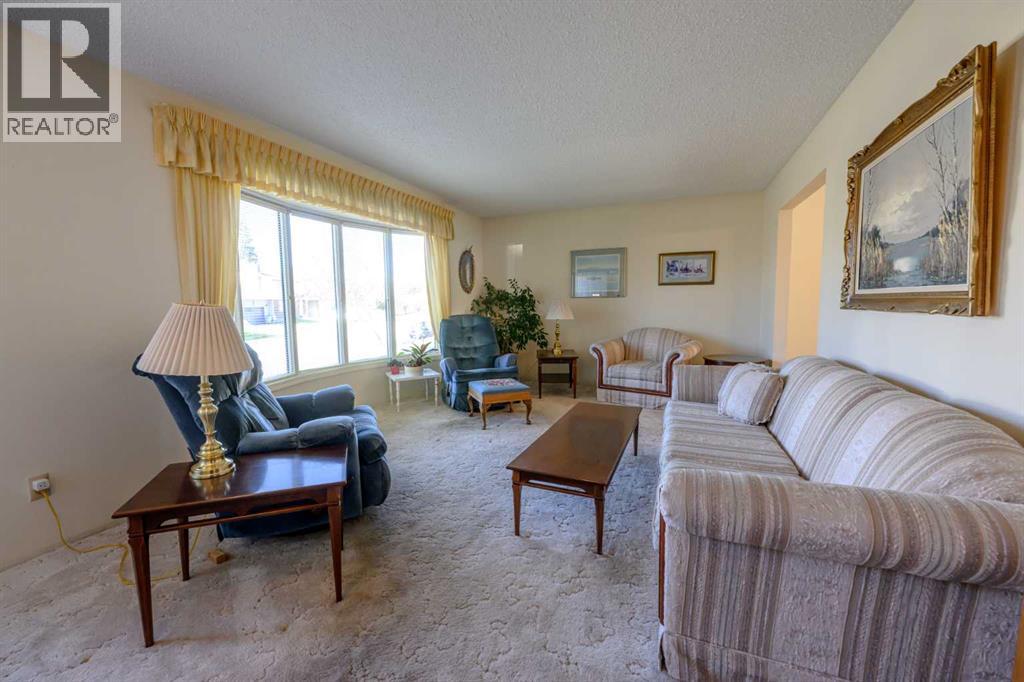
Lovely older home backing onto Playground - No Rear Neighbors!! This solid home built on a large lot has a lot of updates and has been kept in immaculate condition by the long term owners. Unique 4 level split design with development on all 4 levels. The upper level offer 3 bedrooms & the main 4 pc. bathroom. The main floor consists of a spacious living room, good size dining area with sliding patio door to a nice covered deck & the kitchen offering a lot of cabinets. The cabinets in this home are solid oak & newly installed a few years back & still show like brand new. There is a back entrance a few steps down from the main floor to the backyard & this access also has several steps to the 3rd level. The 3rd level has a 3 pc. bathroom, bedroom or office & a nice size family room with wood burning fireplace. A few more steps to the basement where there is a small bedroom, craft room, utility room, main open area with laundry, cold room & tons of dry storage under the whole 3rd level. The yard is beautiful - there are raspberry bushes, apple trees, garden area, and nice garden shed. The yard is fully fenced and overlooks the playground. Upgrades to the home: white vinyl windows, new sliding patio door & 2 exterior doors replaced, shingles redone, new Lennox furnace, new hot water tank, new asphalt driveway. (id:41202)
Additional information
- MLS® ID
- A2351032
Interior Features
- Bedrooms
- 5
- Bathrooms
- 2
- Fireplace
- Yes
- Cooling
- Yes
- Heating
- Yes
- Basement
- No
Exterior Features
- Lot Size
- 0.16 Acres
Courtesy of Cheryl Schindel with Century 21 Grande Prairie Realty Inc.
The trademarks MLS®, REALTOR®, and the associated logos are owned or controlled by The Canadian Real Estate Association. Used under license. This listing content provided by REALTOR.ca has been licensed by REALTOR® members of The Canadian Real Estate Association
©2026 Canadian Real Estate Association. All rights reserved.
