3 Beds
3 Baths
2,235 sqft
C$670,000
10 Owl Ridge CL, Fort Saskatchewan Alberta, T8L0P6
Price per sqftC$299.78
Built in2026
Property size2,235 sqft
Property typeResidential
Courtesy of Timothy S. Baker with RE/MAX Edge Realty
Overview
Active
Listed Oct 3, 2026
Updated 41h ago
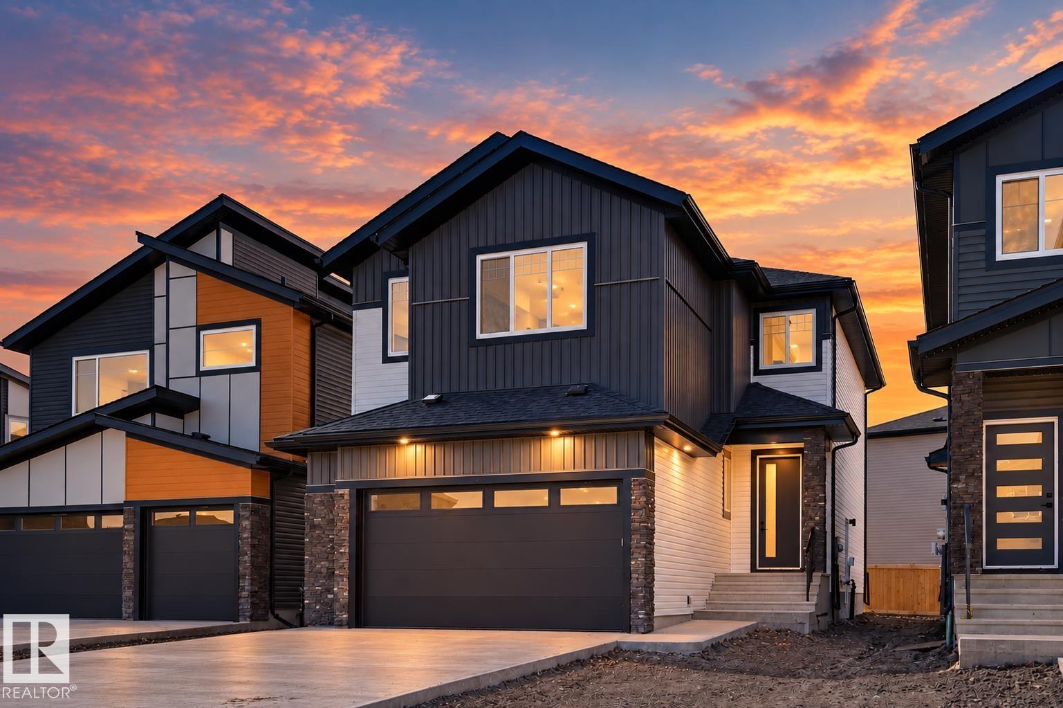
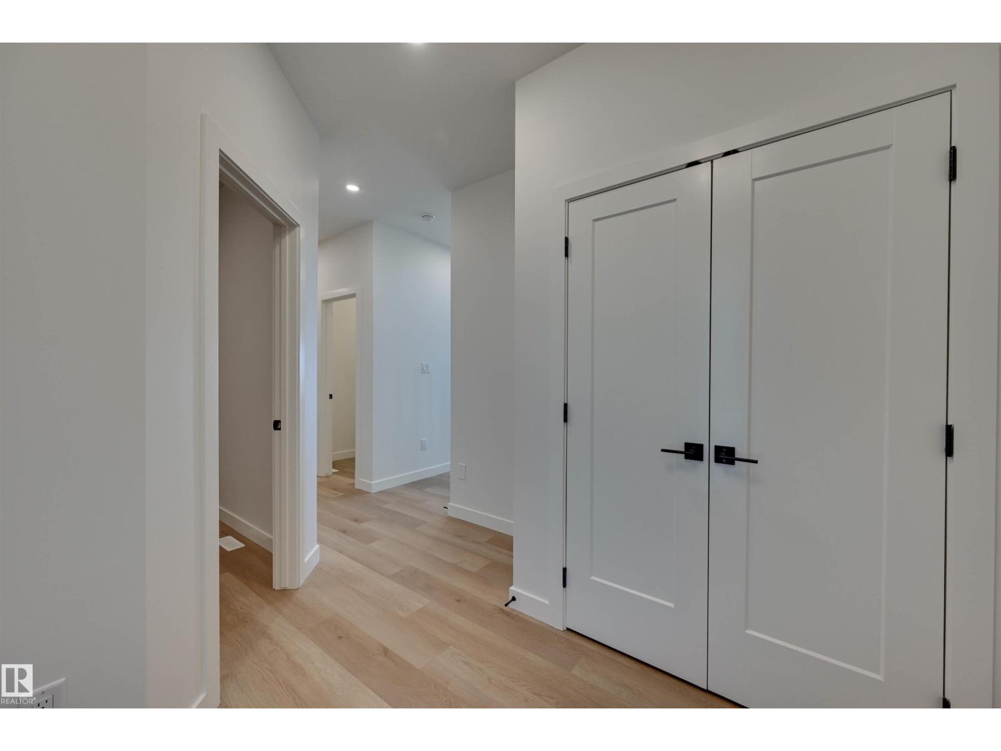
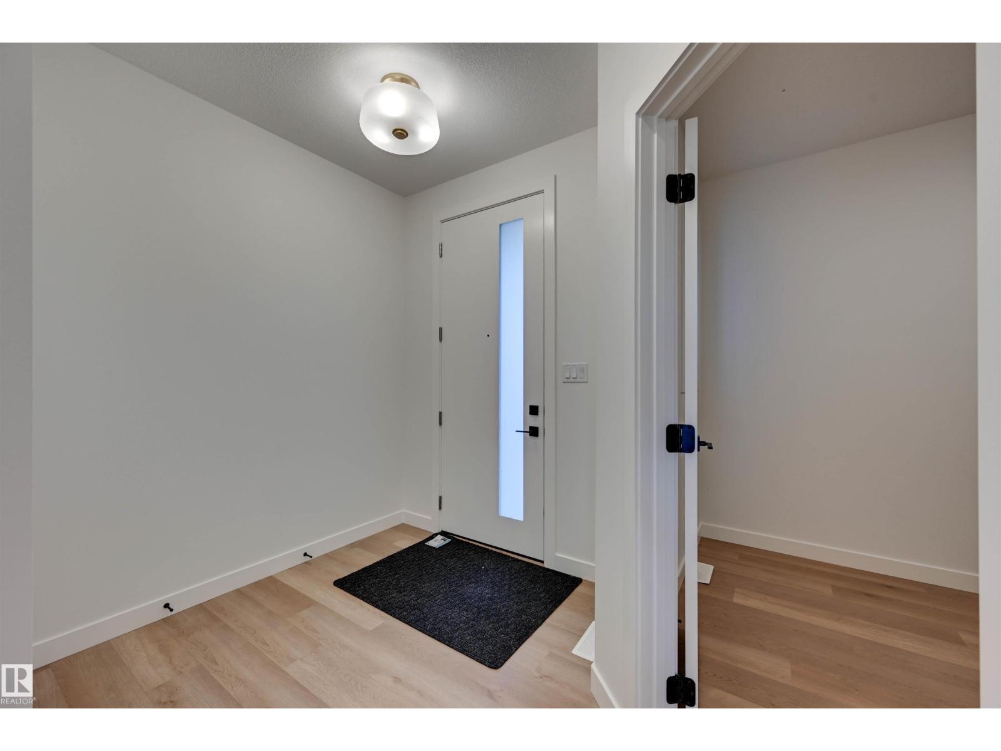
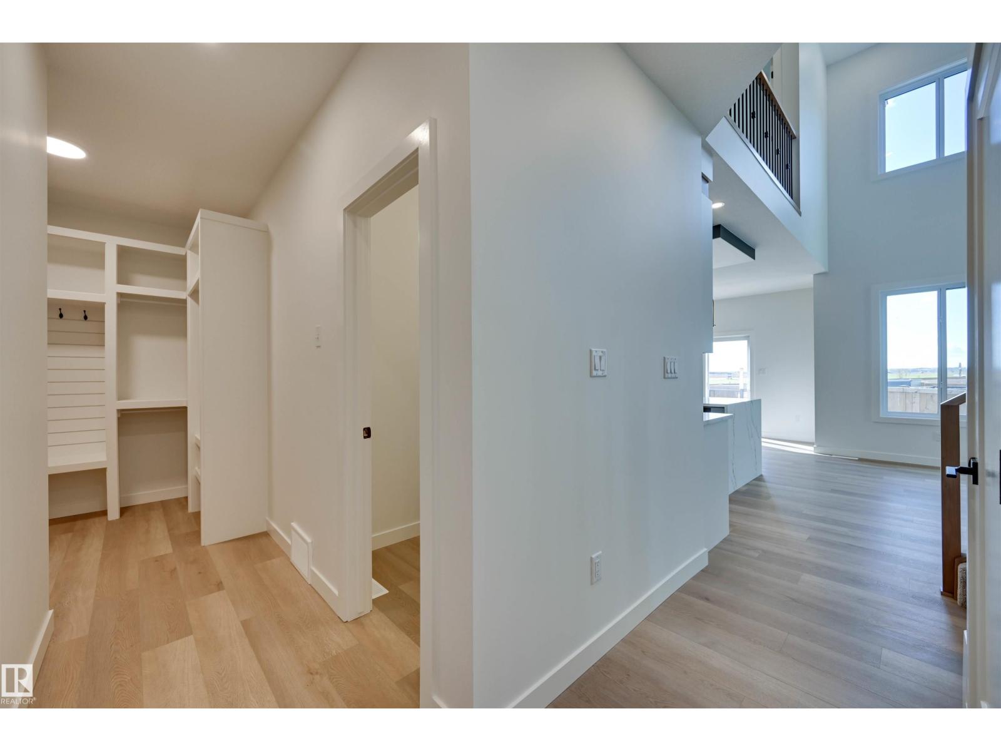
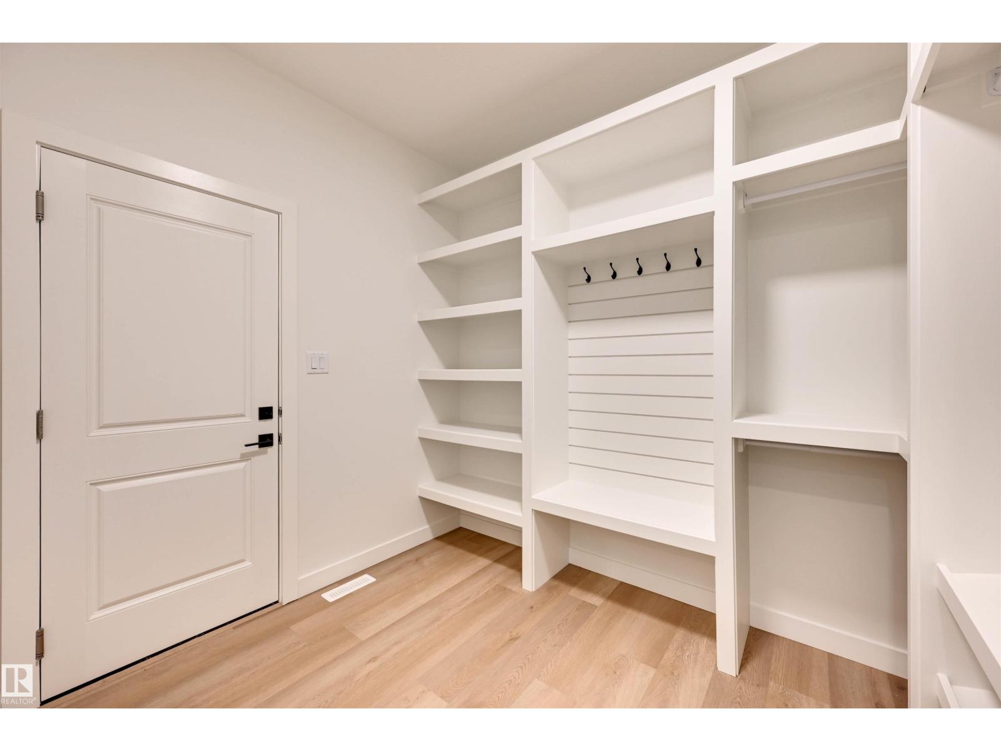
Welcome to this stunning modern home where thoughtful design and upscale finishes come together beautifully. The bright open-concept main floor is highlighted by soaring ceilings, oversized windows and an impressive floor-to-ceiling stone fireplace. The show-stopping kitchen features quartz countertops, extensive cabinetry with warm wood accents, under-cabinet lighting, a large waterfall island, walk-in pantry and striking designer lighting. The dining area opens onto the rear deck, while the main floor also offers a bedroom or office, full bath and a spacious mudroom with custom built-ins. Contemporary railings, feature lighting and clean modern finishes continue throughout the home, while the double attached garage and stylish exterior complete this impressive property. A beautiful blend of modern style, functionality and attention to detail! (id:41202)
Additional information
- MLS® ID
- E4511631
Interior Features
- Bedrooms
- 3
- Bathrooms
- 3
- Heating
- Yes
- Basement
- No
Other Property Details
- Garage
- Yes
Courtesy of Timothy S. Baker with RE/MAX Edge Realty
The trademarks MLS®, REALTOR®, and the associated logos are owned or controlled by The Canadian Real Estate Association. Used under license. This listing content provided by REALTOR.ca has been licensed by REALTOR® members of The Canadian Real Estate Association
©2026 Canadian Real Estate Association. All rights reserved.
