1 Bed
1 Bath
C$259,888
410 - 8591 RIVERSIDE DRIVE E, Windsor Ontario, N8S1G3
Property typeResidential
Courtesy of SAJAN THAVANAYAGAM with RE/MAX EXPERTS
Overview
Active
Listed Jun 15, 2026
Updated Jun 16
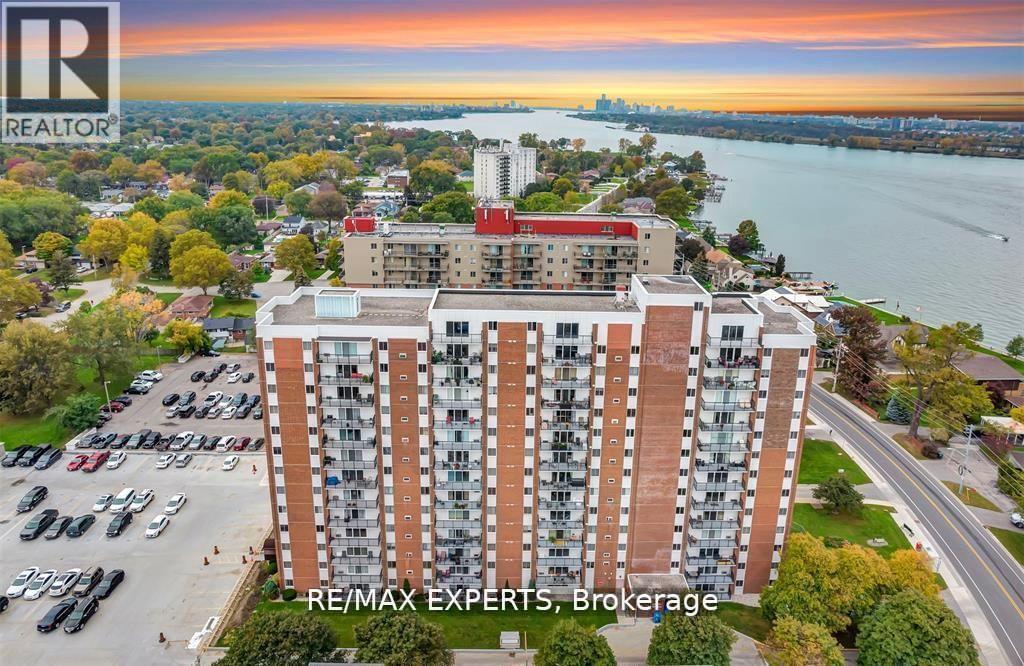
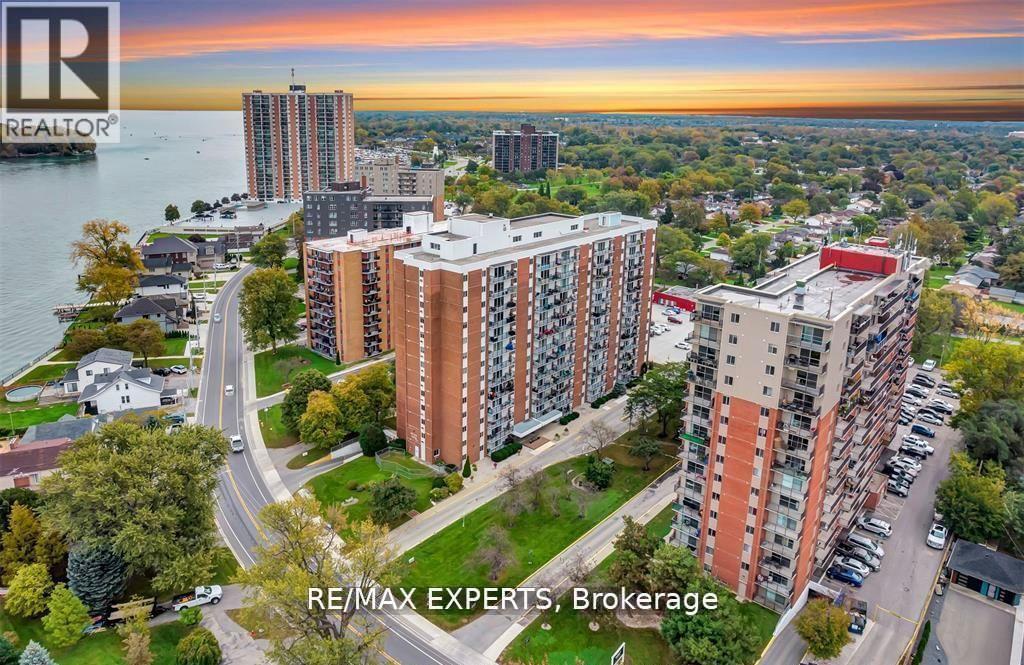
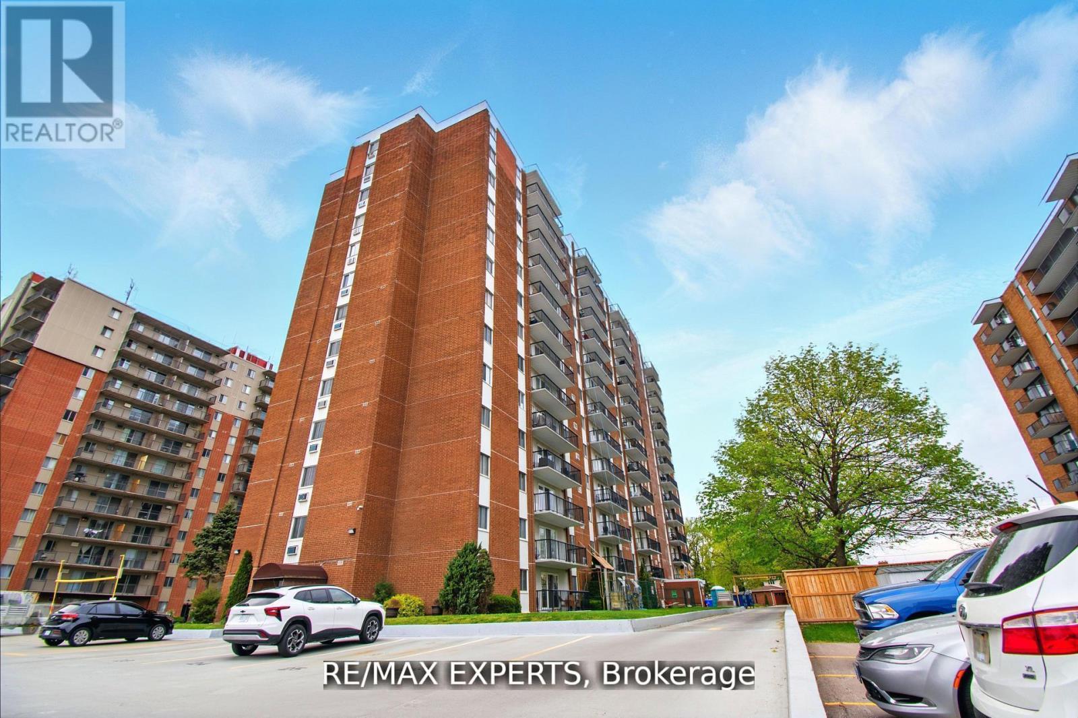
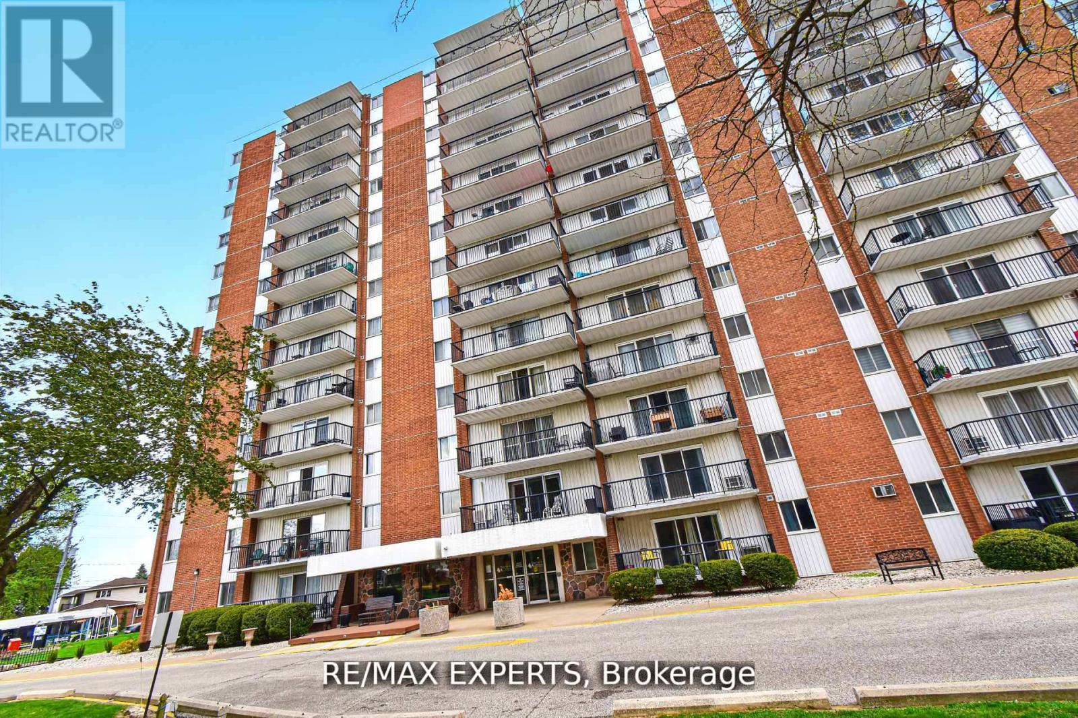
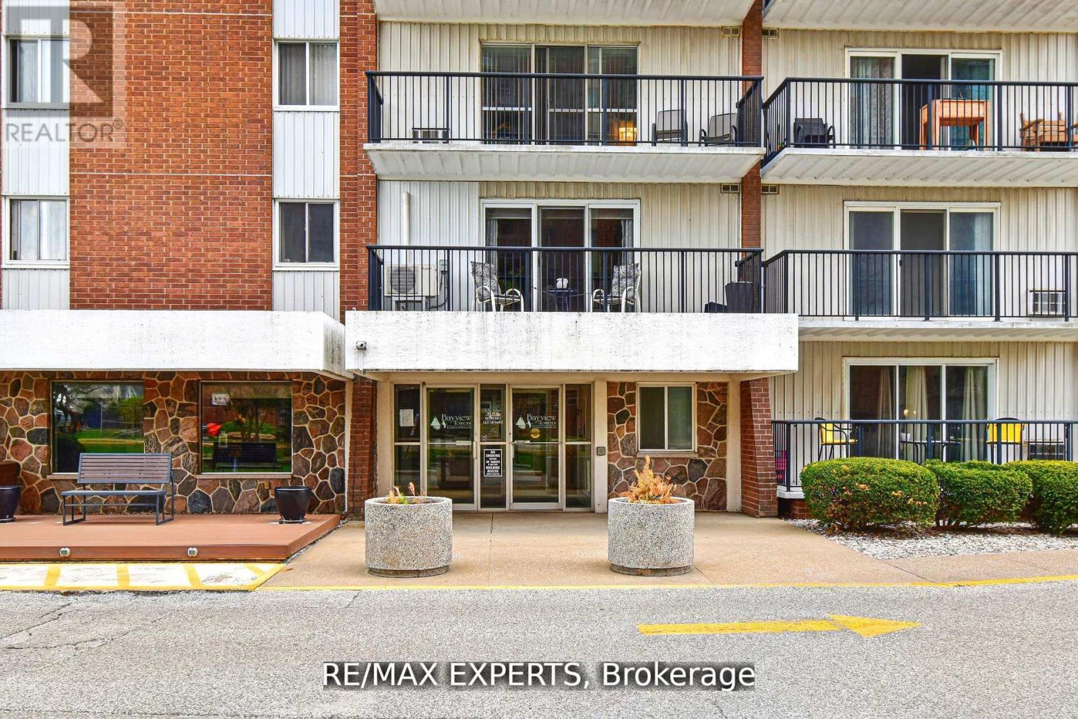
Welcome to This Beautifully Maintained 1-bedroom, 1-bathroom Condo Perched on the 9th Floor of a Highly Desirable Building on Riverside Drive, Offering Breathtaking Northwest-facing Views of the Detroit River. This Thoughtfully Designed Unit Features a Modern Kitchen with Granite Countertops and Stainless Steel Appliances, Seamlessly Flowing into an Open-concept Living and Dining Area. Large Patio Doors Lead to a Private Balcony, the Perfect Place to Relax and Enjoy Gorgeous Sunset Views over the Water. Just Steps from the Windsor Yacht Club and Marina, This Condo Is Ideal for Professionals, Downsizers, or Anyone Seeking a Refined, Low-maintenance Waterfront Lifestyle. Enjoy Peace of Mind with All-inclusive Condo Fees That Cover Hydro, Gas,and Water, along with the Convenience of In-unit Storage and an Underground Parking Space. As a Resident, You'll Also Have Access to a Range of Exceptional Building Amenities, Including an Indoor Pool, Sauna, Fully Equipped Fitness Room, and Recreation Center-bringing Comfort and Wellness Together to Make Everyday Living Feel like a Retreat. Perfectly Located Near The Ganatchio Trail, Waterfront Parks, Local Shopping, and Dining, This Condo Offers an Unmatched Blend of Convenience, Luxury, and Vibrant Riverside Living. (id:41202)
Additional information
- MLS® ID
- X13447136
Interior Features
- Bedrooms
- 1
- Bathrooms
- 1
- Cooling
- Yes
- Heating
- Yes
- Basement
- No
Other Property Details
- Association Fee Frequency
- Monthly
- Garage
- Yes
- View
- Yes
- Pool
- Yes
Courtesy of SAJAN THAVANAYAGAM with RE/MAX EXPERTS
The trademarks MLS®, REALTOR®, and the associated logos are owned or controlled by The Canadian Real Estate Association. Used under license. This listing content provided by REALTOR.ca has been licensed by REALTOR® members of The Canadian Real Estate Association
©2026 Canadian Real Estate Association. All rights reserved.
