4 Beds
3 Baths
2,129 sqft
C$779,900
1939 Coldwater Drive Unit# 142, Kamloops British Columbia, V2E0B3
Price per sqftC$366.32
Built in2012
Property size2,129 sqft
Property typeResidential
Courtesy of Amanda Mitchell with Royal LePage Westwin Realty
Overview
Active
Listed Aug 13, 2026
Updated 2 weeks ago
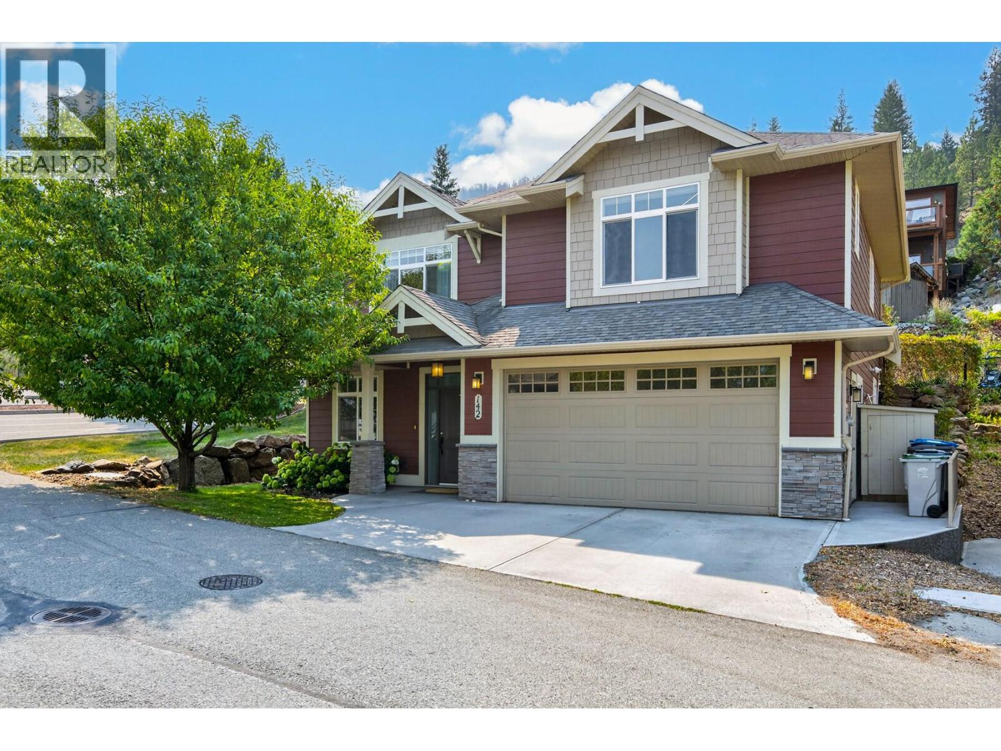
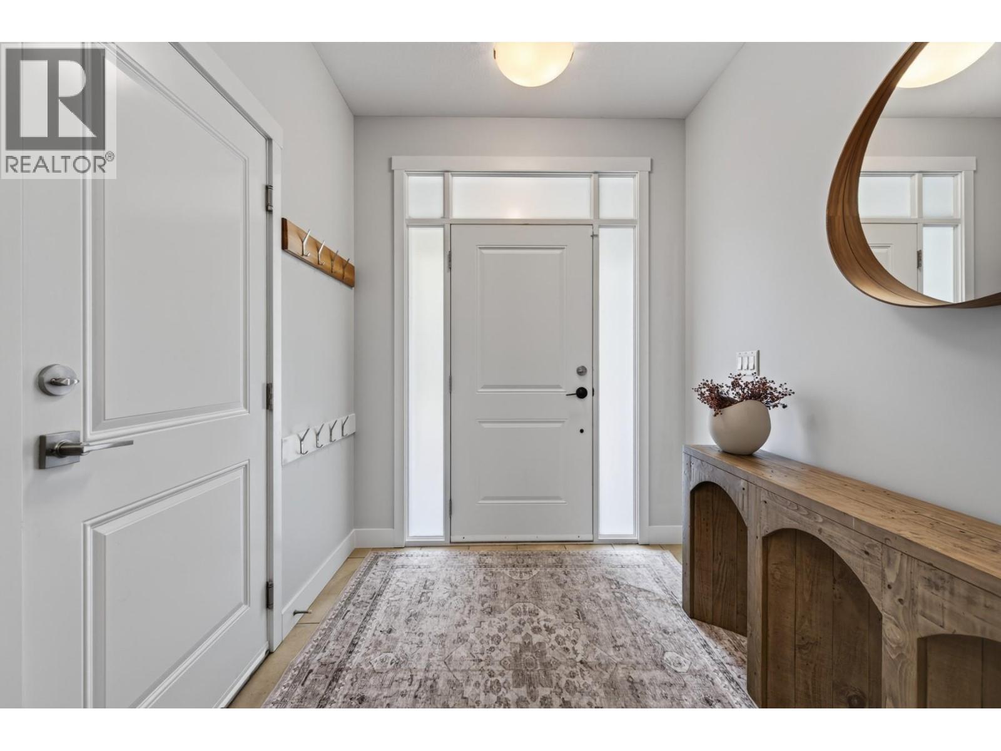
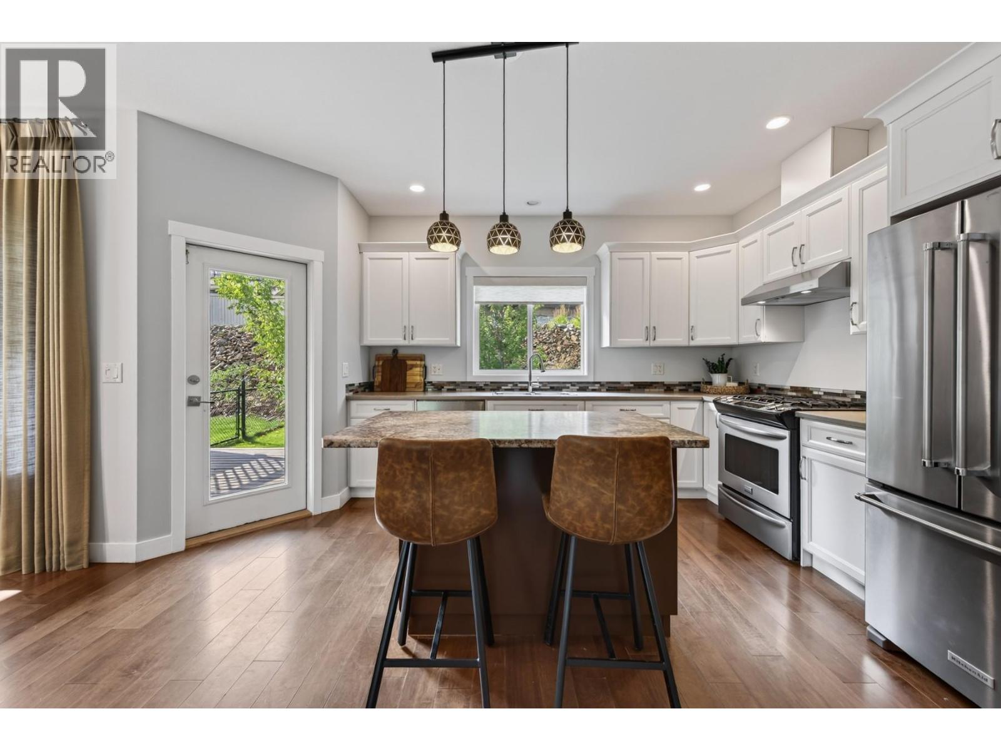
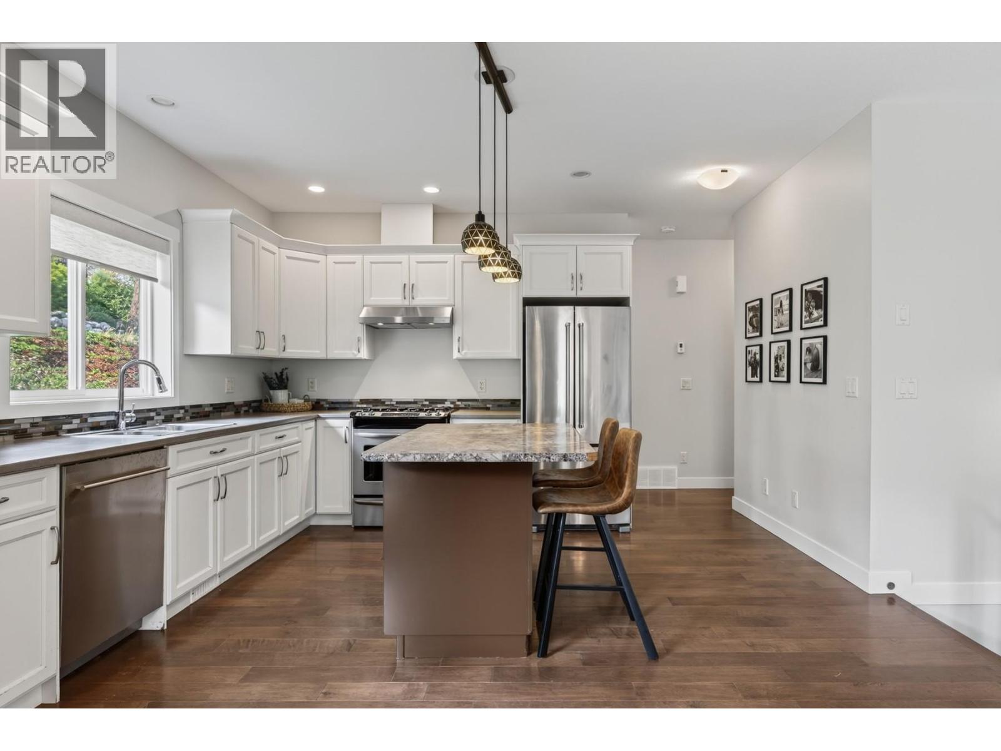
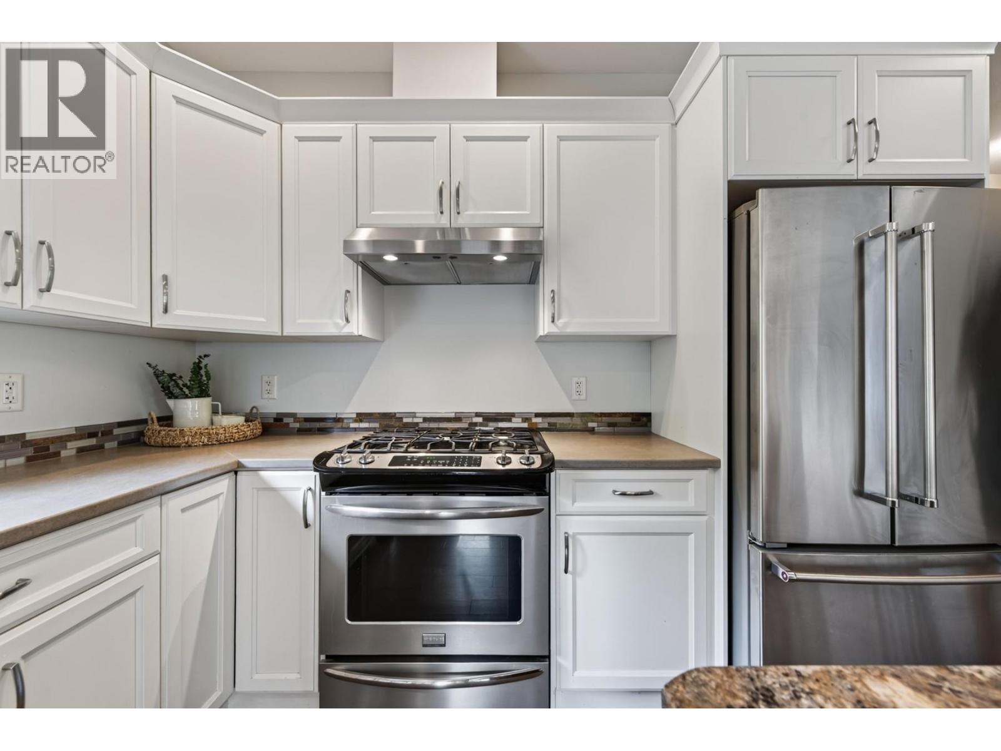
Fantastic opportunity in Coldwater Terrace! This detached home offers 4 bedrooms, 3 bathrooms, a double garage and a small, manageable fenced yard — perfect for those who want the space of a home without spending their weekends maintaining a big yard. Conveniently located near the entrance of the complex, it’s just steps from visitor parking and a large green space that feels like an extension of the yard without the upkeep. The main floor features hardwood flooring and a bright, open living space with a gas fireplace, built-in shelving and access to the back deck with a natural gas BBQ hookup and fenced yard. There are 3 bedrooms on the main, including a spacious primary with walk-in closet and 3-piece ensuite, plus a full main bathroom. Downstairs offers plenty of additional space with a 4th bedroom, large rec room with room to play, laundry room with sink and a separate den that works well as a home office, gym or hobby space. The double garage also offers built-in storage. Located in Juniper Heights, minutes from trails, dog parks, the Kamloops Bike Ranch and pump track, this is a great fit for families and active buyers who want room to live without being tied down by a high-maintenance property. Low strata fee of $140/month. (id:41202)
Additional information
- MLS® ID
- 10397666
Interior Features
- Bedrooms
- 4
- Bathrooms
- 3
- Fireplace
- Yes
- Cooling
- Yes
- Heating
- Yes
- Basement
- No
Exterior Features
- Lot Size
- 0.05 Acres
Other Property Details
- Association Fee Frequency
- Monthly
- Garage
- Yes
Courtesy of Amanda Mitchell with Royal LePage Westwin Realty
The trademarks MLS®, REALTOR®, and the associated logos are owned or controlled by The Canadian Real Estate Association. Used under license. This listing content provided by REALTOR.ca has been licensed by REALTOR® members of The Canadian Real Estate Association
©2026 Canadian Real Estate Association. All rights reserved.
