3 Beds
2 Baths
1,920 sqft
C$249,000
3 John Cabot Drive, Bonavista Newfoundland & Labrador, A0C1B0
Price per sqftC$129.69
Built in1995
Property size1,920 sqft
Property typeResidential
Courtesy of Bonnie Randell with EXIT Realty Aspire - Clarenville
Overview
Active
Listed Jul 27, 2026
Updated 2 days ago
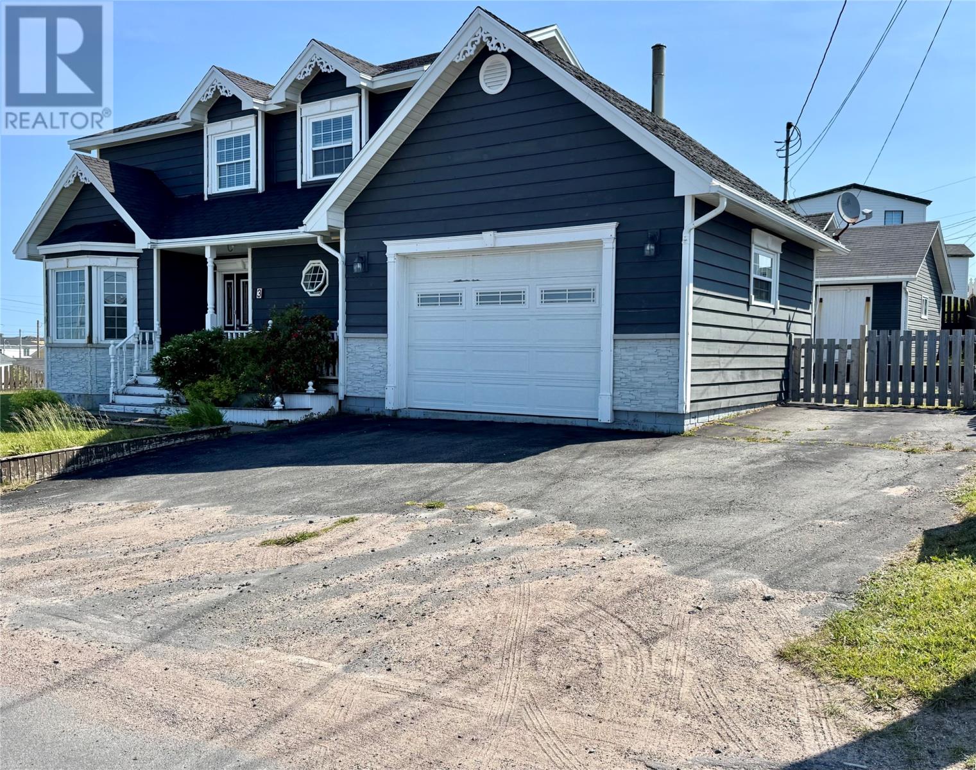
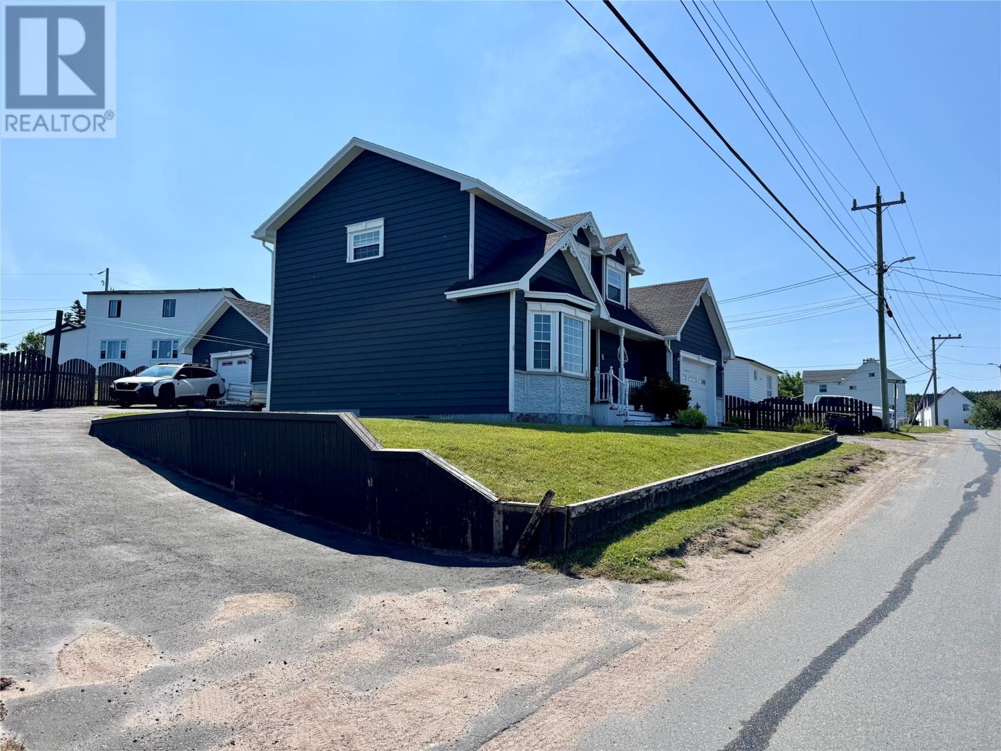
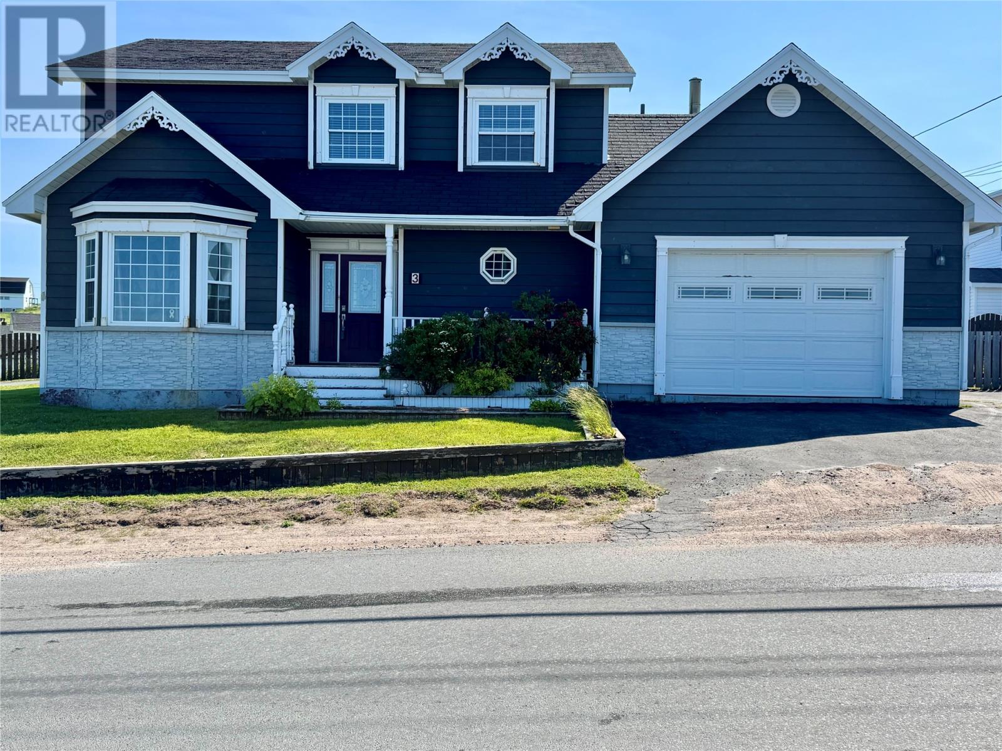
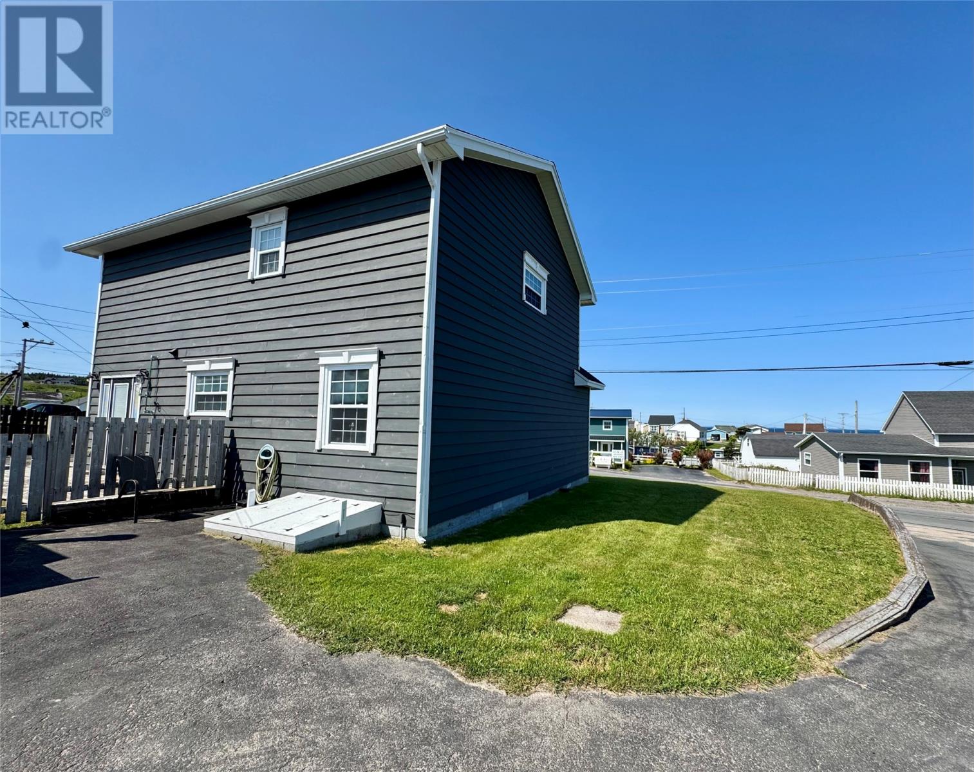
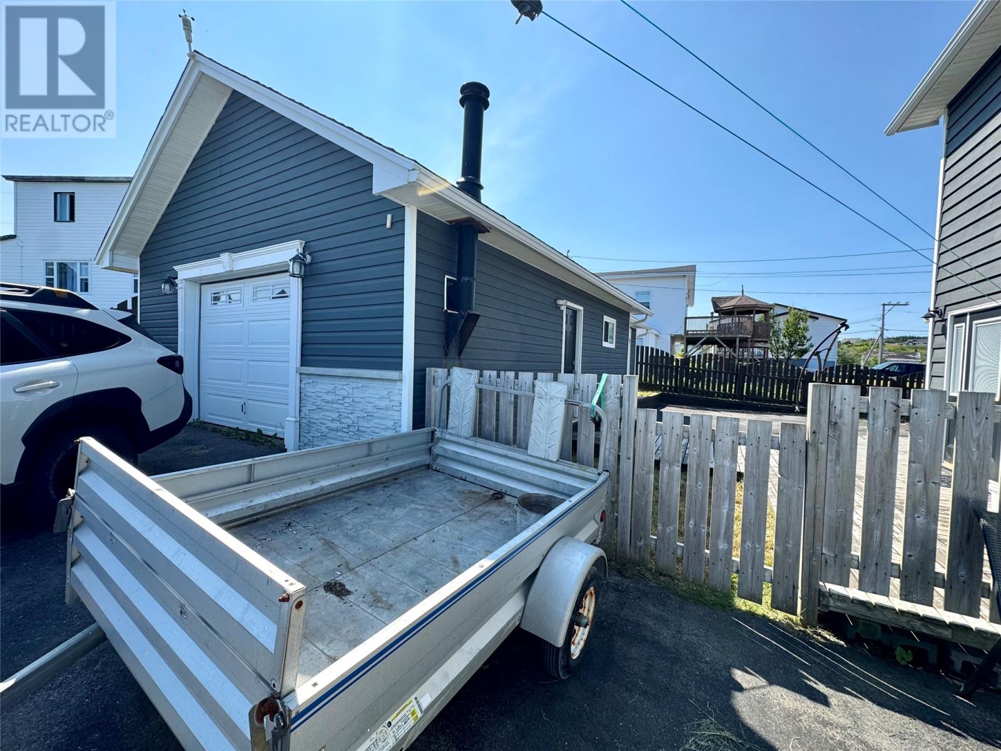
Enjoy beautiful ocean views from this well-maintained two-story family home, ideally located in the heart of historic Bonavista. Centrally situated close to schools, shopping, cafés, restaurants, and everyday amenities, this property offers the perfect combination of comfort, convenience, and coastal living. Step inside to a bright and welcoming main floor featuring a spacious eat-in kitchen, a separate dining room for family meals and entertaining, and a cozy sunken living room just one step down, creating a warm and inviting space to relax. You'll also appreciate the convenience of a full bathroom with a shower stall, a separate laundry room, and direct access to the attached single garage. Upstairs, you'll find a large primary bedroom with a walk-in closet, as well as Two other generously sized bedrooms and a full hallway bathroom with a tub/shower combination, providing plenty of space for a growing family. Outside, the property continues to impress with a detached single garage complete with an attached storage shed, ideal for additional storage, hobbies, or a workshop. The fenced backyard provides a private space for children and pets to play, while the paved driveway and second driveway at the front of the home offer ample parking for family and guests. Built in 1995 on a cinder block foundation with a crawl space, this home has been thoughtfully maintained and is ready for its next owners. Combining a functional layout, beautiful ocean views, and a central location, this is a wonderful opportunity for families, first-time buyers, or anyone looking to enjoy all that Bonavista has to offer. (id:41202)
Additional information
- MLS® ID
- 1300988
Interior Features
- Bedrooms
- 3
- Bathrooms
- 2
- Heating
- Yes
- Basement
- No
Other Property Details
- Garage
- Yes
- View
- Yes
Courtesy of Bonnie Randell with EXIT Realty Aspire - Clarenville
The trademarks MLS®, REALTOR®, and the associated logos are owned or controlled by The Canadian Real Estate Association. Used under license. This listing content provided by REALTOR.ca has been licensed by REALTOR® members of The Canadian Real Estate Association
©2026 Canadian Real Estate Association. All rights reserved.
