
4 Beds
4 Baths
2,448 sqft
C$769,900
8 WOOD DUCK Way, Osoyoos British Columbia, V0H1V5
Price per sqftC$314.50
Built in2025
Property size2,448 sqft
Property typeResidential
Courtesy of Evan Della-Paolera with RE/MAX Realty Solutions
Overview
Active
Listed Nov 21, 2025
Updated Jul 23
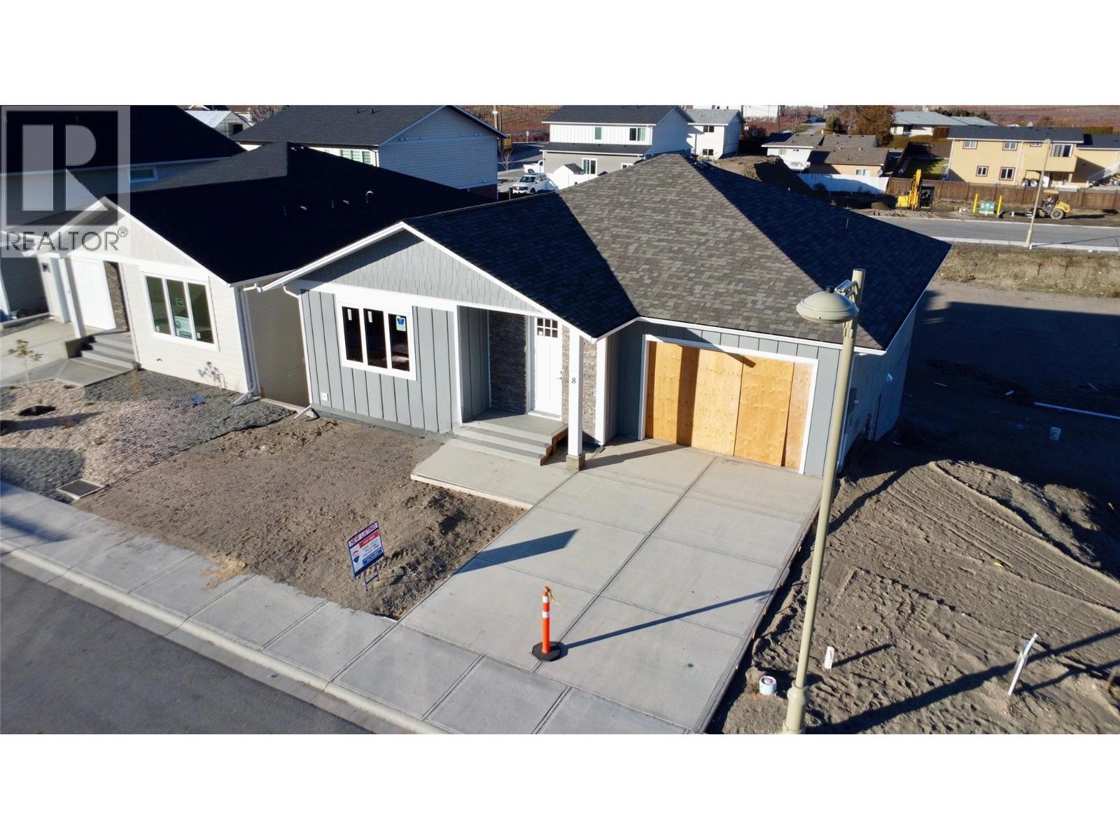
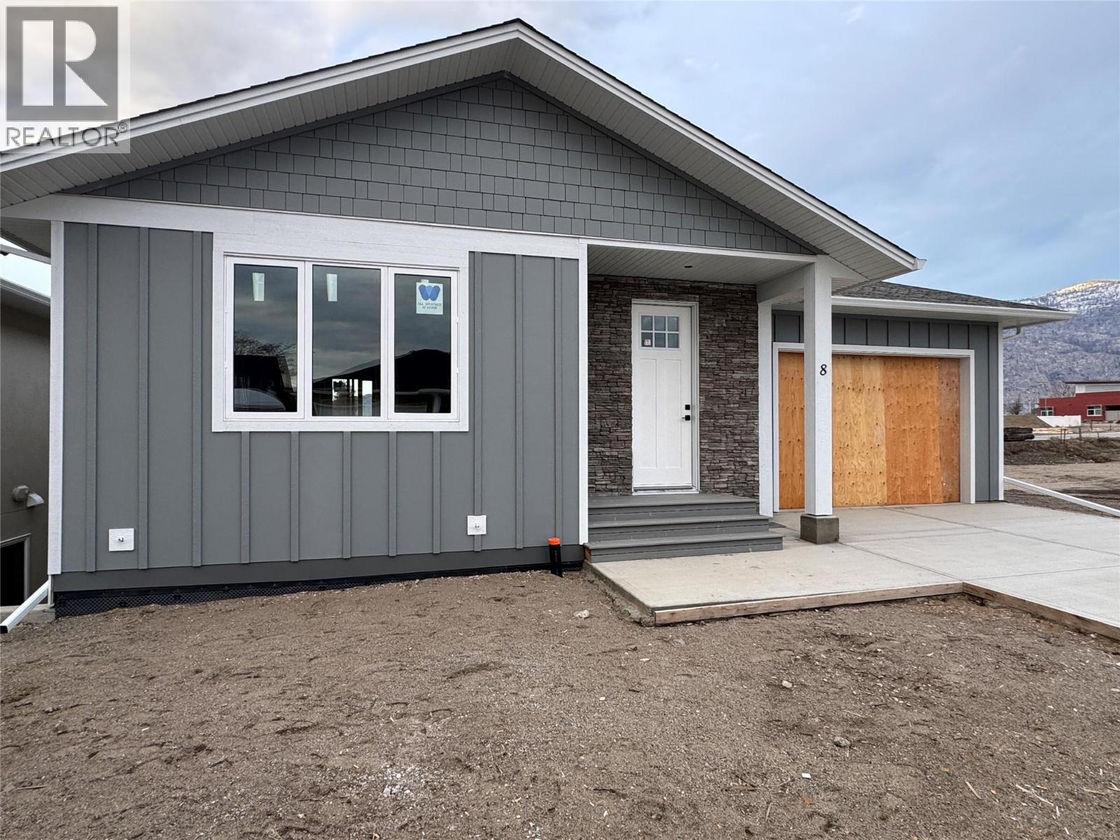
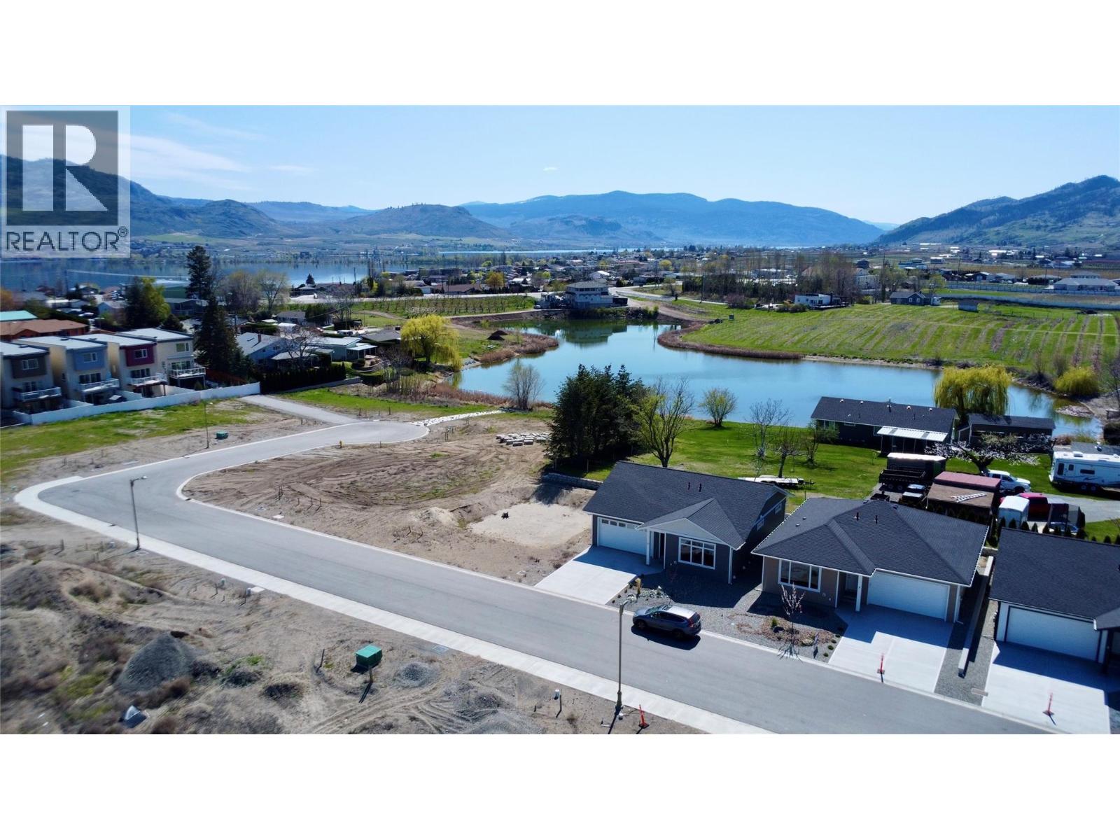
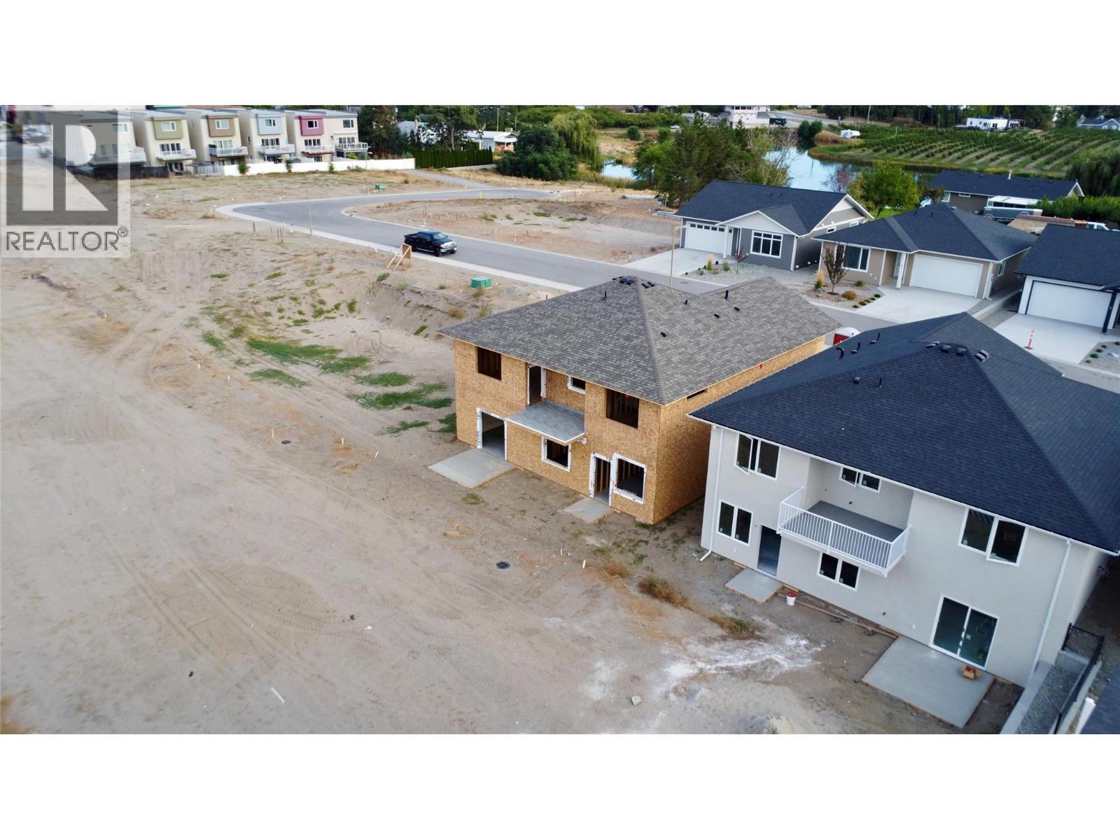
Discover Your Next Home in One of Osoyoos’ Newest Sub-divisions! This newly built 4-bedroom, 3-bath residence offers just over 2,400 sq. ft. of well-crafted living space and is set to be completed later this year. Designed with comfort and functionality in mind, the main floor includes a generous primary bedroom with its own en-suite, along with a second bedroom—ideal for family members, guests, or a flexible living setup. The lower level features a spacious family room and another bedroom that can easily serve as an office, fitness area, or guest room. You’ll also find a fully independent 1-bedroom in-law suite on this level, perfectly suited for extended family or as a potential mortgage helper. Situated close to downtown Osoyoos, local schools, golf courses, and beautiful walking trails, this home blends convenience with an exceptional lifestyle. Enjoy the tranquility of the Meadow subdivision while remaining just minutes from everything you need. This is a fantastic chance to secure a versatile new build in one of Osoyoos’ most exciting developing neighbourhoods. BONUS** $10,000.00 cash back towards your appliance package on closing!!! (Builder reserves the right to adjust the floor plan; final home may differ from renderings.) (id:41202)
Additional information
- MLS® ID
- 10369716
Interior Features
- Bedrooms
- 4
- Bathrooms
- 4
- Cooling
- Yes
- Heating
- Yes
- Basement
- No
Exterior Features
- Lot Size
- 0.09 Acres
Other Property Details
- Garage
- Yes
- Waterfront
- Yes
Courtesy of Evan Della-Paolera with RE/MAX Realty Solutions
The trademarks MLS®, REALTOR®, and the associated logos are owned or controlled by The Canadian Real Estate Association. Used under license. This listing content provided by REALTOR.ca has been licensed by REALTOR® members of The Canadian Real Estate Association
©2026 Canadian Real Estate Association. All rights reserved.
