3 Beds
4 Baths
C$414,900
251 4002 Sandhill CRESCENT, Regina Saskatchewan, S4V3J1
Built in2013
Property typeOther
Courtesy of Tim Lipp with Royal LePage Next Level
Overview
Active
Listed Sep 29, 2026
Updated 7h ago
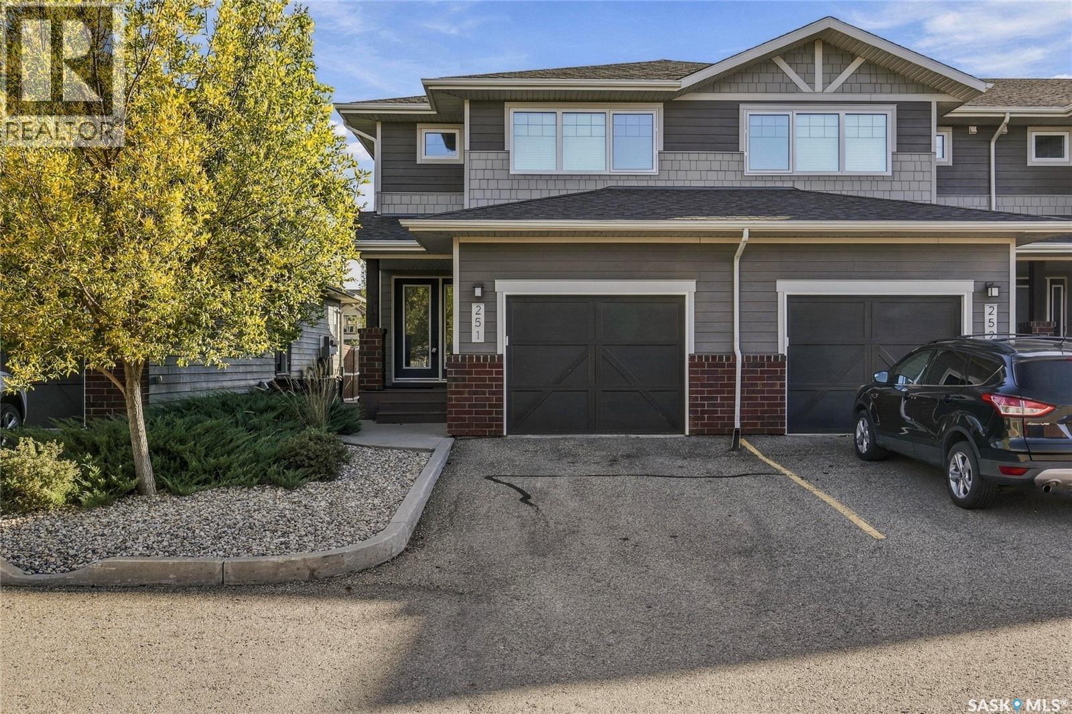
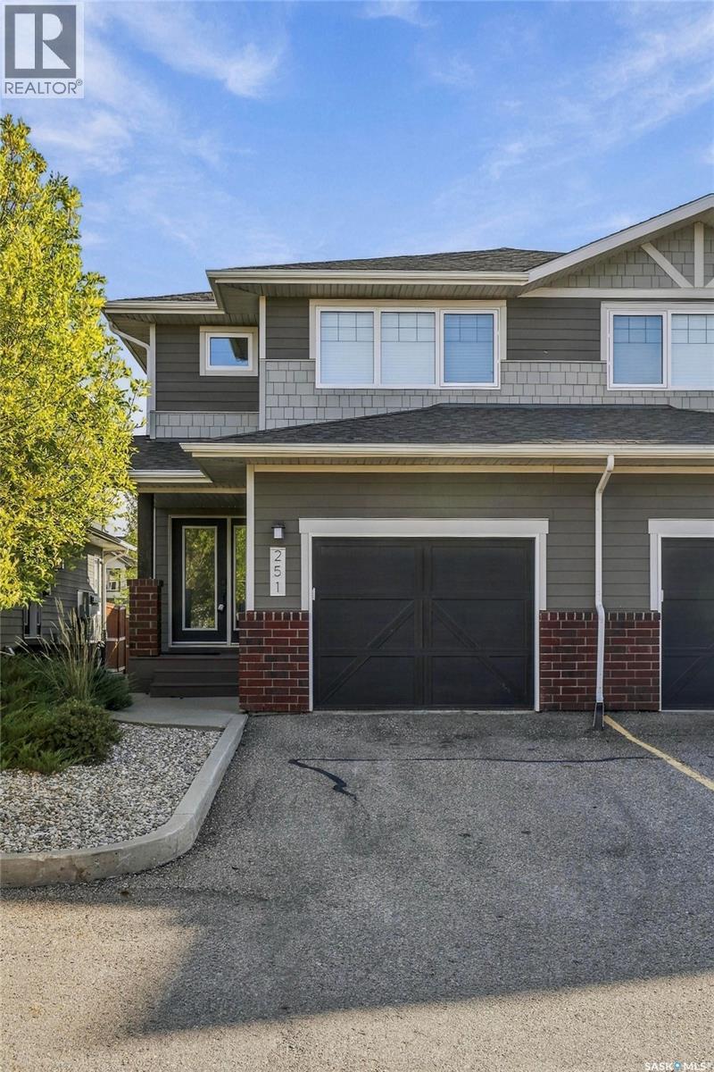
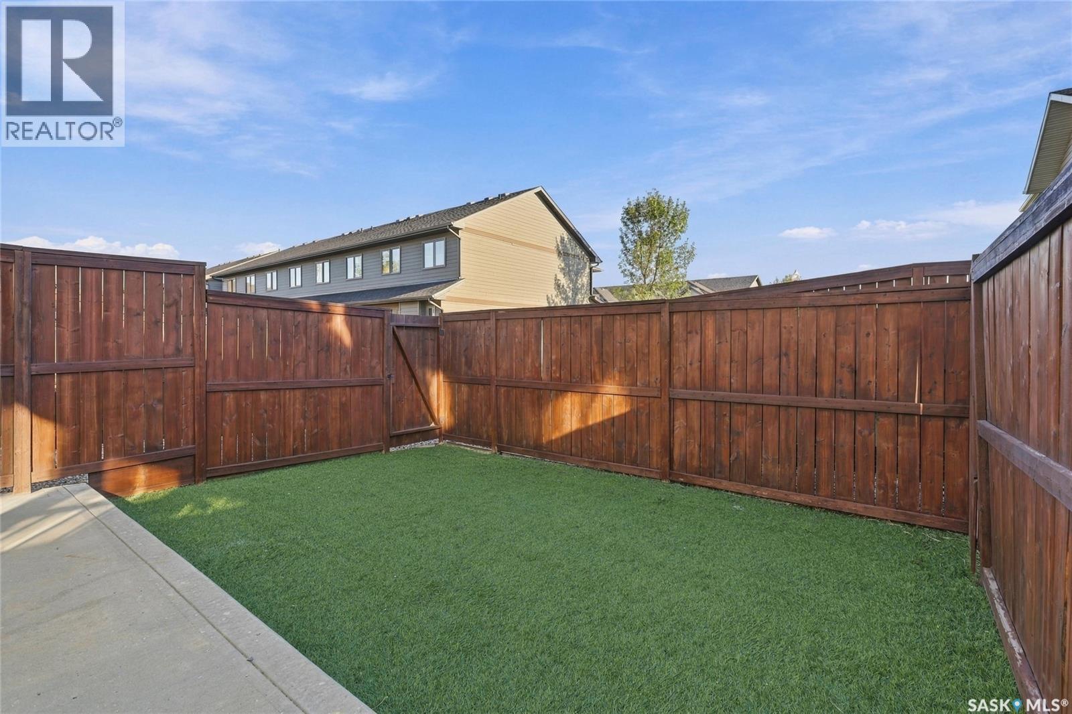
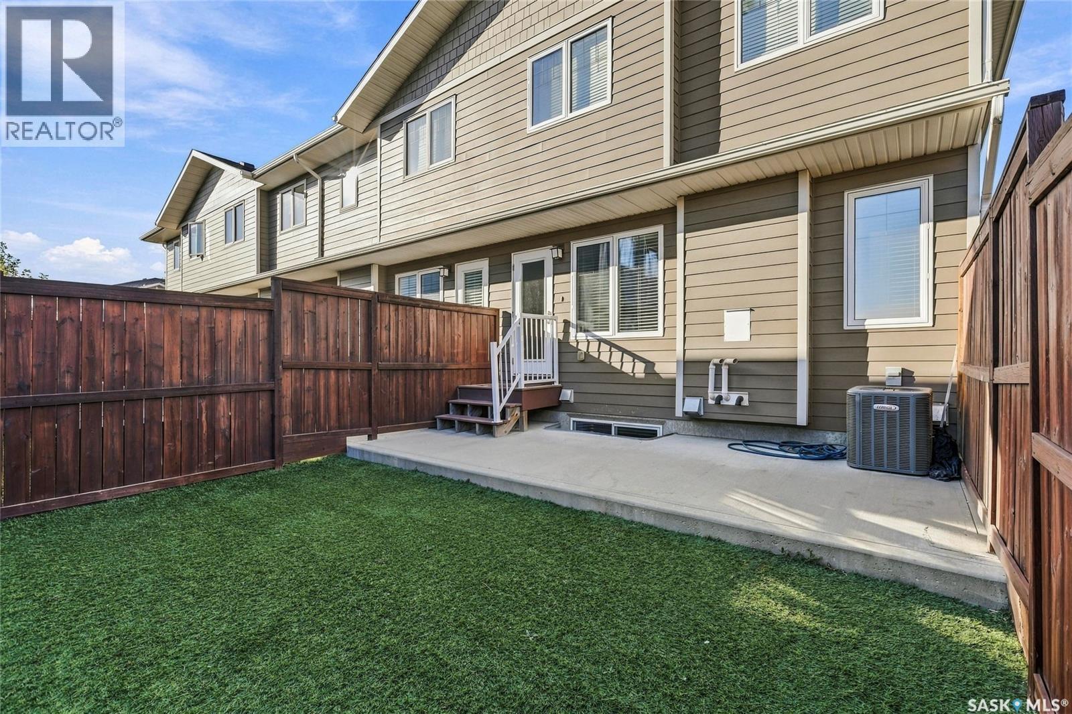
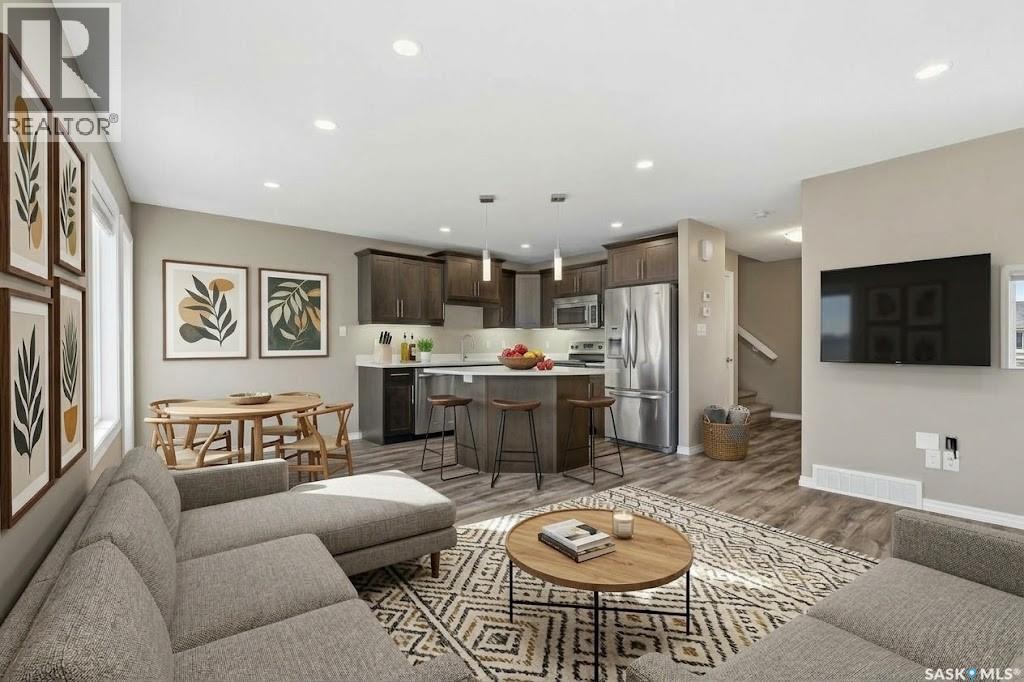
Welcome to 251-4002 Sandhill Crescent, a well-maintained end-unit condo located in the desirable subdivision of The Creeks. Offering plenty of space, natural light and a functional layout across three fully finished levels, this condo is a great opportunity for anyone looking for low-maintenance living without sacrificing space. The main floor features a spacious tiled foyer, a bright and functional kitchen complete with stainless steel appliances, quartz countertops, an eat-up island and slow-close cabinetry and drawers. A convenient 2-piece bathroom completes the main level. Upstairs you’ll find three bedrooms, including a spacious primary with a walk-in closet and private 3-piece ensuite. A 4-piece bathroom and conveniently located laundry complete the second level. The fully finished basement provides even more living space with a large recreation room, 4-piece bathroom, utility room and plenty of additional storage. As an end unit, this home offers a more private backyard with low-maintenance artificial turf and a south-facing rear exposure that brings plenty of natural light into the home and outdoor space. The single attached garage is fully insulated, providing comfortable parking and additional storage space year-round. A quick possession is an option. Located in The Creeks, close to parks, walking paths, schools, shopping and everyday amenities, this well-cared-for condo offers a great combination of comfort, space and convenience. (id:41202)
Additional information
- MLS® ID
- SK049757
Interior Features
- Bedrooms
- 3
- Bathrooms
- 4
- Cooling
- Yes
- Heating
- Yes
- Basement
- Yes
Exterior Features
- Lot Size
- 0.08 Acres
Other Property Details
- Taxes
- $4,214
- Tax Frequency
- Annually
- Association Fee Frequency
- Monthly
- Garage
- Yes
Courtesy of Tim Lipp with Royal LePage Next Level
The trademarks MLS®, REALTOR®, and the associated logos are owned or controlled by The Canadian Real Estate Association. Used under license. This listing content provided by REALTOR.ca has been licensed by REALTOR® members of The Canadian Real Estate Association
©2026 Canadian Real Estate Association. All rights reserved.
