4 Beds
3 Baths
3,262 sqft
C$1,199,000
5781 GENNI'S WAY, Sechelt British Columbia, V7Z0N8
Price per sqftC$367.57
Built in2015
Property size3,262 sqft
Property typeResidential
Courtesy of Jon McRae with RE/MAX City Realty
Overview
Active
Updated Aug 17
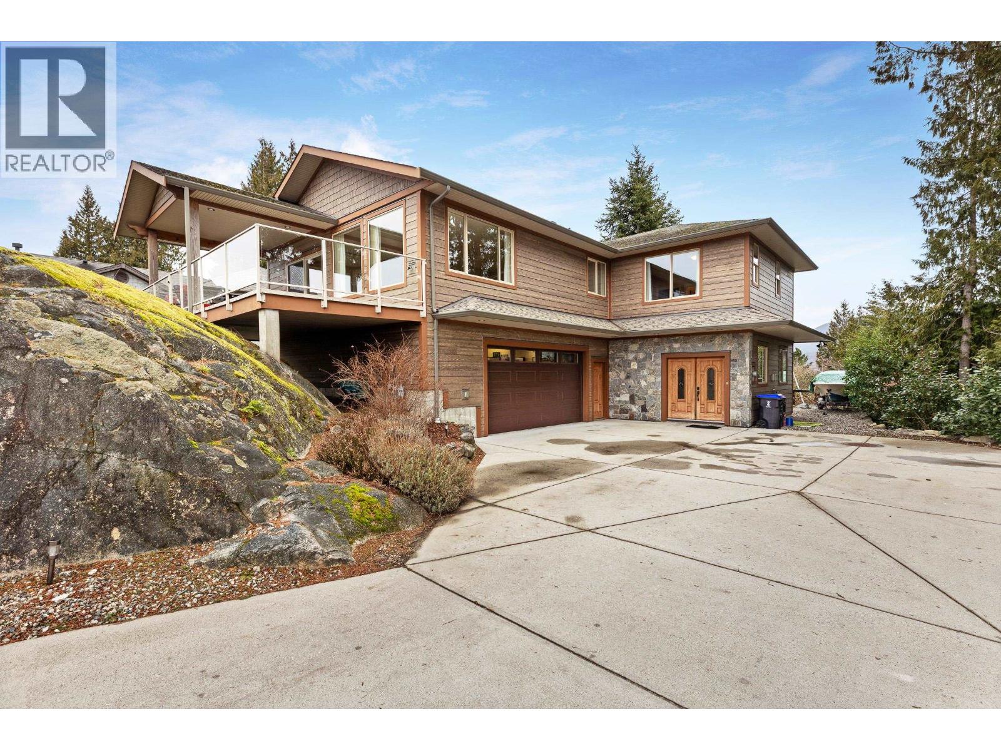
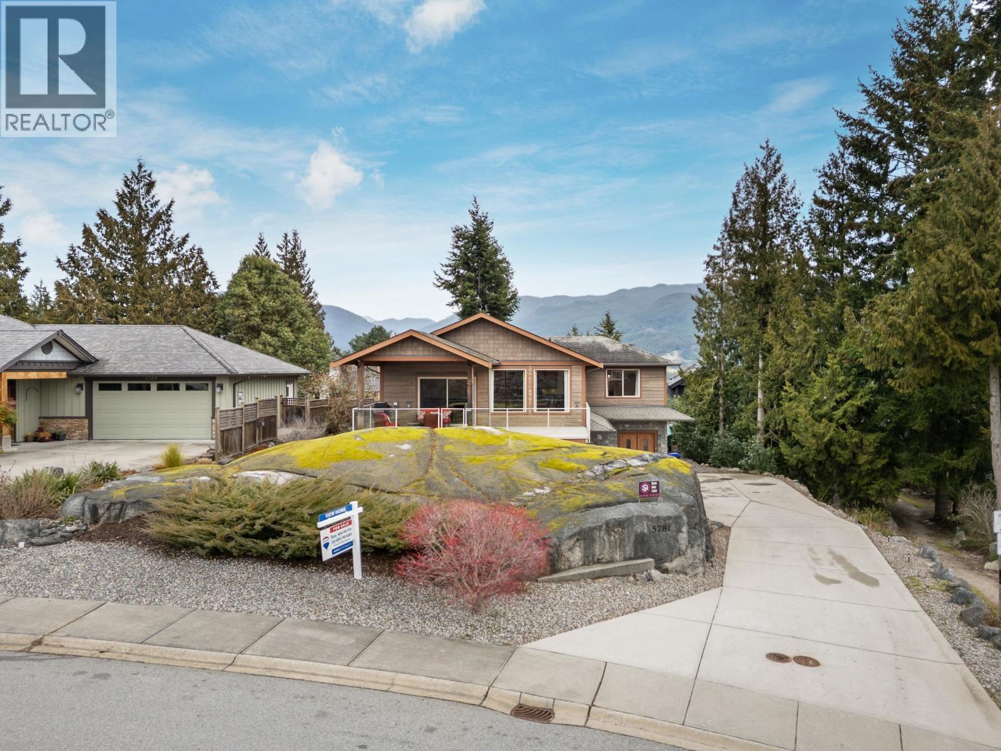
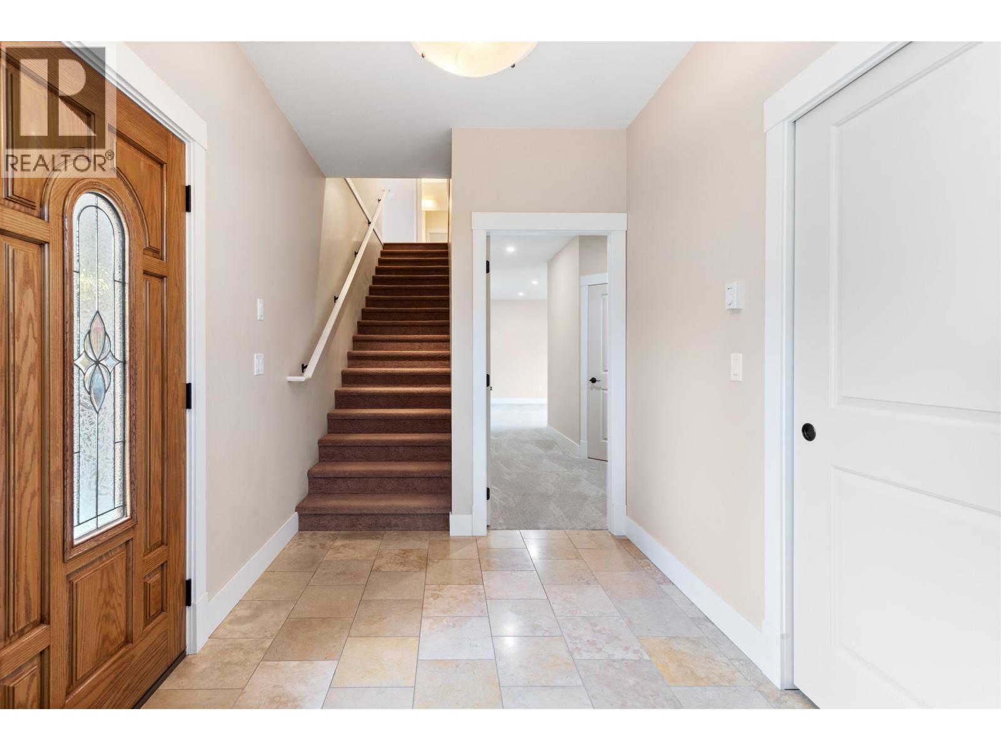
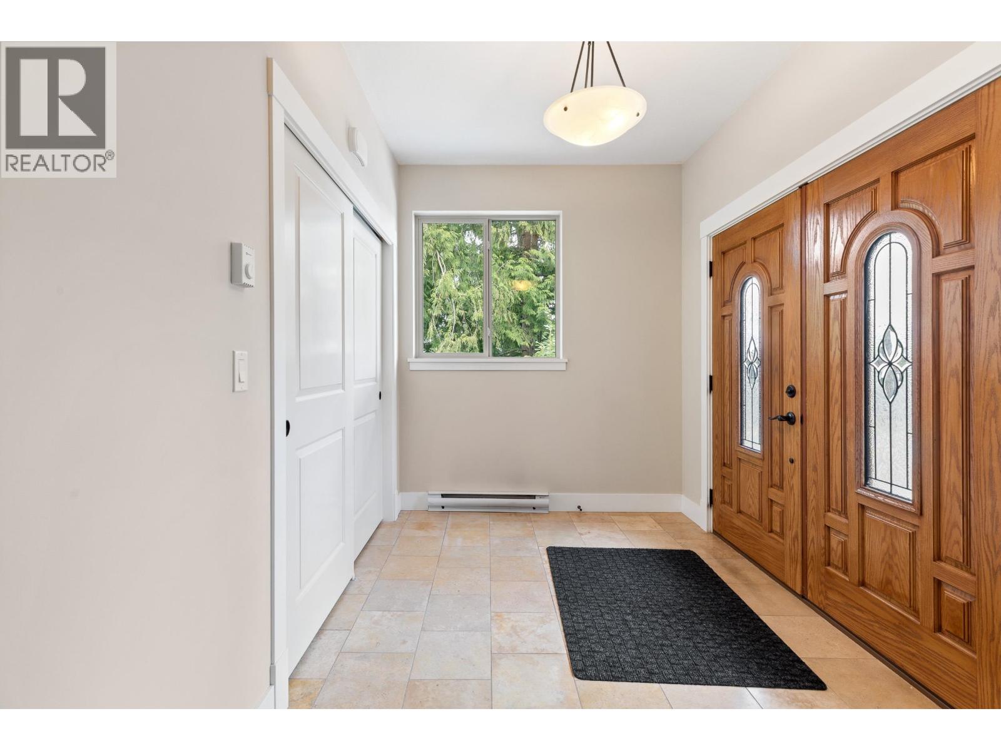
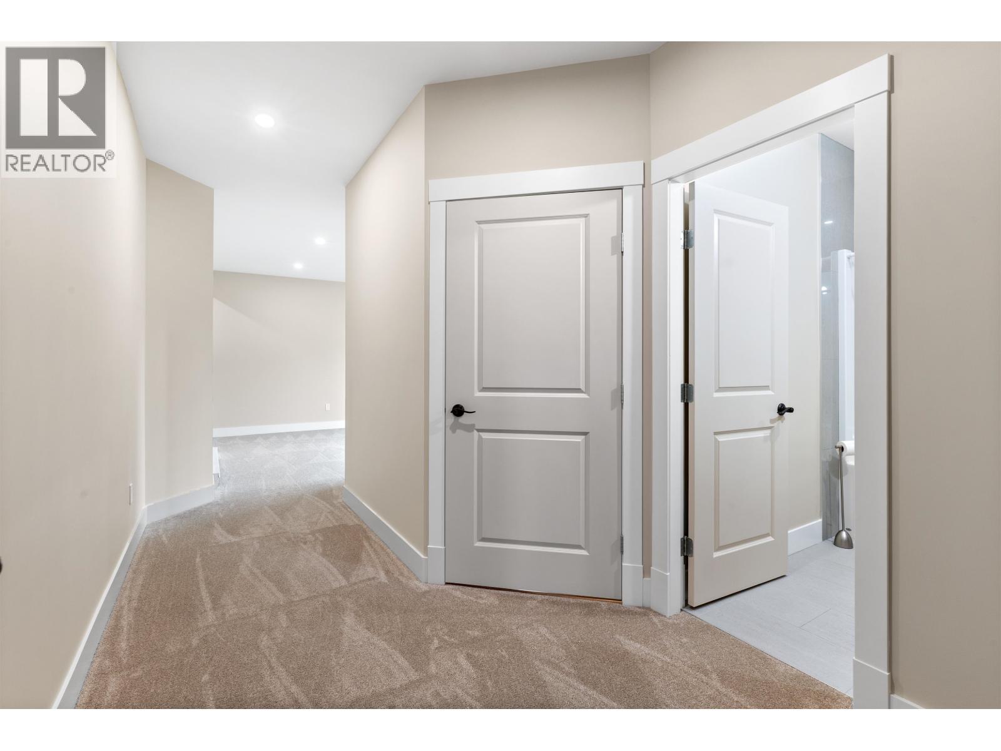
Custom built OCEAN VIEW home located in an exclusive area of quality homes known as the "Ridge". Walking distance of Sechelt Schools, Shopping, & Recreation Facilities, this 4 Bedroom & Den Home has 3 Full Bathrooms, plus a large downstairs Rec Room opening onto the low maintenance back yard. The spacious Primary bedroom has a walk-in closet, beautifully appointed ensute bath, & Ocean View. This 10 year old open floor plan home allows the South facing View to be with you constantly as you move about the living area. The real maple hardwood & stone tile exude a true feeling of warmth. The designer kitchen features a large multi-use quartz counter island & near new appliances. A 12´x28´ South face sundeck that is ½ covered for year around barbeques. Huge (28' x 28') garage & downstairs shop with additional 4' concrete shelf. From the high-end doors to the specialty tile treatments in the bathrooms you will love the custom features of this near new home. (id:41202)
Additional information
- MLS® ID
- R3142845
Interior Features
- Bedrooms
- 4
- Bathrooms
- 3
- Fireplace
- Yes
- Heating
- Yes
- Basement
- No
Exterior Features
- Lot Size
- 0.21 Acres
Other Property Details
- Garage
- Yes
- View
- Yes
Courtesy of Jon McRae with RE/MAX City Realty
The trademarks MLS®, REALTOR®, and the associated logos are owned or controlled by The Canadian Real Estate Association. Used under license. This listing content provided by REALTOR.ca has been licensed by REALTOR® members of The Canadian Real Estate Association
©2026 Canadian Real Estate Association. All rights reserved.
