4 Beds
2 Baths
2,473 sqft
C$799,900
96 WEDGEWOOD Drive, Kitchener Ontario, N2B1E7
Price per sqftC$323.45
Property size2,473 sqft
Property typeResidential
Courtesy of BRIAN SANTOS with Re/Max Twin City Realty Inc.
Overview
Active
Listed Sep 22, 2026
Updated 4h ago
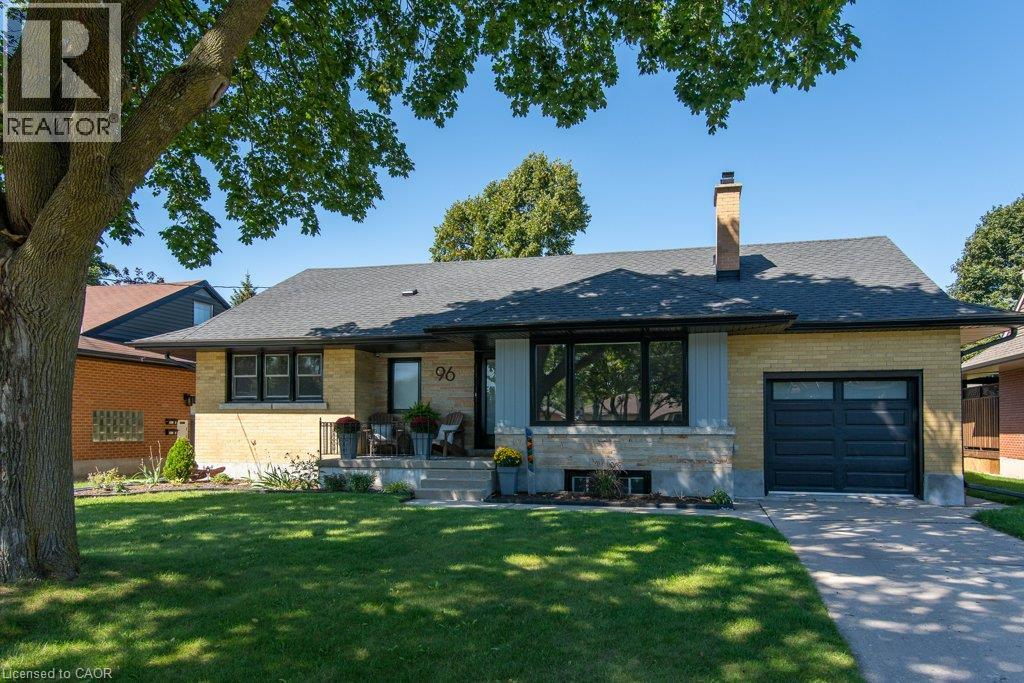
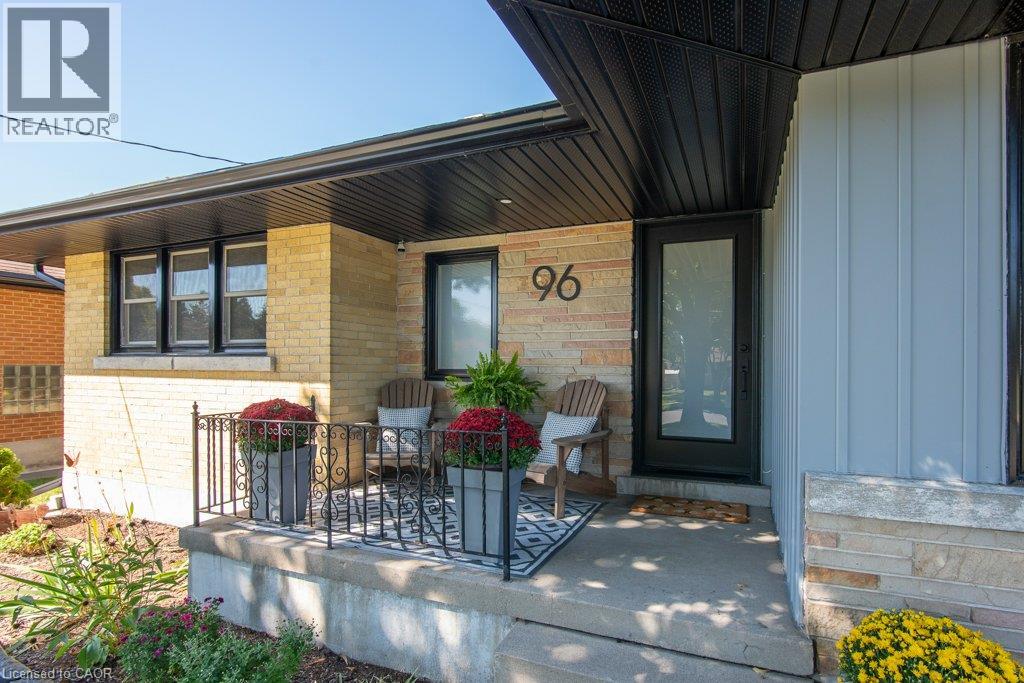
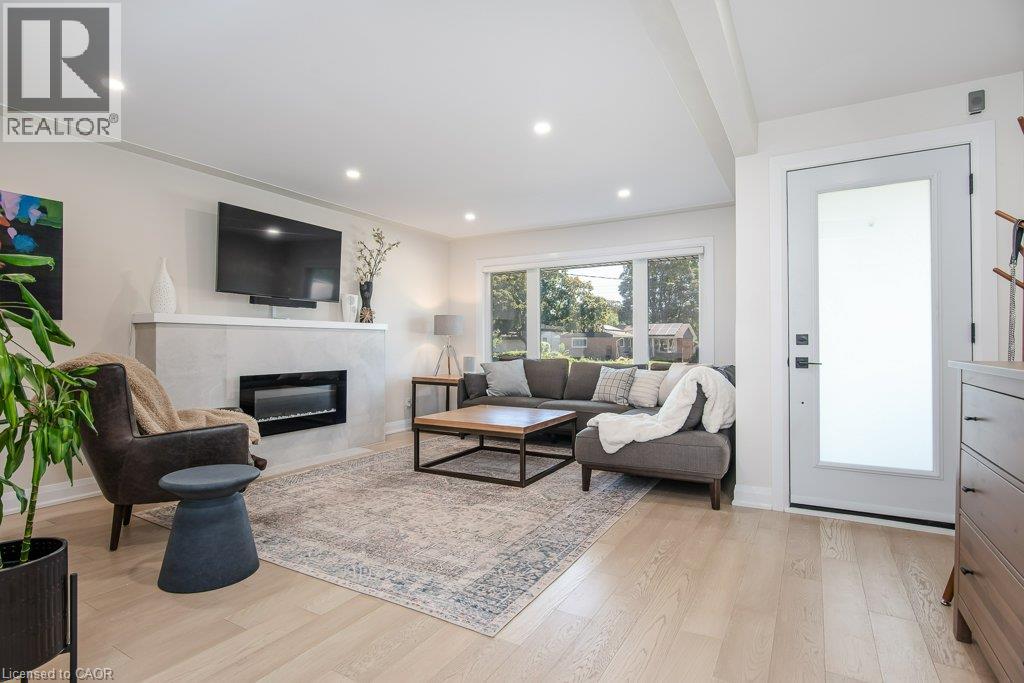
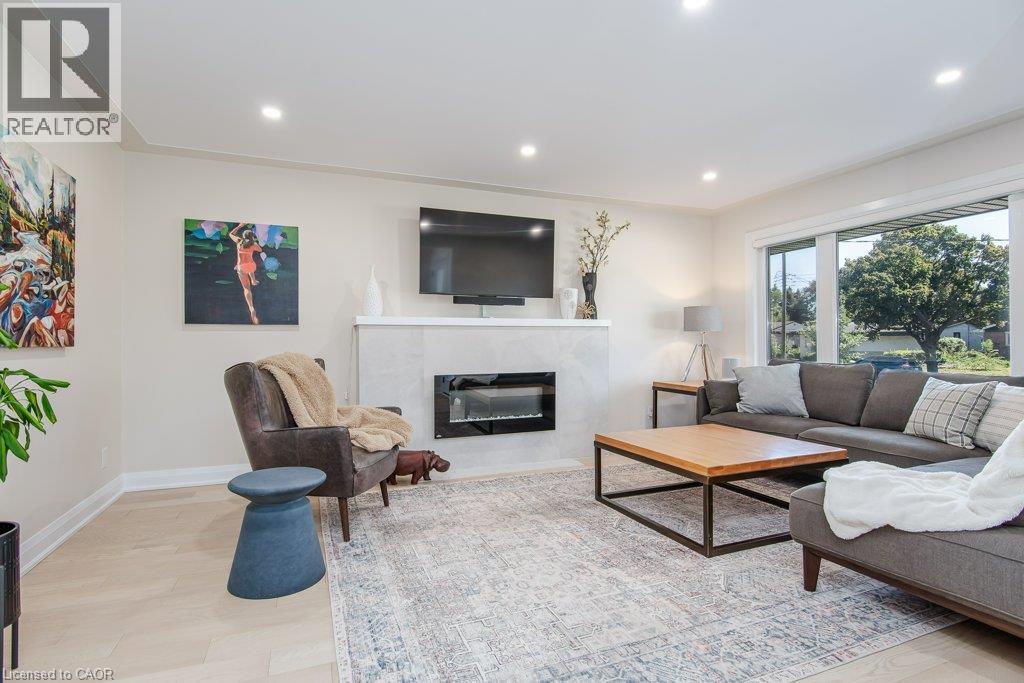
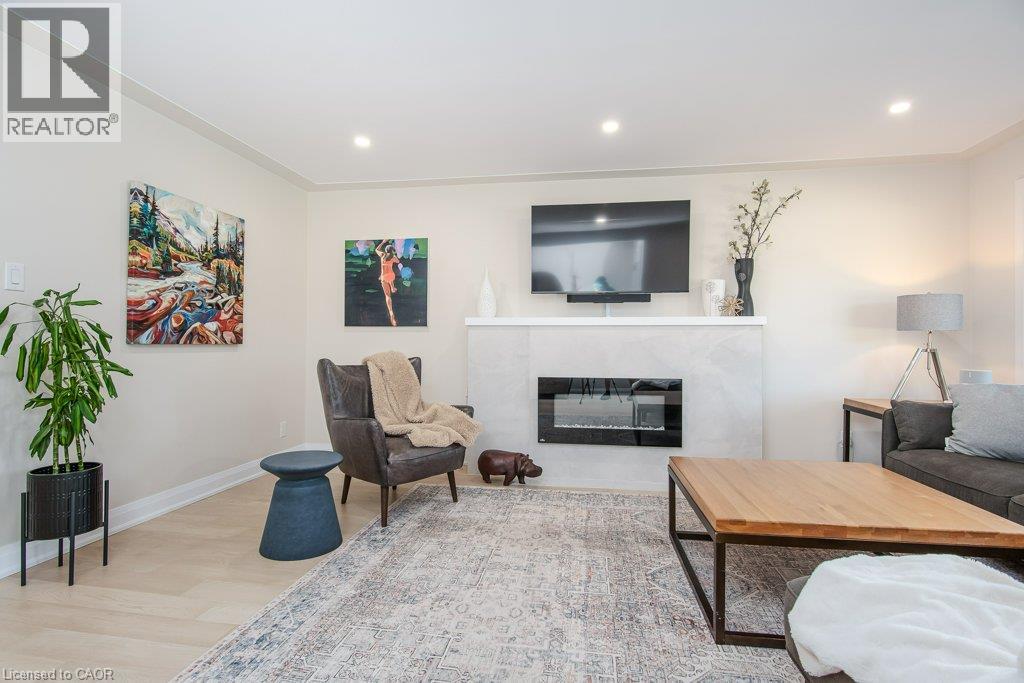
Welcome to 96 Wedgewood Drive — where character, flexibility and opportunity come together in the heart of sought-after Rosemount. This all-brick, 4-bedroom detached bungalow sits proudly on an impressive 60 x 125 ft lot and has been completely renovated. The main floor delivers the kind of open-concept living buyers are looking for, with a beautifully updated kitchen featuring custom cabinetry, quartz countertops and backsplash, plus stainless steel appliances. The kitchen opens directly to a fully enclosed sunroom. The main floor also offers a spacious living area with a statement niche fireplace, three good-sized bedrooms and a completely renovated 4-piece bathroom. Upstairs, the fourth bedroom offers generous storage and custom closets. And then there’s the basement. Currently unfinished, it features a 3-piece bathroom and separate entrance, giving you options — an income helper, in-law suite, additional living space or potential for a future duplex. With a big lot and flexible zoning, the possibilities are worth exploring. Major updates include a new electrical panel, roof, soffits, fascia and garage door, all completed in 2023. Location? Hard to beat. Located in the highly sought-after Rosemount neighbourhood, close to excellent schools, shopping, restaurants, the Kitchener Memorial Auditorium, highway access and so much more. This isn’t just a home with options — it’s a home with possibilities. Don't miss out! (id:41202)
Additional information
- MLS® ID
- 40863158
Interior Features
- Bedrooms
- 4
- Bathrooms
- 2
- Fireplace
- Yes
- Cooling
- Yes
- Heating
- Yes
- Basement
- No
Other Property Details
- Garage
- Yes
Courtesy of BRIAN SANTOS with Re/Max Twin City Realty Inc.
The trademarks MLS®, REALTOR®, and the associated logos are owned or controlled by The Canadian Real Estate Association. Used under license. This listing content provided by REALTOR.ca has been licensed by REALTOR® members of The Canadian Real Estate Association
©2026 Canadian Real Estate Association. All rights reserved.
