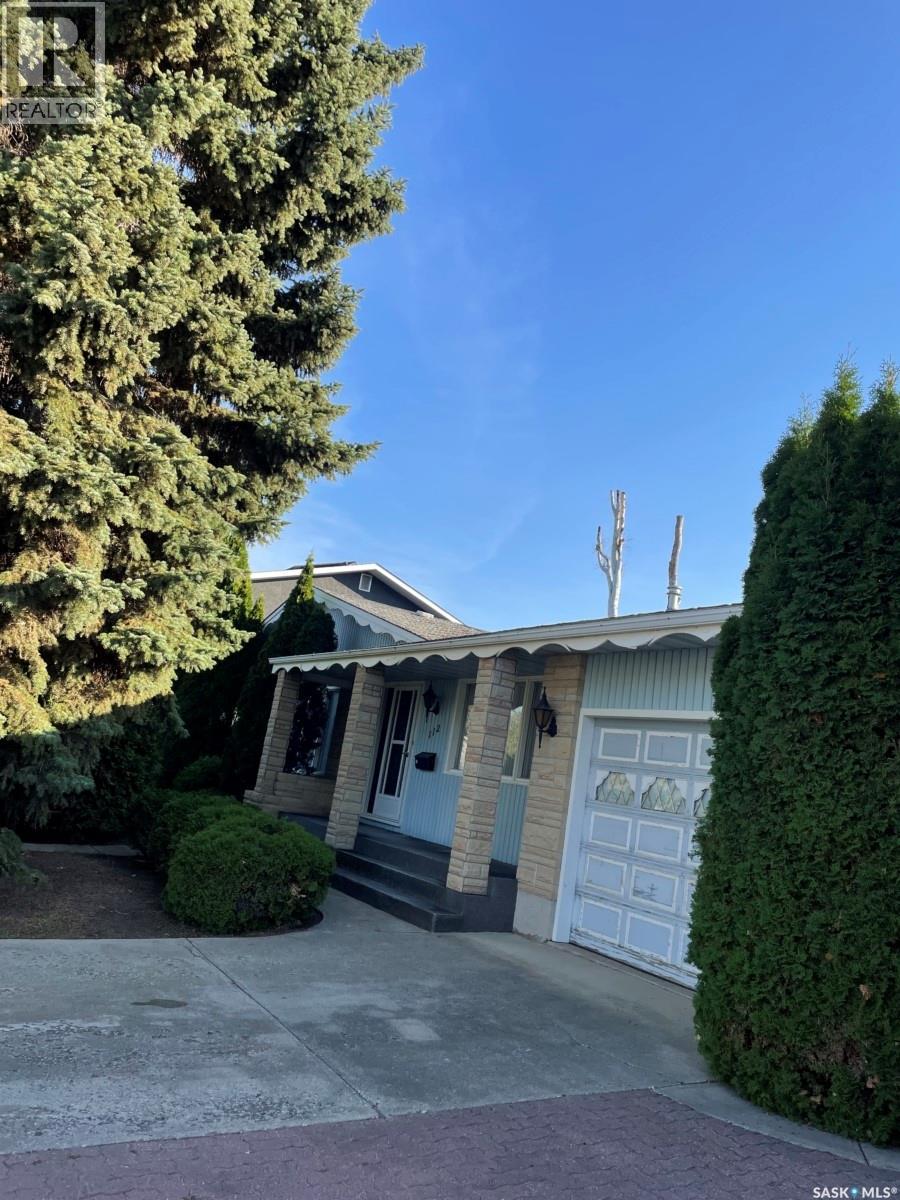
4 Beds
3 Baths
1,470 sqft
C$529,900
112 Deborah CRESCENT, Saskatoon Saskatchewan, S7J2W8
Price per sqftC$360.48
Built in1968
Property size1,470 sqft
Property typeResidential
Courtesy of Edward Ramsey with Choice Realty Systems
Overview
Active
Listed Oct 2, 2026
Updated 20h ago
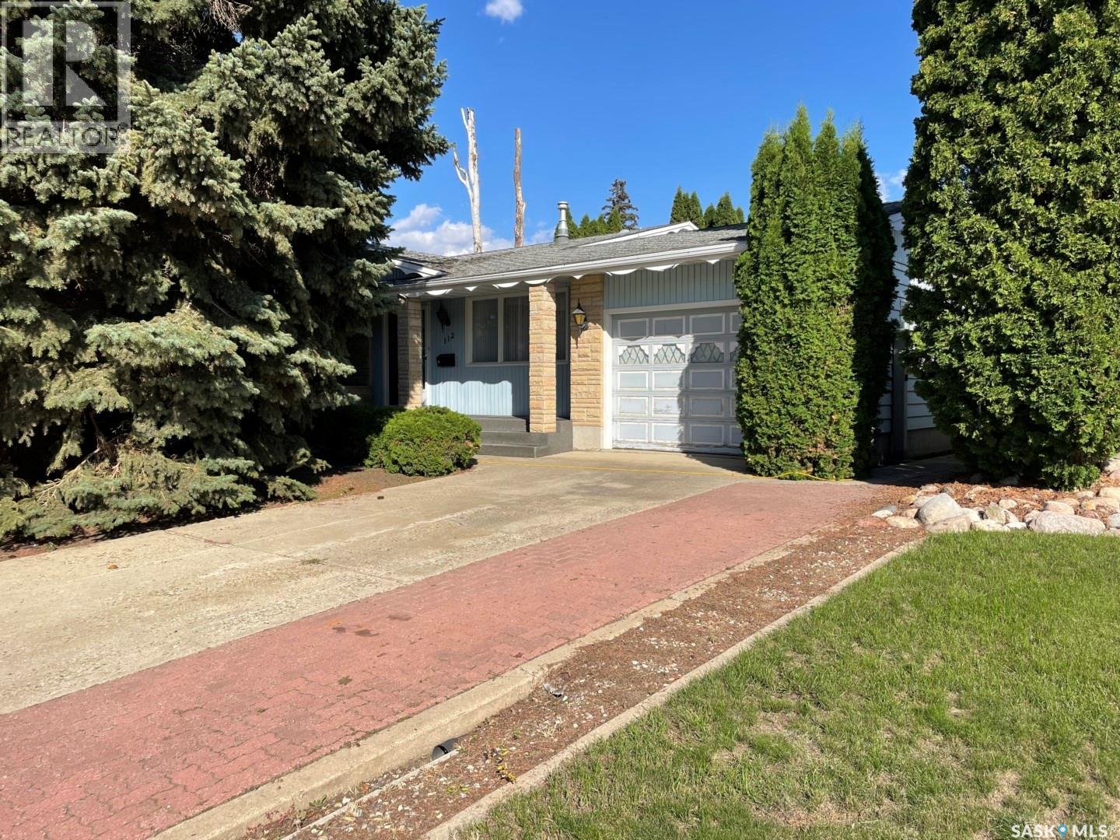
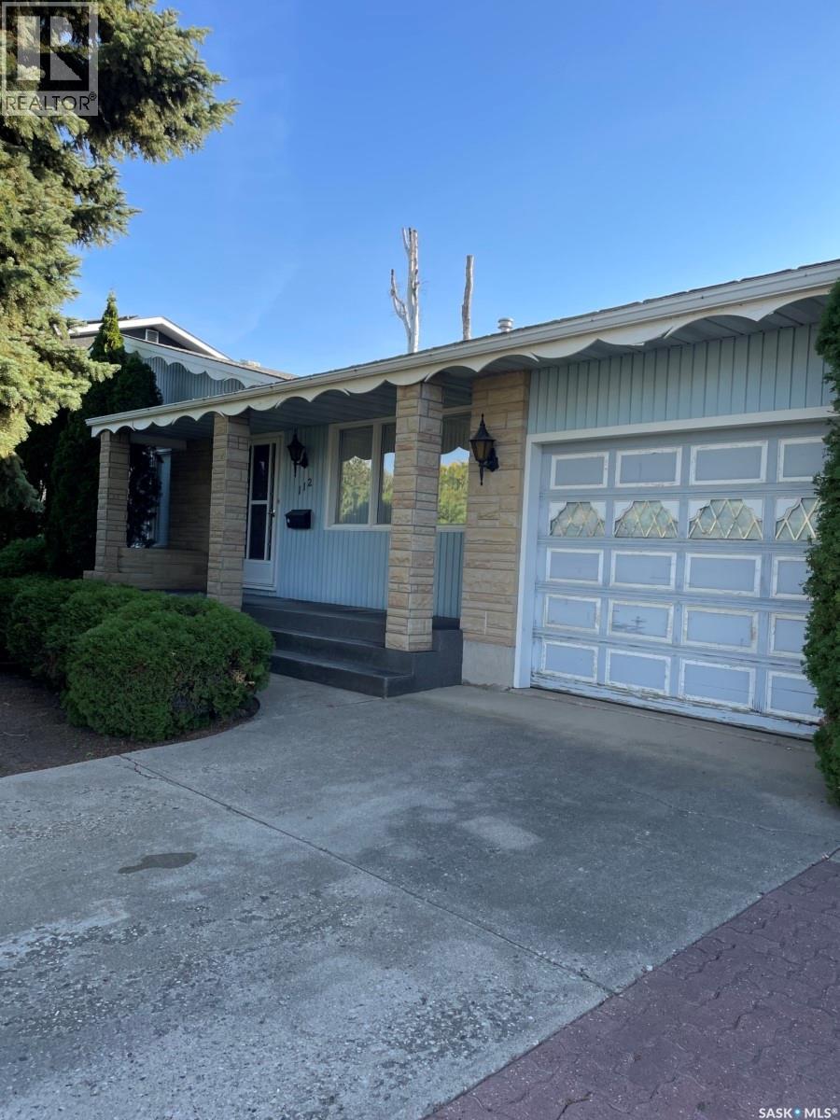
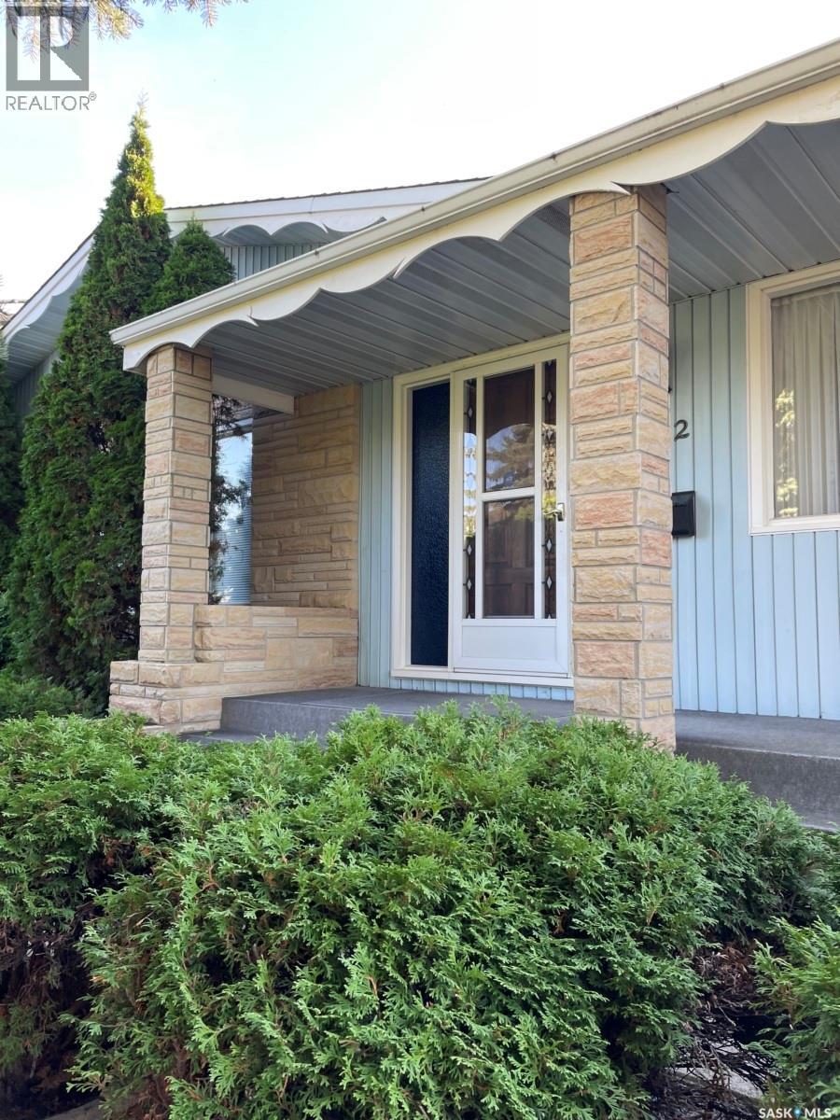
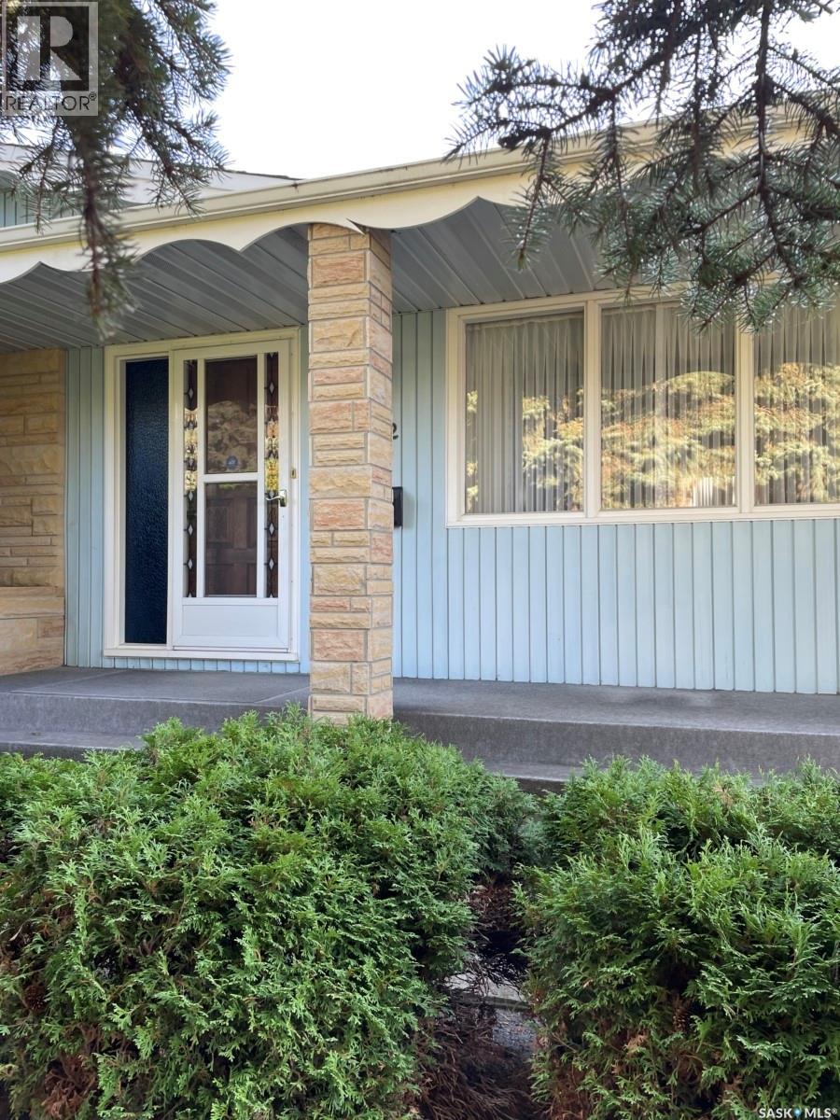
Rare Find in Nutana Park – Priced Below Market Value! Elegant retro, pet-free, one-owner 4-level split on a quiet crescent, situated on a large 65 × 120 ft. lot. This well-built, fully finished home offers 1,470 sq. ft. on two levels with spacious rooms, large windows, and abundant natural light. Features 4 bedrooms, 2.5 bathrooms, excellent storage, a mahogany-cabinet kitchen, dining room with built-in china display, and a large living room with classic pinch-pleated drapery. Upper level includes 3 generous bedrooms and a 4-pc bath with makeup counter. Third level offers a huge family room, 4th bedroom, and 4-pc bath—zoned R2 with potential for future suite development. Lower level includes a 13 × 26 ft. recreation room with vintage bar, large laundry room, pantry, and utility room with high-efficiency furnace, humidifier, water heater, and 100-amp panel. Private backyard with mature trees and a maintenance-free concrete/exposed aggregate fence. Single attached heated garage, metal storage shed, and new sliding RV gate. Approx. $30,000 in recent upgrades: shingles, high-efficiency furnace, air conditioner, rebuilt refrigerator, and RV gate (some to be completed as weather permits). Furniture and extra appliances included. No PCDS. Seller is motivated. (id:41202)
Additional information
- MLS® ID
- SK050278
Interior Features
- Bedrooms
- 4
- Bathrooms
- 3
- Cooling
- Yes
- Heating
- Yes
- Basement
- No
Exterior Features
- Lot Size
- 0.18 Acres
Other Property Details
- Garage
- Yes
Courtesy of Edward Ramsey with Choice Realty Systems
The trademarks MLS®, REALTOR®, and the associated logos are owned or controlled by The Canadian Real Estate Association. Used under license. This listing content provided by REALTOR.ca has been licensed by REALTOR® members of The Canadian Real Estate Association
©2026 Canadian Real Estate Association. All rights reserved.
