4 Beds
3 Baths
1,177 sqft
C$735,000
292 Silver Brook Way NW, Calgary Alberta, T3B3G8
Price per sqftC$624.47
Built in1972
Property size1,177 sqft
Property typeOther
Courtesy of Robbie Stevenson with Royal LePage Benchmark
Overview
Active
Listed Sep 21, 2026
Updated 10h ago
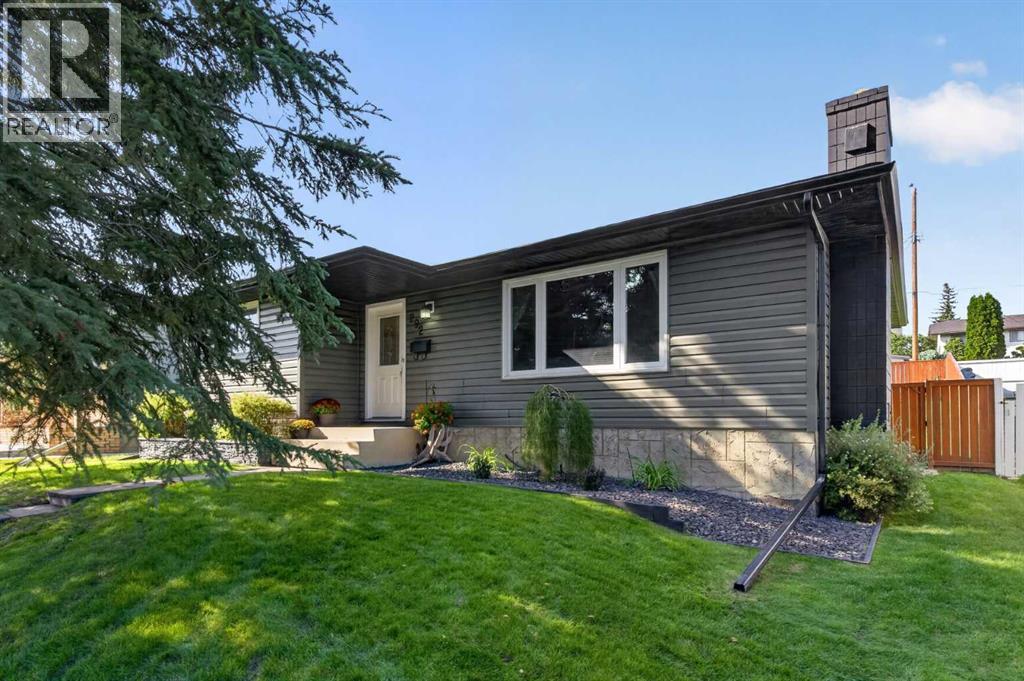
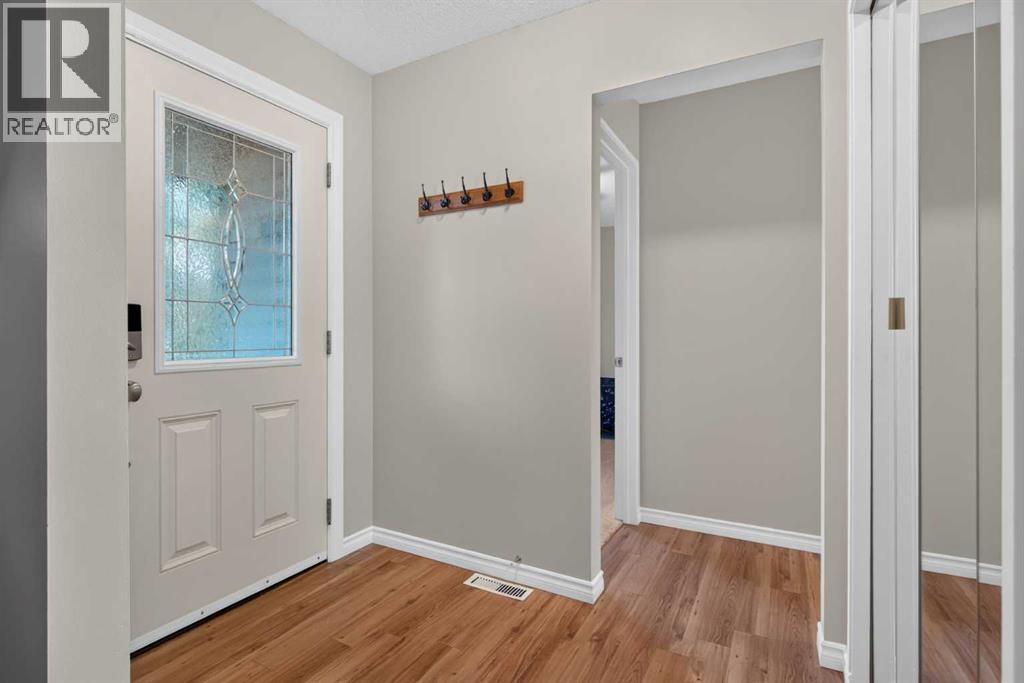
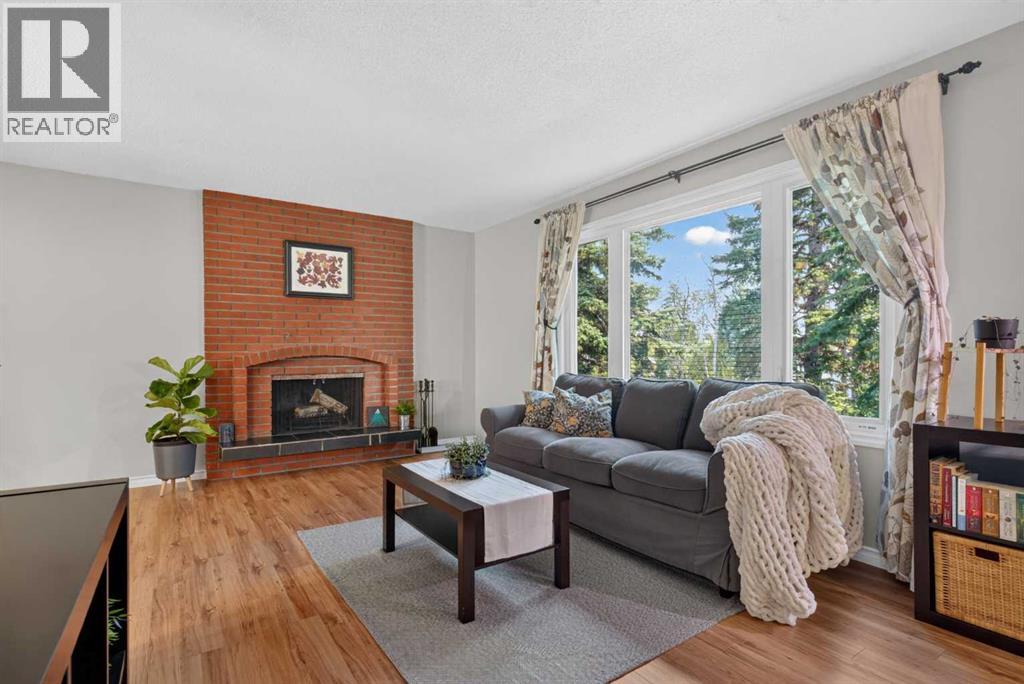
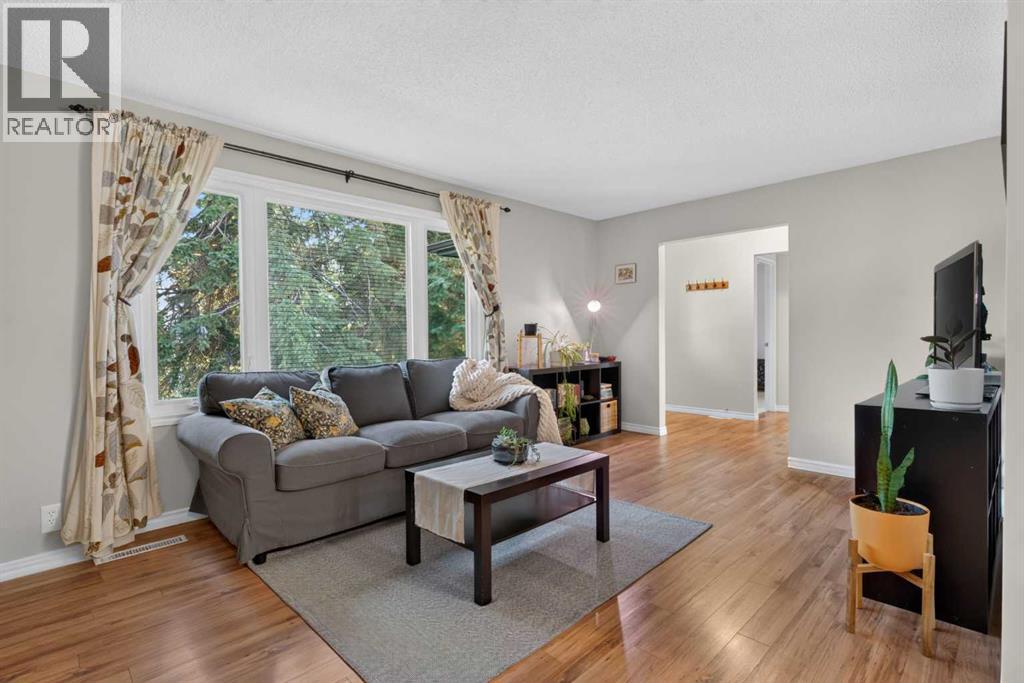
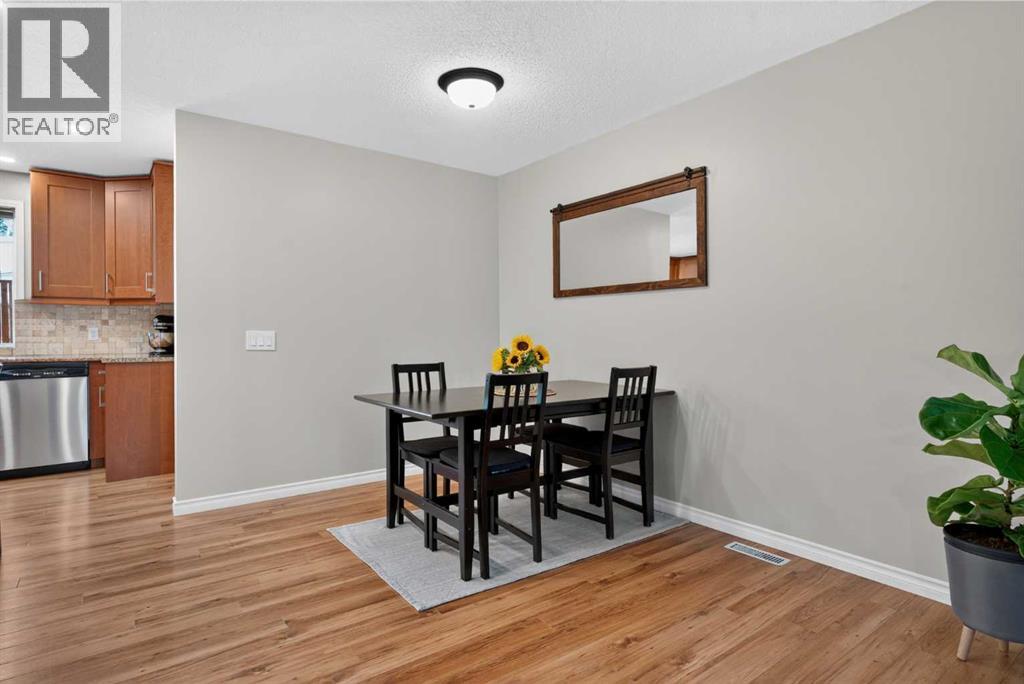
Welcome to this beautifully updated home in the sought-after community of Silver Springs! This home has been very well cared for and tastefully updated, offering a fantastic floor plan with plenty of space for the whole family. The main floor features a huge living room complete with a cozy wood-burning fireplace, and picture window overlooking the front yard, a spacious dining area, and a beautifully updated kitchen with loads of cabinet space, a large island, and stainless steel appliances. There are three generous bedrooms upstairs, including a large primary bedroom with its own 2-piece ensuite. The lower level is fully finished and gives you even more room to spread out, with a huge rec room, an ample fourth bedroom that would also make an excellent office, and a convenient newer 4-piece bathroom. Outside, you'll find a fantastic double detached garage with epoxy flooring and wood-lined walls — a great setup for parking, storage, hobbies, or the perfect man cave! The yard also offers plenty of room for kids or pets to enjoy, and is a great extension of the living space. Topped off with underground irrigation, a newer roof, and furnace! All Located in a fantastic Silver Springs location, quiet, but close to parks, schools, pathways and all the amenities you need, this is a home that truly has it all. Great home, great updates, great garage and a great location — don't miss it! (id:41202)
Additional information
- MLS® ID
- A2347004
Interior Features
- Bedrooms
- 4
- Bathrooms
- 3
- Fireplace
- Yes
- Heating
- Yes
- Basement
- Yes
Exterior Features
- Lot Size
- 0.13 Acres
Other Property Details
- Taxes
- $4,874
- Tax Frequency
- Annually
- Garage
- Yes
Courtesy of Robbie Stevenson with Royal LePage Benchmark
The trademarks MLS®, REALTOR®, and the associated logos are owned or controlled by The Canadian Real Estate Association. Used under license. This listing content provided by REALTOR.ca has been licensed by REALTOR® members of The Canadian Real Estate Association
©2026 Canadian Real Estate Association. All rights reserved.
