3 Beds
3 Baths
1,454 sqft
C$729,900
46 JEFFREY Drive, Guelph Ontario, N1E0M4
Price per sqftC$501.99
Built in2016
Property size1,454 sqft
Property typeResidential
Courtesy of Bradley Wylde with RE/MAX REAL ESTATE CENTRE INC., BROKERAGE
Overview
Active
Listed Apr 30, 2026
Updated Jun 11
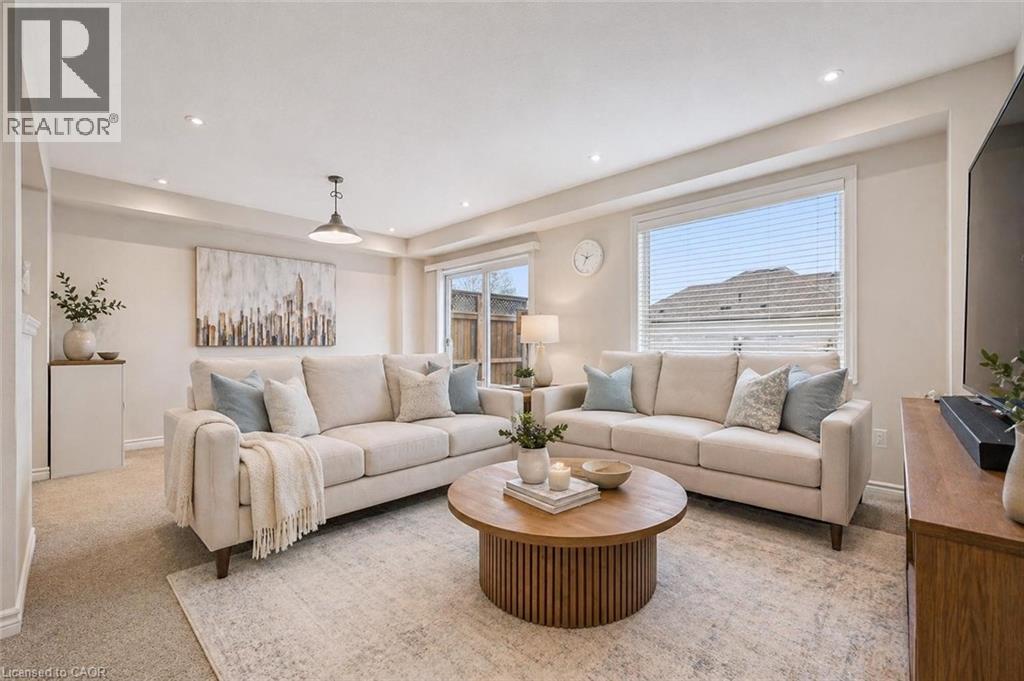
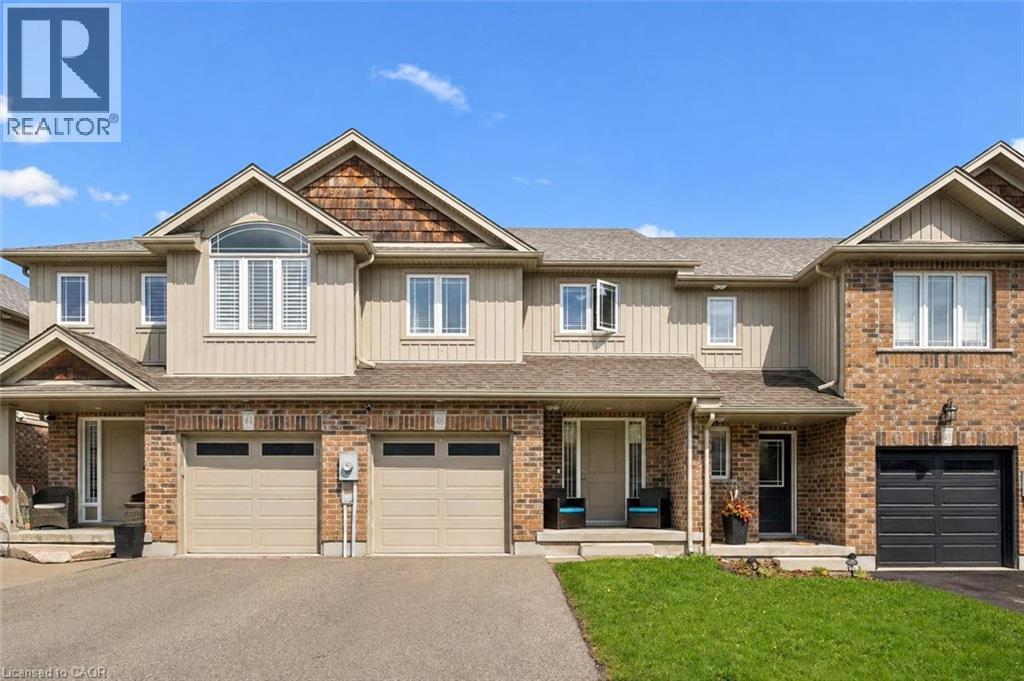
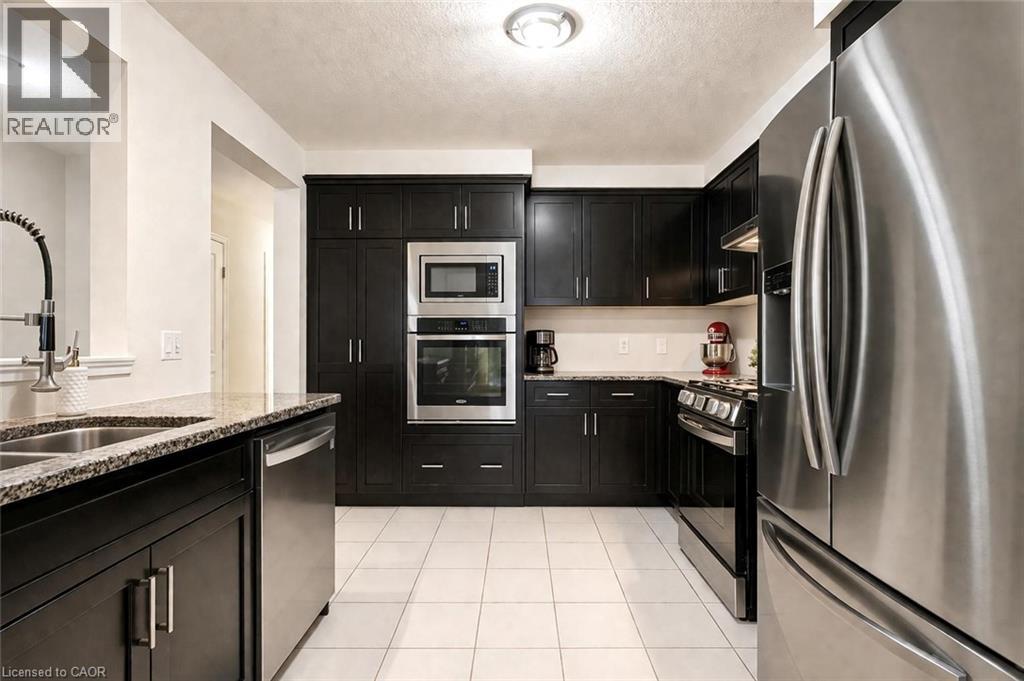
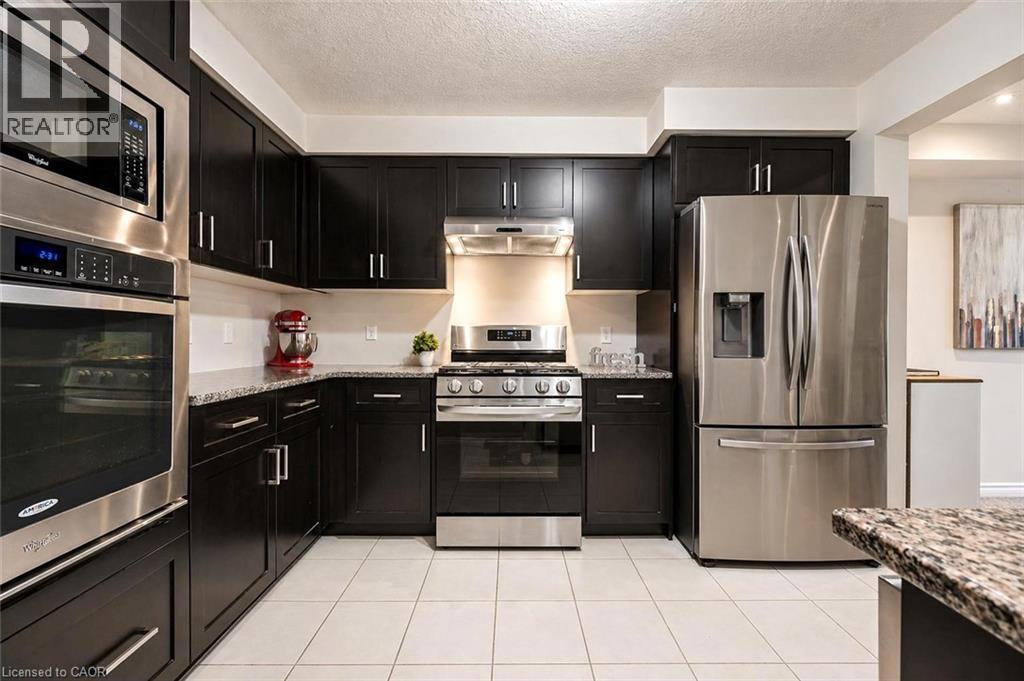
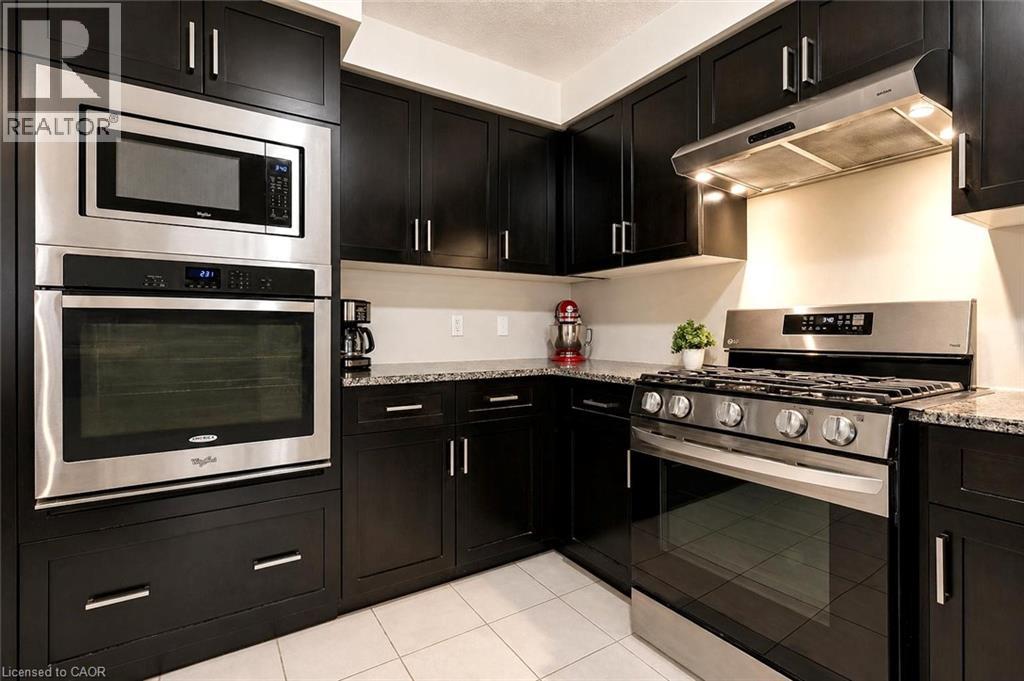
Welcome to 46 Jeffrey Dr, a beautifully maintained 3-bdrm FREEHOLD townhome situated in a sought-after family-friendly neighbourhood! This home seamlessly blends modern finishes W/functional design, perfect for families, young professionals or downsizers alike. From the moment you arrive you’ll appreciate the charming red brick exterior, attached garage, oversized driveway W/2 parking spots (can be extended to 4) & inviting covered front porch. Step inside to spacious foyer W/dbl closet offering style & practicality. Kitchen offers striking dark cabinetry, S/S appliances—incl. B/I oven & microwave—granite counters, pantry cupboard & lots of counter space. It flows effortlessly into open-concept living & dining area where pot lighting, large window & sliding glass doors fill the space W/natural light. 2pc bath completes main level. Upstairs is generous primary bdrm W/large window, W/I closet & ensuite W/spacious vanity & W/I glass shower. 2 add'l bdrms provide ample space complemented by a full main bathroom with shower/tub. 2nd-floor laundry room adds everyday convenience. Unfinished W/O bsmt presents incredible potential, whether you’re looking to create add'l living space, bdrms or rec room tailored to your needs. Thoughtfully upgraded W/high-end water softener 2022, plus new fridge, dishwasher & stove with B/I air fryer 2023. Step outside to the private backyard retreat designed for relaxation & entertaining. Beautifully finished deck & gazebo create inviting space for outdoor dining, BBQs or unwinding. Spacious fully fenced grass area offers lots of room for kids & pets to play. The back fence, deck & gazebo were added in June 2025 making space completely move-in ready. Steps from Starwood Park & trails of Pollinator Park. Walking distance to highly regarded schools incl. École Guelph Lake PS, William C. Winegard PS & Holy Trinity Catholic School. Easy access to Victoria Rd Rec Centre, Guelph Lake, shops, fitness, LCBO & more—everything you need is mins away (id:41202)
Additional information
- MLS® ID
- 40824216
Interior Features
- Bedrooms
- 3
- Bathrooms
- 3
- Cooling
- Yes
- Heating
- Yes
- Basement
- No
Other Property Details
- Garage
- Yes
Courtesy of Bradley Wylde with RE/MAX REAL ESTATE CENTRE INC., BROKERAGE
The trademarks MLS®, REALTOR®, and the associated logos are owned or controlled by The Canadian Real Estate Association. Used under license. This listing content provided by REALTOR.ca has been licensed by REALTOR® members of The Canadian Real Estate Association
©2026 Canadian Real Estate Association. All rights reserved.
