5 Beds
4 Baths
C$979,990
434 Atton CRESCENT, Saskatoon Saskatchewan, S7W0K4
Built in2012
Property typeOther
Courtesy of Gary Gai Realty P.C. Ltd. with Royal LePage Varsity
Overview
Active
Listed Aug 13, 2026
Updated 25h ago
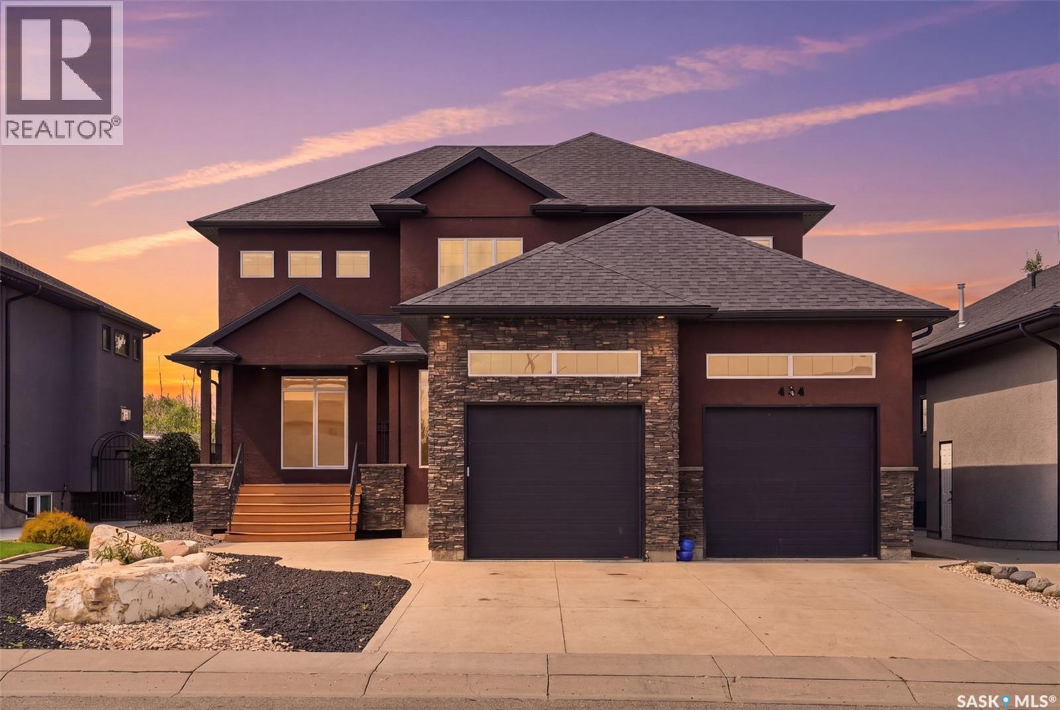
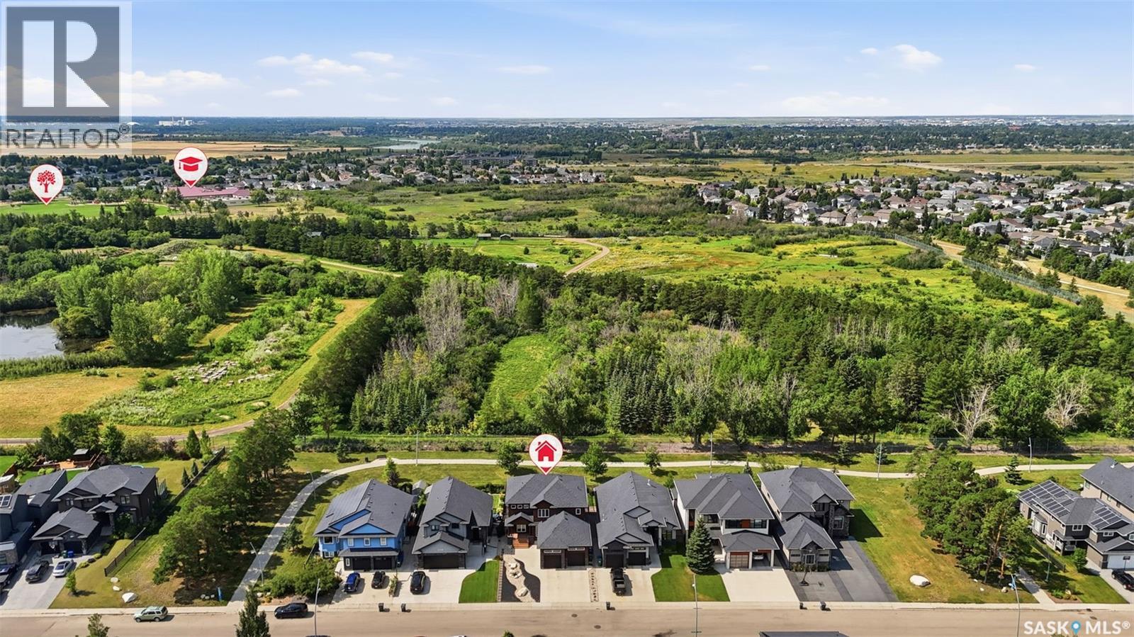
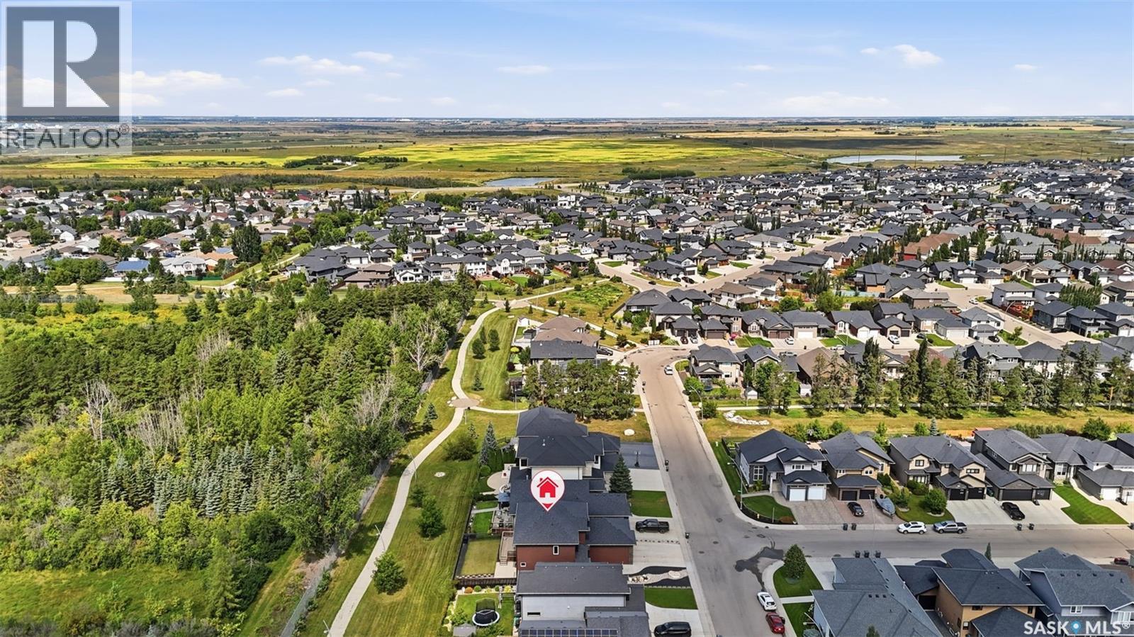
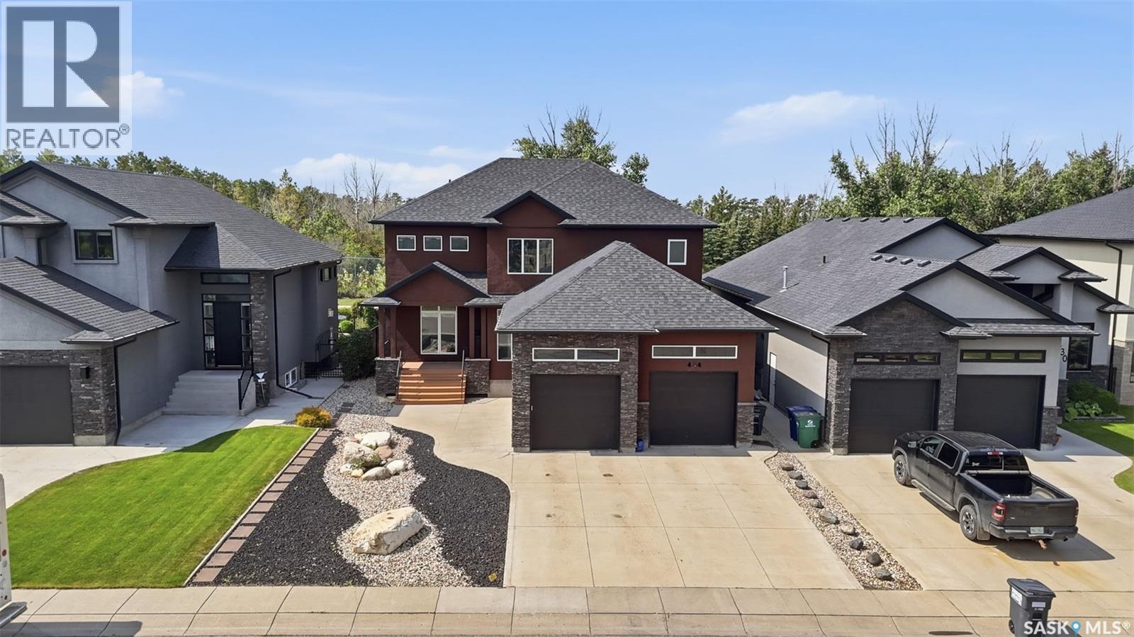
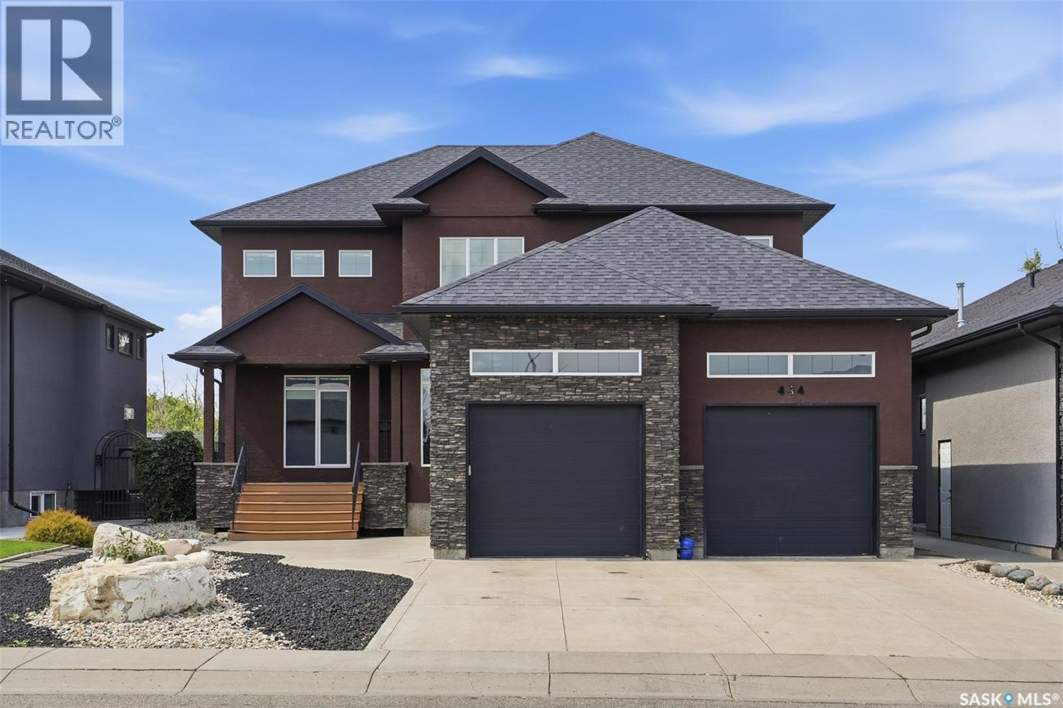
Welcome to 434 Atton Crescent, an exceptional 2,702 sq. ft. two-storey home in one of Evergreen’s most prestigious locations, backing directly onto the Forestry Farm. Enjoy the rare combination of nature, privacy, and city convenience, with beautiful west-facing views of mature greenery and walking paths from the backyard, rear deck, and large windows. The main floor features a bright open-concept layout with 9-foot ceilings, large windows, transom windows, spacious living and dining areas, and a well-sized office ideal for working from home. The chef’s kitchen offers abundant cabinetry, generous workspace, and an impressive 66-inch double-door Electrolux refrigerator. The living room features a gas fireplace for added warmth and comfort. Upstairs, the spacious bedrooms provide exceptional comfort. The primary retreat features a large ensuite, two generous walk-in closets, and a unique 9’8” x 13’ private sitting room overlooking the Forestry Farm. This versatile space could also be converted into a fourth bedroom, nursery, or home office. The fully developed basement adds even more living space with a huge family room, two additional bedrooms, a 4-piece bathroom, and utility/storage room. Outside, enjoy the peaceful west-facing backyard and low-maintenance front yard with composite deck. The oversized garage measures approximately 25’ x 25’6” x 31’, offering excellent space for vehicles, storage, and hobbies. The home also features triple-pane windows throughout for year-round comfort and quiet, along with a permanent natural-gas generator providing automatic backup power. A rare opportunity to own a spacious, thoughtfully designed home in one of Evergreen’s most coveted locations, with the Forestry Farm as your backyard neighbour. (id:41202)
Additional information
- MLS® ID
- SK045459
Interior Features
- Bedrooms
- 5
- Bathrooms
- 4
- Fireplace
- Yes
- Cooling
- Yes
- Heating
- Yes
- Basement
- Yes
Exterior Features
- Lot Size
- 0.13 Acres
Other Property Details
- Taxes
- $9,774
- Tax Frequency
- Annually
- Garage
- Yes
Courtesy of Gary Gai Realty P.C. Ltd. with Royal LePage Varsity
The trademarks MLS®, REALTOR®, and the associated logos are owned or controlled by The Canadian Real Estate Association. Used under license. This listing content provided by REALTOR.ca has been licensed by REALTOR® members of The Canadian Real Estate Association
©2026 Canadian Real Estate Association. All rights reserved.
