3 Beds
3 Baths
1,278 sqft
C$448,500
5, 2429 28 Street SW, Calgary Alberta, T3E2H7
Price per sqftC$350.94
Built in1991
Property size1,278 sqft
Property typeResidential
Courtesy of Lindsay Winship with Royal LePage Solutions
Overview
Active
Listed Oct 2, 2026
Updated 2 days ago
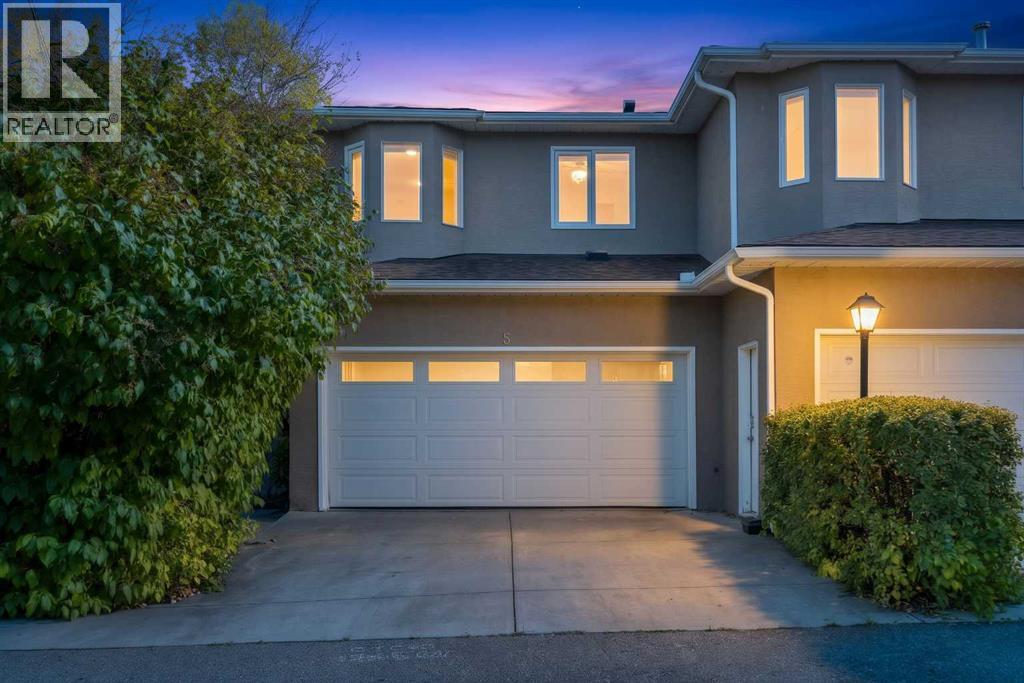
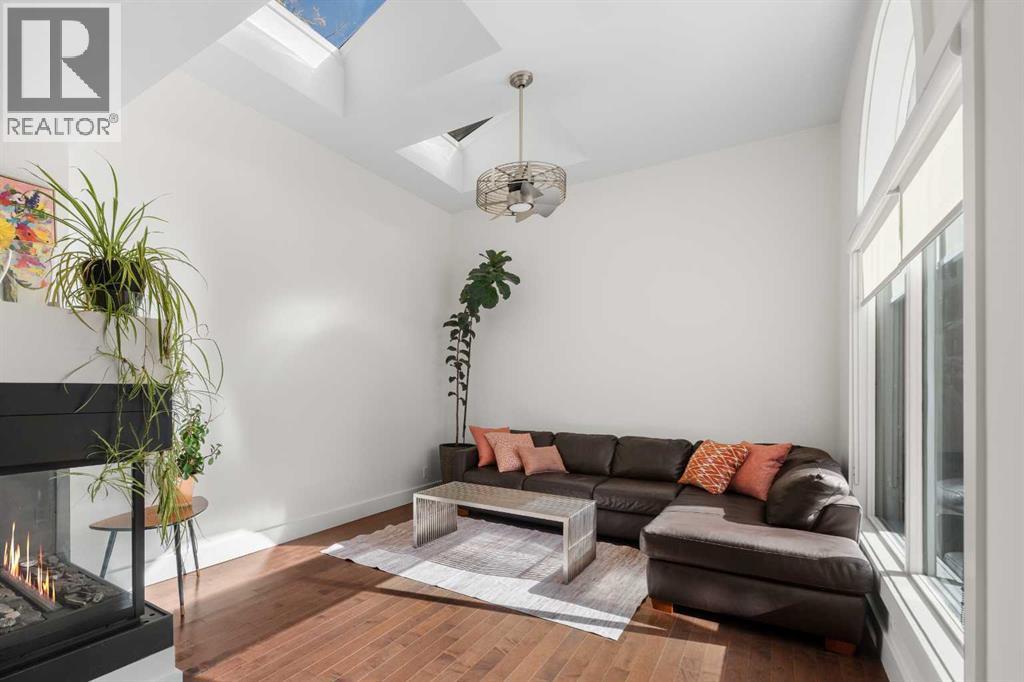
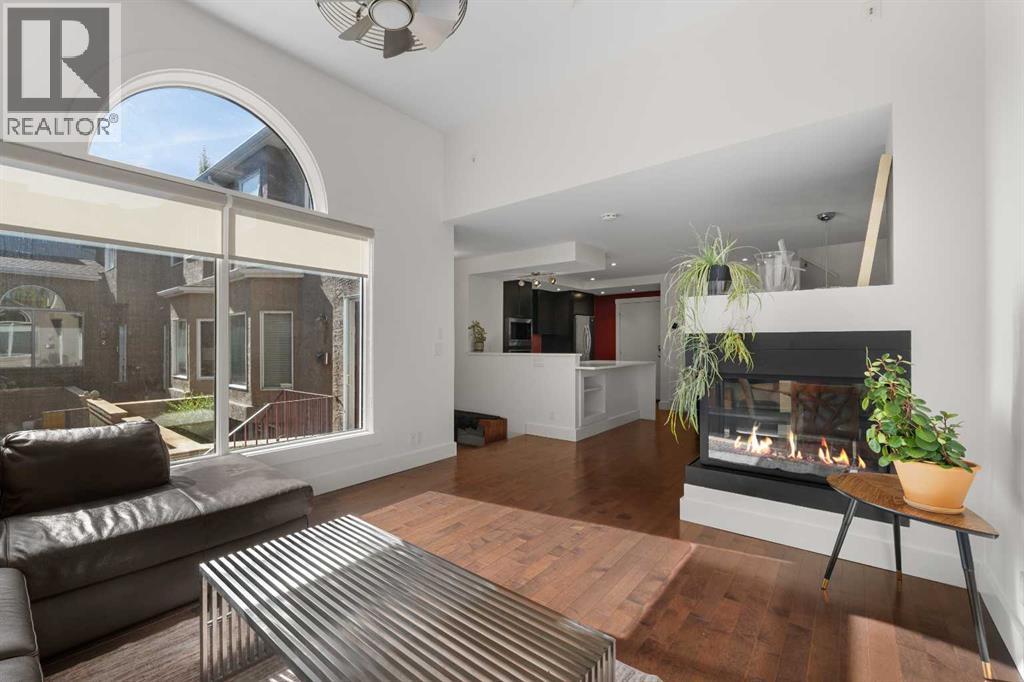
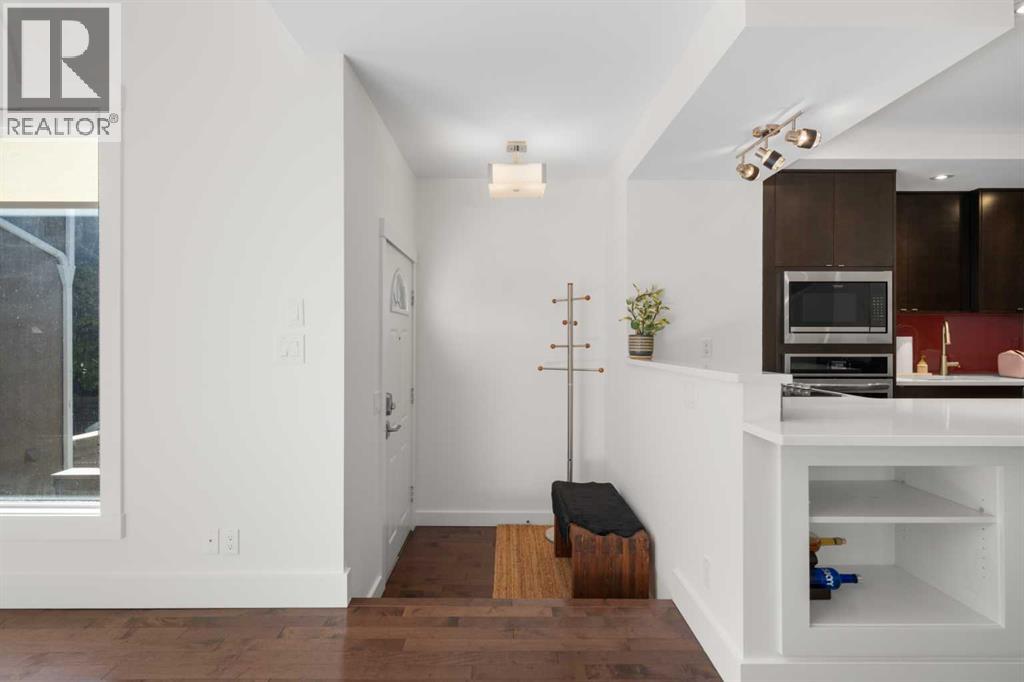
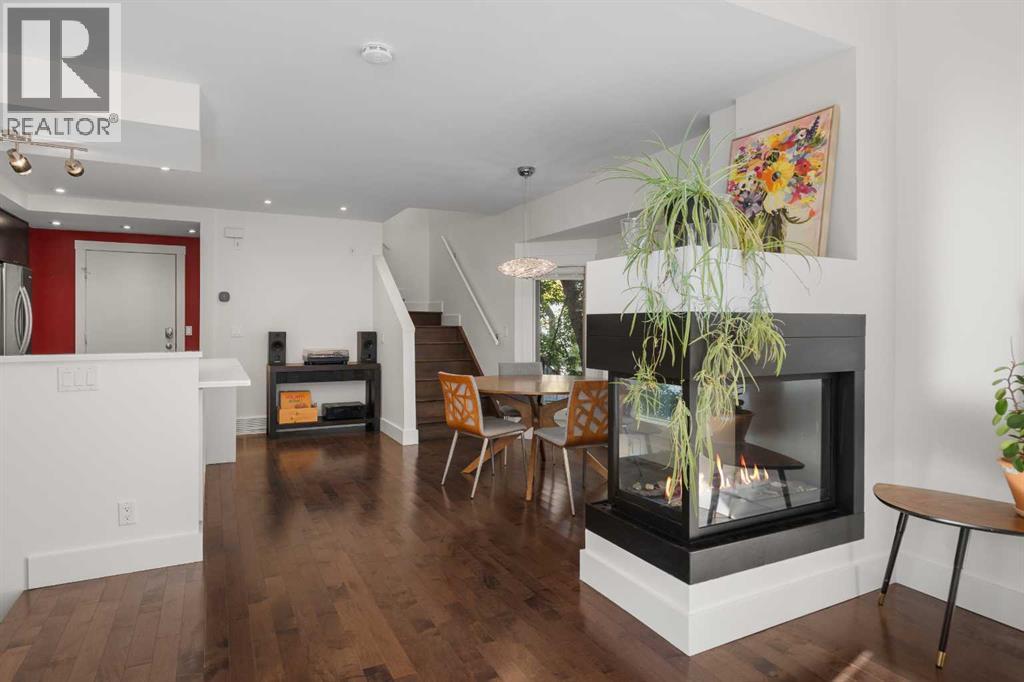
Welcome to a beautifully designed inner-city home in the heart of Killarney. From the moment you step inside, the abundance of natural light sets this home apart. Large windows and thoughtfully placed skylights create a bright, airy atmosphere throughout, while the open and functional layout makes the home equally suited to everyday living and entertaining.At the heart of the main level is a gorgeous, contemporary kitchen featuring sleek cabinetry, generous workspace, a Frigidaire Gallery induction cooktop with Zephyr pop-up ventilation, built-in Frigidaire Gallery Total Convection wall oven, Bosch dishwasher and KitchenAid French-door refrigerator. The adjoining dining and living spaces flow beautifully together, with a fireplace adding warmth and character to the room.Upstairs, the impressive primary retreat offers a peaceful place to unwind, complemented by beautifully finished bathrooms and additional flexible living space. The fully developed lower level provides even more room for guests, a home office, media space or whatever suits your lifestyle.An attached double garage delivers a major inner-city convenience, while the Killarney location puts you close to parks, neighbourhood shops and restaurants, transit and provides easy access to downtown.Bright, sophisticated and exceptionally well located, this is a home that combines beautiful design with the practicality of inner-city living. (id:41202)
Additional information
- MLS® ID
- A2349934
Interior Features
- Bedrooms
- 3
- Bathrooms
- 3
- Fireplace
- Yes
- Cooling
- Yes
- Heating
- Yes
- Basement
- No
Other Property Details
- Association Fee Frequency
- Monthly
- Garage
- Yes
Courtesy of Lindsay Winship with Royal LePage Solutions
The trademarks MLS®, REALTOR®, and the associated logos are owned or controlled by The Canadian Real Estate Association. Used under license. This listing content provided by REALTOR.ca has been licensed by REALTOR® members of The Canadian Real Estate Association
©2026 Canadian Real Estate Association. All rights reserved.
