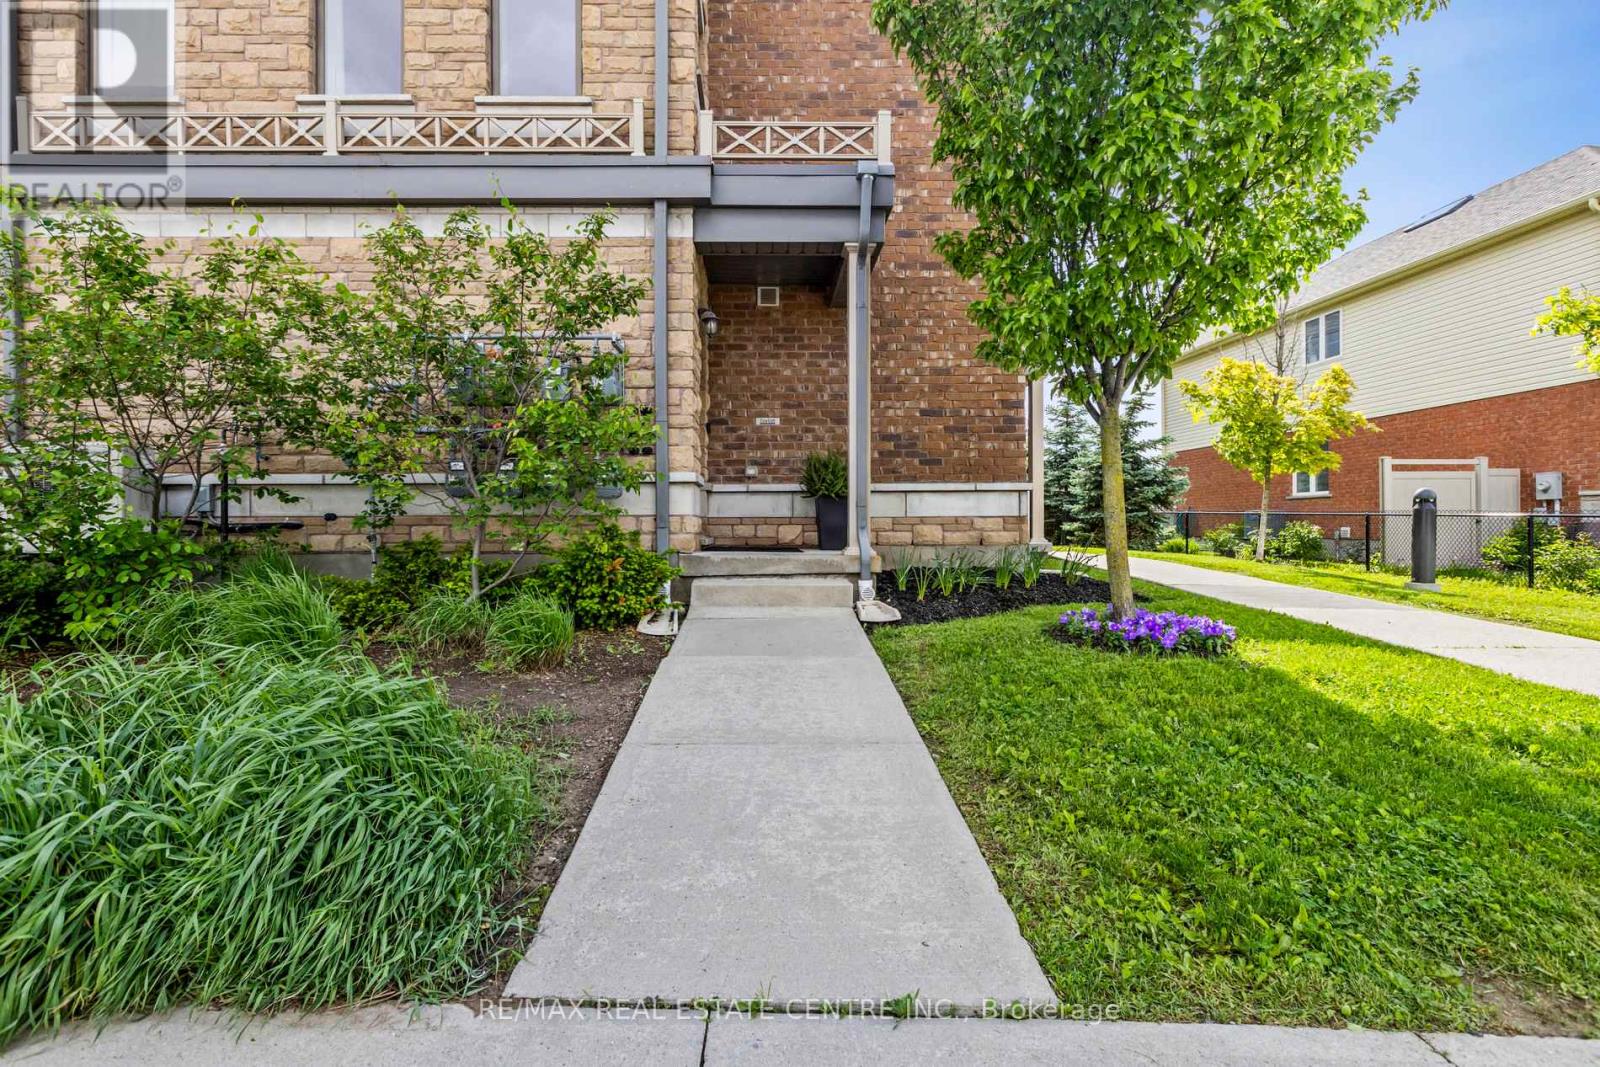
2 Beds
3 Baths
C$598,988
A1 - 70 WILLOWRUN DRIVE E, Kitchener Ontario, N2A0J3
Property typeResidential
Courtesy of SUSAN TOICH with RE/MAX REAL ESTATE CENTRE INC.
Overview
Active
Listed Apr 9, 2026
Updated Jun 11
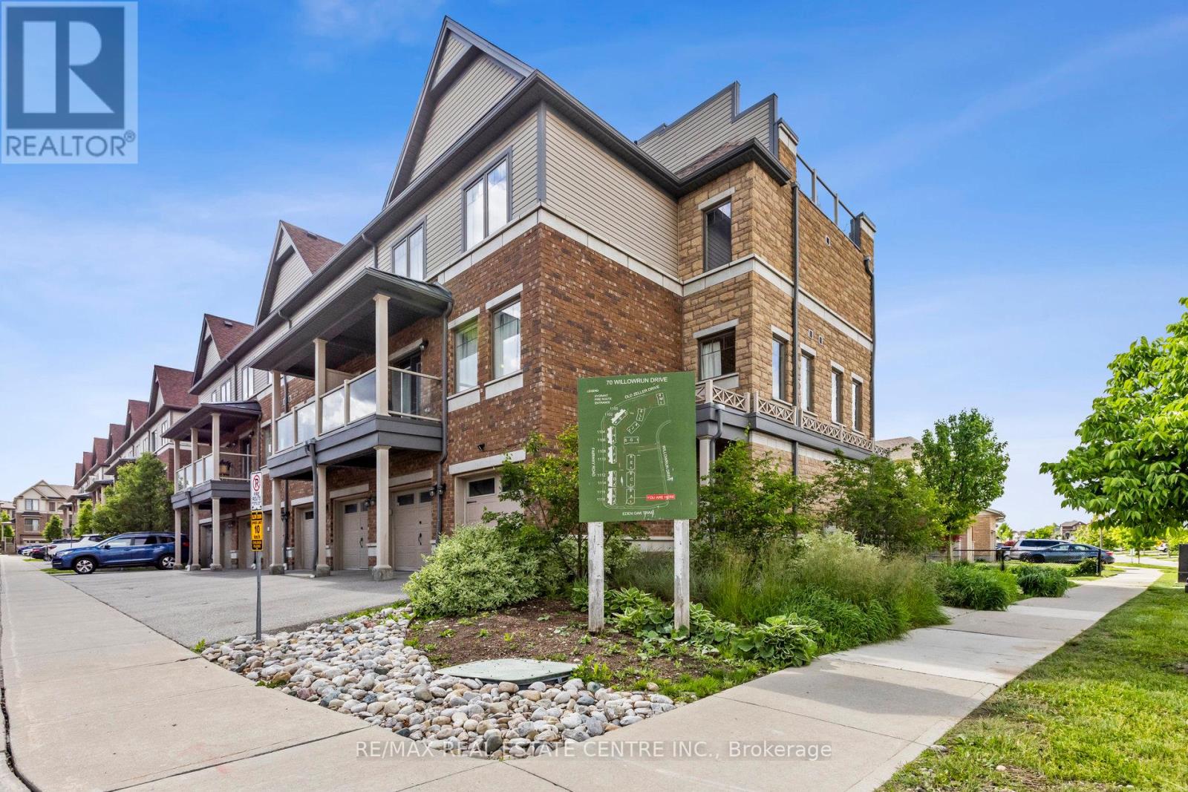
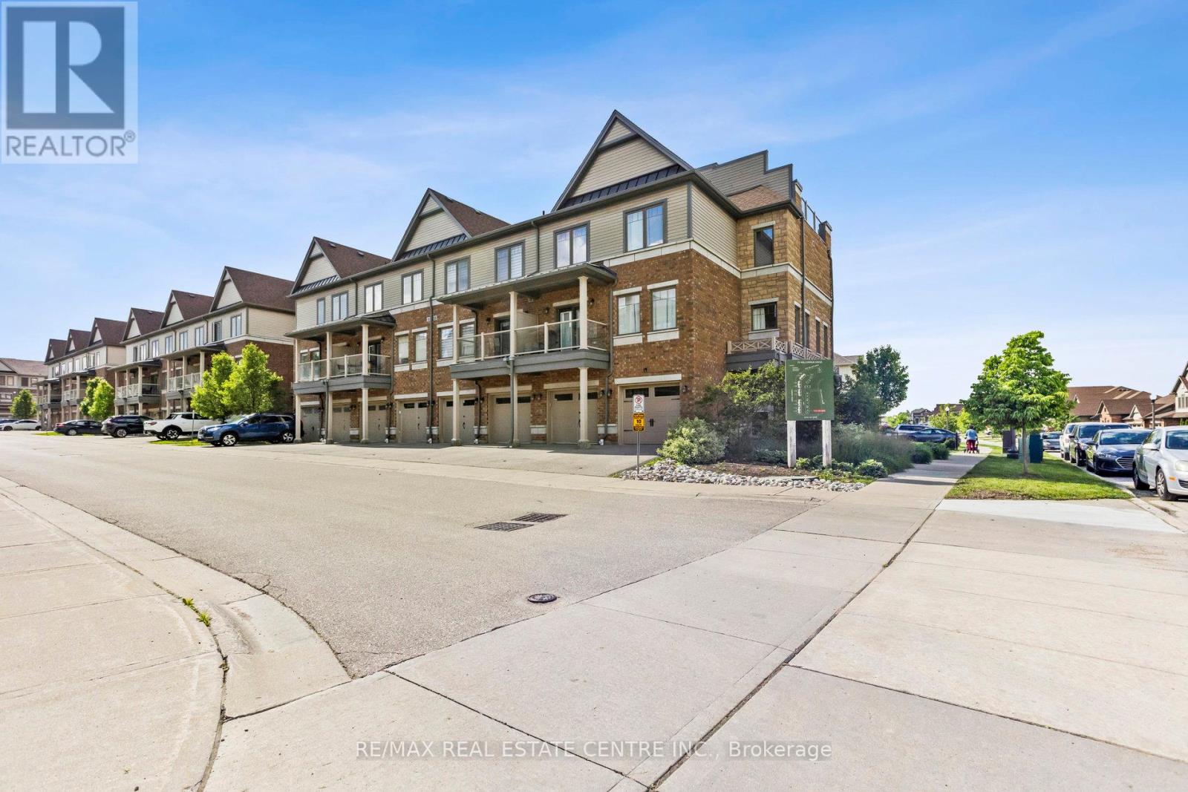
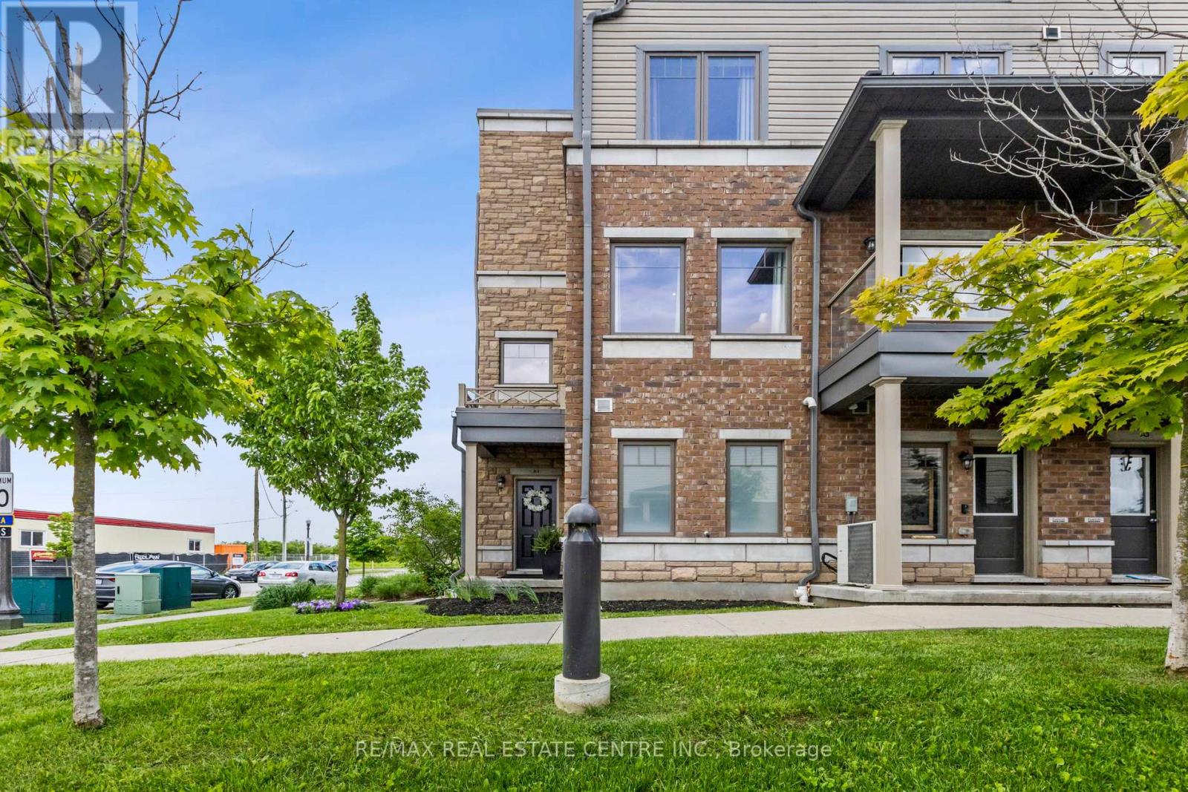
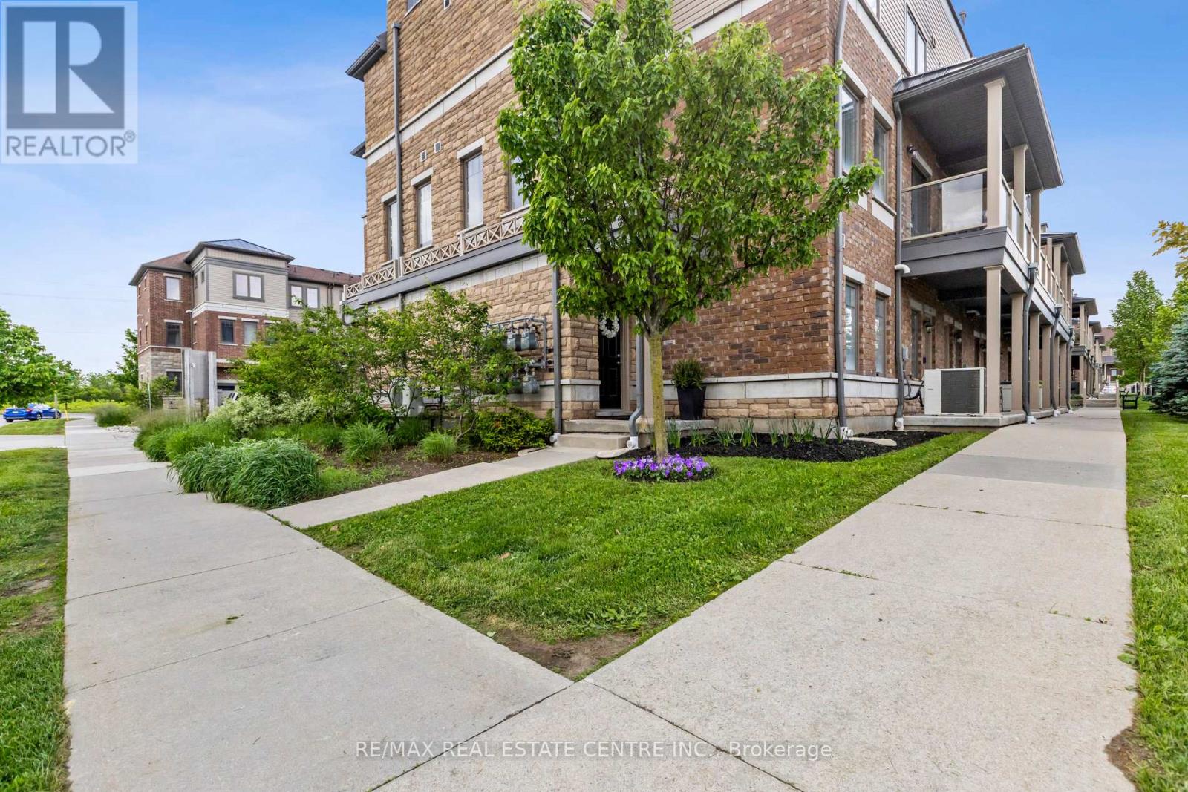
Discover elevated living in this upgraded former model-suite end unit.- This multi-level townhome featuring stylish finishes, added privacy, and thoughtful upgrades throughout.The fully finished main level offers a cozy family room, a convenient laundry area, and direct access to an oversized garage with upgraded ceiling storage and a Ring Smart Security System.On the second level, enjoy a bright, open-concept kitchen with stainless steel appliances, a large island, gas stove, wine fridge, and quartz countertops. The living room features built-in ceiling speakers and opens onto a private balcony-perfect for entertaining. This level also includes a dining area and a modern 2-piece powder room. Smart home upgrades, including smart light switches, and a Ring Alarm System, add everyday comfort and convenience.The third level offers a spacious primary bedroom with a spa-like ensuite, double vanity, and a walk-in closet. A second bedroom and a sleek 4-piece bathroom provide flexible space for family, guests, or a home office.At the top, the rooftop terrace offers great views, additional storage, and an outdoor water supply-ideal for relaxing or entertaining.Located just minutes from Highway 401, with easy access to Cambridge, Guelph, and Waterloo, and close to schools, parks, and everyday amenities. You're also near the Grand River and Chicopee Ski & Summer Resort.This is a rare opportunity to own a former model home loaded with upgrades-don't miss your chance. (id:41202)
Additional information
- MLS® ID
- X12977138
Interior Features
- Bedrooms
- 2
- Bathrooms
- 3
- Cooling
- Yes
- Heating
- Yes
- Basement
- No
Other Property Details
- Association Fee Frequency
- Monthly
- Garage
- Yes
- View
- Yes
Courtesy of SUSAN TOICH with RE/MAX REAL ESTATE CENTRE INC.
The trademarks MLS®, REALTOR®, and the associated logos are owned or controlled by The Canadian Real Estate Association. Used under license. This listing content provided by REALTOR.ca has been licensed by REALTOR® members of The Canadian Real Estate Association
©2026 Canadian Real Estate Association. All rights reserved.
