4 Beds
2 Baths
C$830,000
602 WILLOW ROAD, Guelph (Willow West/Sugarbush/West Acres) Ontario, N1H7M5
Property typeResidential
Courtesy of KSENIA WARHOL with RIGHT AT HOME REALTY
Overview
Active
Listed May 11, 2026
Updated Jun 11
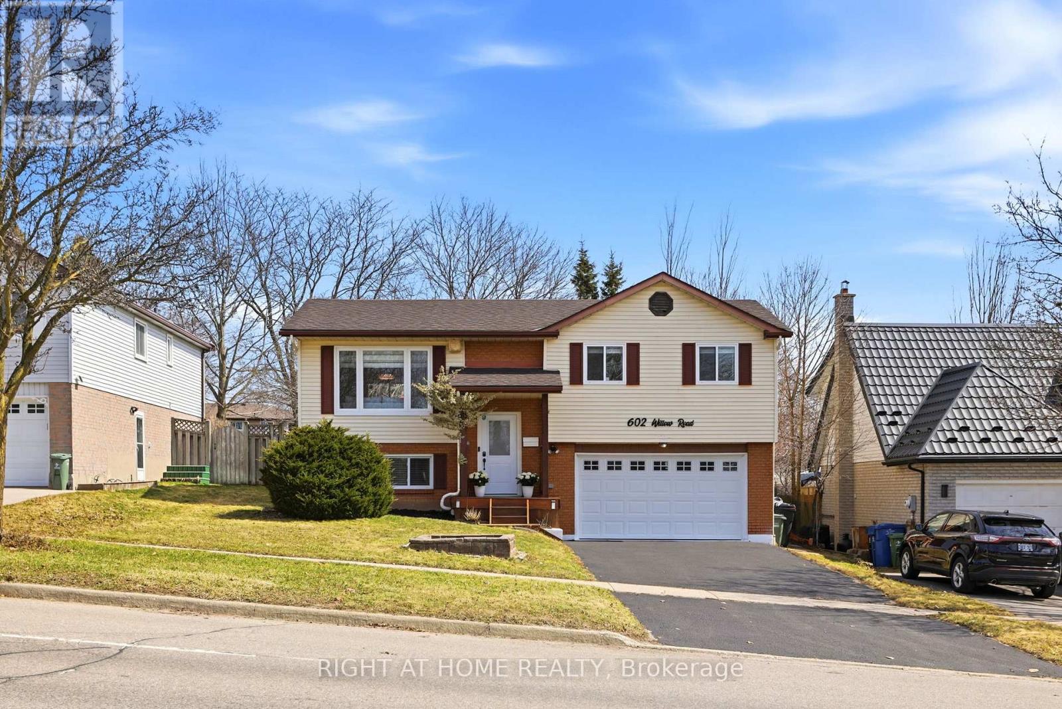
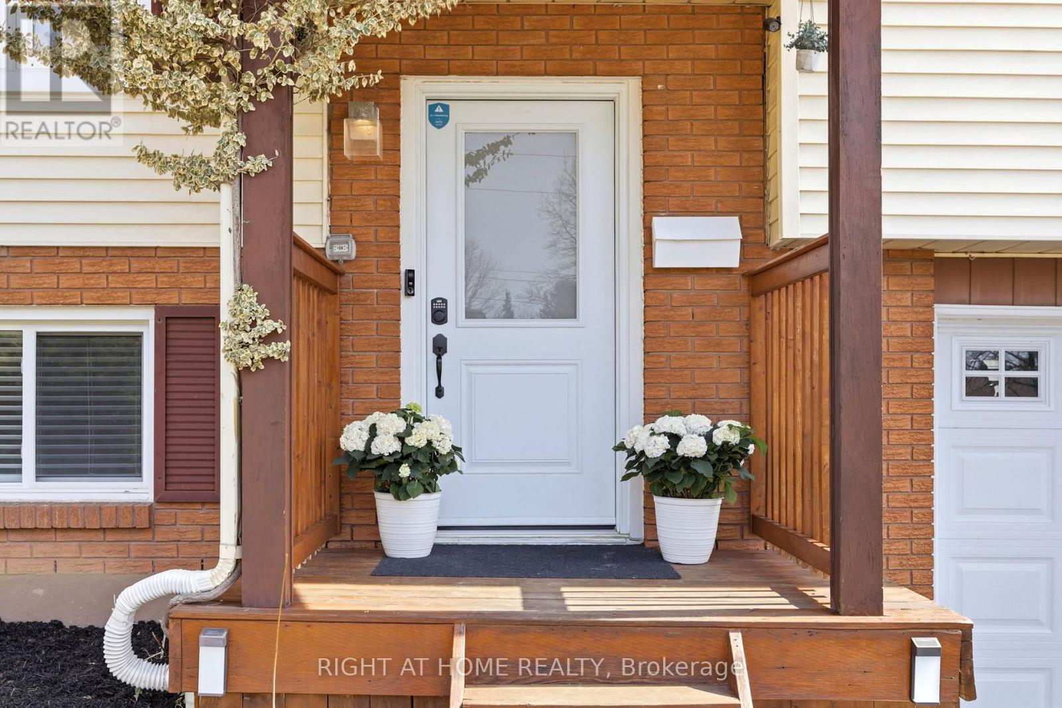
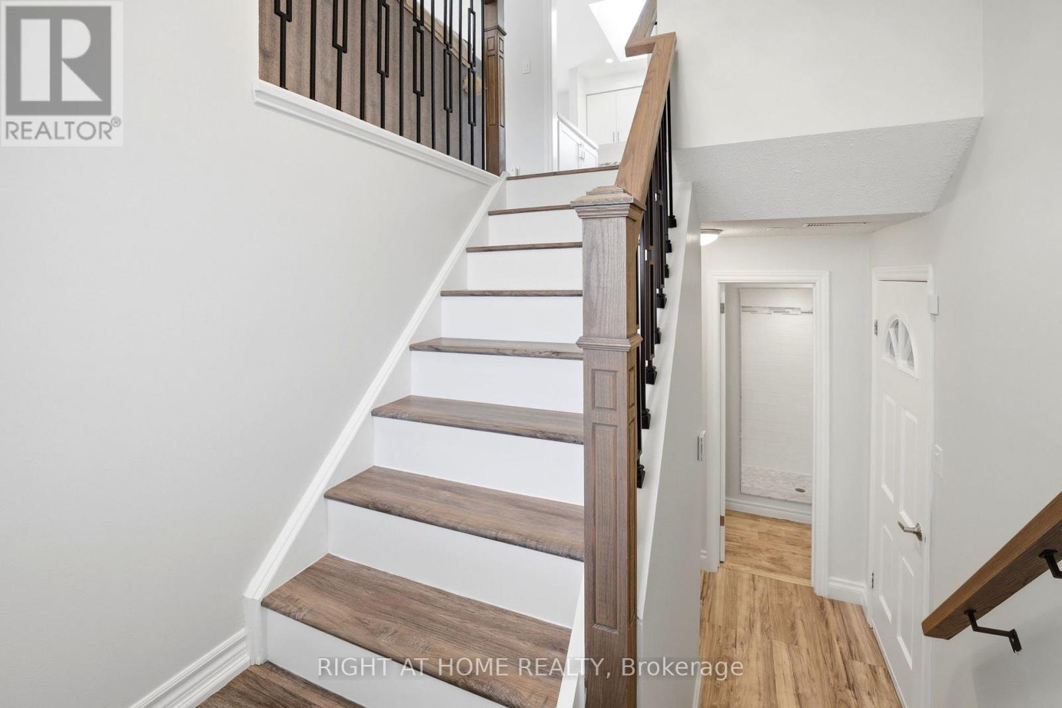
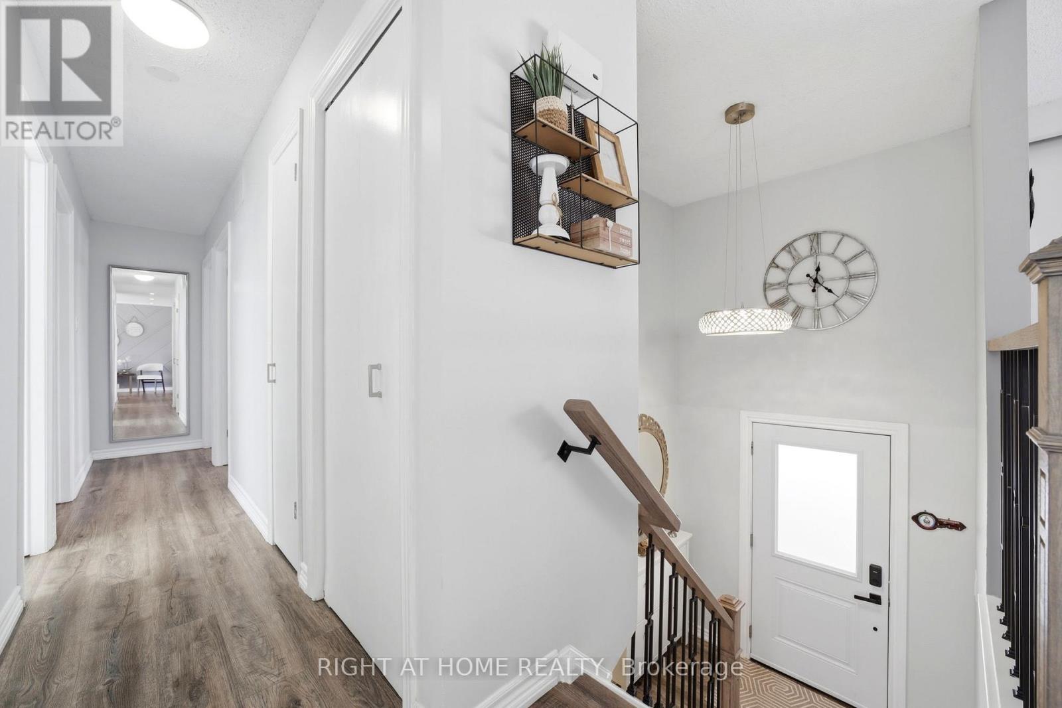
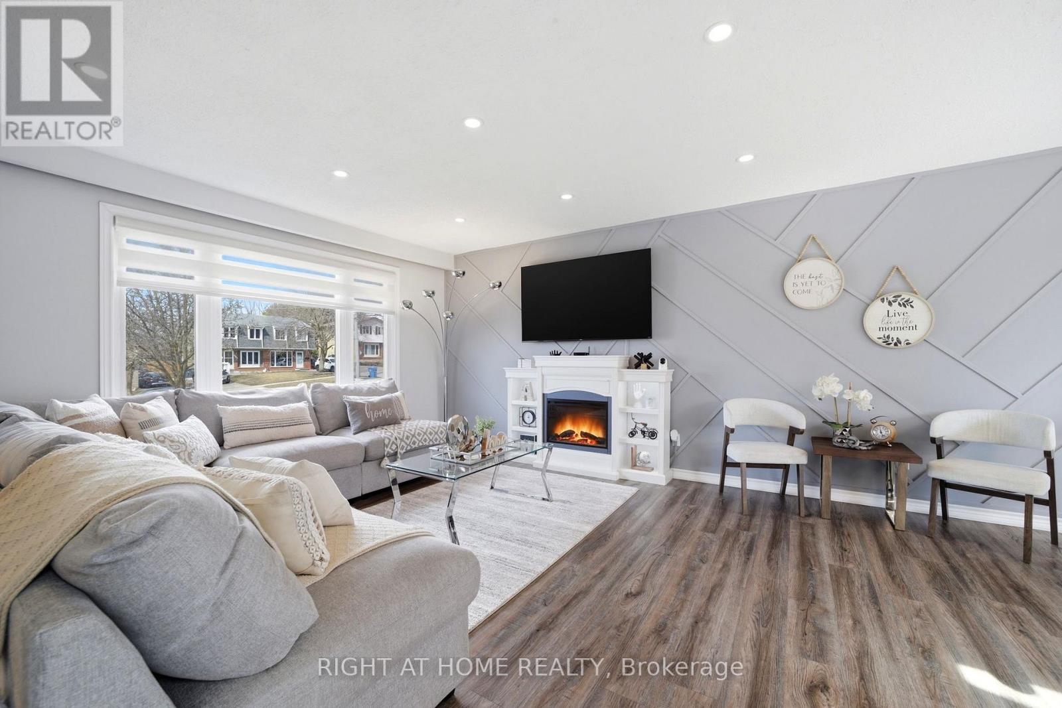
STUNNING, FULLY RENOVATED TURN KEY HOME IN A FAMILY-FRIENDLY GUELPH LOCATION WITH 51 by 154 feet lot!This beautifully updated home offers truly impressive renovations throughout and is ready for you to move in and enjoy. The gorgeous newer kitchen (2020) features quartz countertops, modern cabinetry, bright white tile backsplash with accent detail, stainless steel fridge, stove, built-in dishwasher, built-in microwave, and a stunning skylight that floods the space with natural light.The main floor also includes a newer 4-piece bathroom (2020) with vanity, tub, updated tasteful vinyl flooring, and another beautiful skylight for a bright, spa-like feel. You'll love the formal living room with new pot lights and the separate dining room with a new sliding glass door that walks out to your deck-perfect for relaxing in the sunshine, BBQs, and entertaining. From here you overlook a HUGE, pool-sized, fully fenced backyard, ideal for kids, pets, and outdoor fun.Downstairs, the spacious rec room (2020) offers new flooring, pot lights, and a cozy electric fireplace-an excellent space for family movie nights or a games room. The lower level also features a newer 3-piece bathroom (2020) and convenient access to the garage, which leads to the laundry area.Major updates completed in 2020 include shingles, insulated double garage door, front door, and virtually all windows, giving you peace of mind and energy efficiency for years to come.This home is located in an EXCELLENT Guelph neighbourhood, close to both Public and Catholic schools, parks, a recreation centre, and Costco-an ideal spot for families who want convenience and a great community vibe. With its extensive list of upgrades and incredible backyard, this property truly stands out.Bring the family and come take a look-this home is a must-see !!! Dont miss!!! (id:41202)
Additional information
- MLS® ID
- X13112528
Interior Features
- Bedrooms
- 4
- Bathrooms
- 2
- Cooling
- Yes
- Heating
- Yes
- Basement
- No
Other Property Details
- Garage
- Yes
Courtesy of KSENIA WARHOL with RIGHT AT HOME REALTY
The trademarks MLS®, REALTOR®, and the associated logos are owned or controlled by The Canadian Real Estate Association. Used under license. This listing content provided by REALTOR.ca has been licensed by REALTOR® members of The Canadian Real Estate Association
©2026 Canadian Real Estate Association. All rights reserved.
